Jesse_Boyer
Member
I'm going to build a shop with an apartment for my family and I to live in while we build the home on the same land. The plan is for 45x80 post-frame, insulated and heated floors, spray-foamed walls in the apartment initially, in the shop at a later time.
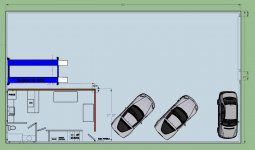
The overhead door is 18x14', the man-door is 36" right next to it. There will be a few windows in the apartment. I'm a car guy, but want space to store a camper should I grow old and want to travel like this. The two-post lifts will be up front for various maintenance, the 4-post is in the back for storage of a toy car I'll rarely use. I've left the option for a second overhead door adjacent to the E55, but thats not likely necessary. I don't need the expense and I hope I can deal with the single 18' wide door. (mower is likely to go where the E55 is shown anyway.)
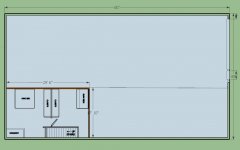
I'm planning on rarely using the apartment kitchen/living space after we build the house, so I've stashed the apartment in the back of the building. It'll be two floors, i-joists between floors, 7.5' ceiling heights will be low, but its a temporary quarters for my family while we build the home.
There's strong chance the short interior wall adjacent to the C6's pictured will be removed and I'll keep the majority of my tools in the 'living room' by the time I'm done.
For now, this is the best I can come up with. Your thoughts are appreciated.
The overhead door is 18x14', the man-door is 36" right next to it. There will be a few windows in the apartment. I'm a car guy, but want space to store a camper should I grow old and want to travel like this. The two-post lifts will be up front for various maintenance, the 4-post is in the back for storage of a toy car I'll rarely use. I've left the option for a second overhead door adjacent to the E55, but thats not likely necessary. I don't need the expense and I hope I can deal with the single 18' wide door. (mower is likely to go where the E55 is shown anyway.)
I'm planning on rarely using the apartment kitchen/living space after we build the house, so I've stashed the apartment in the back of the building. It'll be two floors, i-joists between floors, 7.5' ceiling heights will be low, but its a temporary quarters for my family while we build the home.
There's strong chance the short interior wall adjacent to the C6's pictured will be removed and I'll keep the majority of my tools in the 'living room' by the time I'm done.
For now, this is the best I can come up with. Your thoughts are appreciated.