To avoid these ads, REGISTER NOW!

need help finishing a pole barn

bryan312

Member
Joined
Mar 16, 2019
Messages
22
Location
Georgia
Hi all,
I live in South GA and had this 24'x24' pole barn I bought with my house, recently realizing it is an open pole barn. I've wanted a close garage for several years and still don't have one. So far all I did to is was pour a concrete slab.

I'm wanting to know what is the cheapest and easiest way I could put up walls on this thing myself. I've read about putting some horizontal board on it but the posts are 24" across on the sides, 12' across in front. How would I add the support?

I don't care much what the inside looks like, I could add the inside walls later?

Side note, there is a smaller poled structure that covers the side entrance of my house and I wasn't sure if that might complicate things too.

Thanks!
 

Attachments
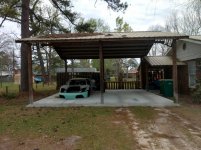
  • IMG_20190316_122914814_HDR.jpg
    IMG_20190316_122914814_HDR.jpg
    156.8 KB · Views: 290
Last edited:
To avoid these ads, REGISTER NOW!
OP
B

bryan312

Member
Joined
Mar 16, 2019
Messages
22
Location
Georgia
It looks like they're building massive building and doing the posts and walls at the same time before putting them up. I read some posts on here about laying girts horizontally being the easiest way but what if there are only 6 posts and they're 24' and 12' OC? Do I need to fasten vertical studs to the concrete for support?

That is my lambo murcielago replica build, not really a kit car since it would be impossible to find a full kit to build one accurately and each little part comes from a different vendor or car. It pretty much just sits there until I have some kind of shop to work on it :(
 
Last edited:

meboatermike

Well-known member
Joined
Dec 28, 2014
Messages
104
Location
Southern Maine
If it was mine I would frame up the 2 sidewalls in 8 ft or 12 ft sections and then stand them up. The rear wall could also be framed on the concrete slab and stood up in 12 ft sections with a little help/assistance to stand them. You could use conventional 2 x 4 or 2 x 6 framing. Frame in a man door in one of those walls. I am sure it could be done some other way also like you were referring too which would probably be more conventional in pole or post frame buildings. However since the slab is already there I would take advantage of it and just build and attach the walls to the slab. Use a pressure treated footer held to the outside of the slab. Build the front wall as tall and wide as allowed by code to enable you to get in garage doors as large as possible. Your local jurisdiction may or may not require engineering to make sure that the existing roof structure and posts can handle any new loads (probably mostly wind in Georgia) put on them and the structure by this in-filling of the open spaces.
 
Last edited:

matt_i

Well-known member
Joined
Mar 14, 2008
Messages
10,753
Location
SE Michigan
As usual, devil's in the details. Where you are going to get in to additional work, in my opinion, is it looks like the rooflines overhang each-other, so any wall built there is going to need rework or partial demo to the smaller structure.

Also the metal trusses are great for holding up the roof but you're going to have to attach new siding to it without drilling them. I think it would be OK to weld tabs to them within reason and its OK to develop a detail which "clamps" to the trusses. Or you could bypass attachment to the truss and try to hit the roof purlins directly. Somehow you are going to have to block out/closeout each space between the purlins.

Its going to take some scratching around with a pencil & paper and a tape measure to sketch up what handles all of those details.
 
OP
B

bryan312

Member
Joined
Mar 16, 2019
Messages
22
Location
Georgia
If I end up doing bookshelf girts would it be better to make the boards vertical instead of horizontal? Are they still 24" OC? Are the frames made to be the exact height of the poles?

I've looked everywhere for an example of a pole building with the large spacings like mine but can't seem to find any at all. They're all 8' OC maybe 12'.

The one side having the smaller structure I think actually helps because the pole on that side is aligned with the main structures poles. It's just not centered. But yeah the roof gets it the way.
 
Last edited:

OneOfEm

Well-known member
Joined
Dec 7, 2015
Messages
255
Here's what I would do:

Place and anchor a post for the center of each gable end. That would require cutting a notch for each post in the slab. You'll have to figure out how to tie the post to your end trusses, but with a bit of creativity, it should be possible. Then, you'd have 12' spacing on the gable ends, which would work for girts.

My engineer REQUIRED a stud wall inside of my girts on the gable ends (which are also 24' span on the center section), and did not spec a center post, but spec'ed Simpson straps/clips EVERYWHERE. A tall wall has to be able to handle quite a bit of force from wind. An anchored post, tied into the roof at the trusses would add quite a bit of strength.

If you search for pole barn pictures, the center post on gable ends is very common.
 
OP
B

bryan312

Member
Joined
Mar 16, 2019
Messages
22
Location
Georgia
Cool so the spacing in the back is not a problem to just throw on some girts?
Would that also work if I did that and frames on gable ends? I imagine the girts in the back wouldn't need to stick out then
I'd be worried about ruining the concrete if I tried putting holes in it
There is already a crack coming from one pole
 
To avoid these ads, REGISTER NOW!

jdewitt

Well-known member
Joined
Feb 27, 2019
Messages
328
Location
Here!
Here's what I would do:

Place and anchor a post for the center of each gable end. That would require cutting a notch for each post in the slab. You'll have to figure out how to tie the post to your end trusses, but with a bit of creativity, it should be possible. Then, you'd have 12' spacing on the gable ends, which would work for girts.

My engineer REQUIRED a stud wall inside of my girts on the gable ends (which are also 24' span on the center section), and did not spec a center post, but spec'ed Simpson straps/clips EVERYWHERE. A tall wall has to be able to handle quite a bit of force from wind. An anchored post, tied into the roof at the trusses would add quite a bit of strength.

If you search for pole barn pictures, the center post on gable ends is very common.

This is good advice.

I would probably do:

  • 6x6 or 6x8 posts anchored in the two gable ends. Posts could probably be laminated out of 2x6s
  • 2x6 horizontal girts all around. These are on edge, and put one every 24". These could probably be nailed on the outside edge of the posts, but be sure to consider the shear force from all the weight of the siding. Personally, I would nail them on the outside of the posts, starting at the bottom, then nail a vertical piece on the outside of the post up to where the next one goes, then rest the next girt on the vertical piece. Do this going all the way up and it will help transfer the weight from the girts to the posts.
  • Vertical metal siding on the outside
 

jdewitt

Well-known member
Joined
Feb 27, 2019
Messages
328
Location
Here!
All sounds good, so I could use like a strong tie bracket instead of cutting the concrete?

Do you know how thick the concrete is and if it is reinforced? You might be able to drill the concrete and bolt down a mounting plate for the post.
 

ZRX61

Well-known member
Joined
Aug 15, 2006
Messages
28,716
Location
Solar Blight Valley, SoCal
I'd just construct 2x6 stud walls & cover them with T1-11 like people do when they seal up metal roofed open carports.
Build the stud walls between the poles & then use the T1-11 so it extends past the ends of the stud walls onto the poles.
Pressure treated sills & seal them to the slab etc.


Jack studs fastened to the front poles to support 4x beams to hold garage door structure etc.
 
OP
B

bryan312

Member
Joined
Mar 16, 2019
Messages
22
Location
Georgia
t1-11 and jack studs, okay I'm learning a lot here! It takes a few minutes of frustration trying to picture what everyone is saying but google is my best friend! :bounce:
I appreciate it guys
 

CraigStu

Well-known member
Joined
May 22, 2014
Messages
4,058
Location
Blacksburg, Va
Will you need this permitted by the county? If so, they would be the first people I would talk to. This is just unusual enough, especially w/ the tall walls that we could all figure out ideas that would probably work, but if the county doesn't agree, they are worthless.
 
OP
B

bryan312

Member
Joined
Mar 16, 2019
Messages
22
Location
Georgia
Looks like I will have to get a permit and have plans approved, I don't think anything I do will be an issue around here though. Or at least not for the contractors they seem to do whatever they want. And some of my neighbors.

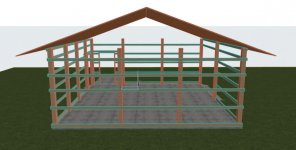
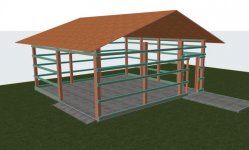
I decided to play with it in archicad, I've never used it to before so it's a bit frustrating. But I set up a portion of it, I'm not really sure how to build the top of gable ends, especially if I built wall frames as the metal trusses would be in the way? The middle poles I'm sure have to be taller if I had to tie them to the trusses. But I've seen some other buildings keeping them short and not tying them to the trusses. Yeah, I can't figure out how to design the trusses.
 

Attachments

  • garage1.jpg
    garage1.jpg
    65.6 KB · Views: 16
  • garage2.jpg
    garage2.jpg
    61.5 KB · Views: 13
Last edited:
OP
B

bryan312

Member
Joined
Mar 16, 2019
Messages
22
Location
Georgia
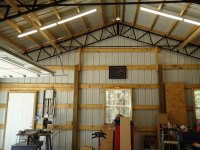
I was thinking of doing it like this photo I found, but the main difference between this and mine is my roof frame extends a bit further out so the siding will not have that top frame to mount to. My trusses are in the same position, just the wood framing is further out. What is the best thing to do in this case?
Also I don't know how those middle posts are connected to the concrete, does it make a difference if it's in the concrete or fastened to it with strong ties?

I've talked to the building dept and I just need to pay $50 for a permit and have some simple drawn plans showing the extent of what I want to do.
 

Attachments

  • metal-rafters-armour-metals-metal-flakes-binder-99155-quartz.jpg
    metal-rafters-armour-metals-metal-flakes-binder-99155-quartz.jpg
    66 KB · Views: 29
Last edited:
To avoid these ads, REGISTER NOW!
Top Bottom