To avoid these ads, REGISTER NOW!

Breaker Panel Advice Needed

Motorman55

Well-known member
Joined
Apr 10, 2016
Messages
2,646
Location
South Jersey
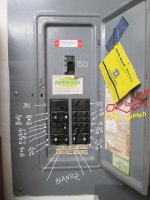
Info: House located in south New Jersey, 1 car attached garage. HOA.

Panel Date: 6/4/1979
Location: Attached 1 Car Garage on the outer wall

Main Breaker Rated: 150 Amp

1- 'Dedicated' 15 amp breaker to the garage. (Outlined in Red) for a single duplex outlet located on the front wall of the garage. The wall adjoins the kitchen.

1- 'Shared' 15 amp breaker to the garage (Outlined in Yellow) for the garage door opener, one wall switch wired to two ceiling mounted single duplex outlets and an original single light bulb socket. This breaker is shared with all the 4 ceiling pot lights and 2 ceiling fans in the kitchen.

1- 20 amp breaker for the outdoor single duplex outlet located on the rear of the house.
1- 20 amp breaker for the outdoor single duplex outlet located on the front of the house.

4- single blanks remaining in the breaker panel.


NEED:

2- single duplex outlets, (1 to the long outside wall and 1 to the long inside attached wall.)

1- 240v 1ph outlet for a compressor to the outside wall near the garage door.

Questions:

1. Can I achieve this with the current panel? If so what's the best way to proceed?
2. Do I need to have the panel upgraded to 200 amp?
3. What problems could I expect with regard to permits, electrical inspector?
4. What am I looking at as far as costs? Easy access to attic above garage.

Any advice appreciated. Thanks in advance.
 

Attachments
  • IMG_2653_LI (2).jpg
    IMG_2653_LI (2).jpg
    88.6 KB · Views: 122
  • IMG_2655.jpg
    IMG_2655.jpg
    96.6 KB · Views: 52
Last edited:
To avoid these ads, REGISTER NOW!
OP
M

Motorman55

Well-known member
Joined
Apr 10, 2016
Messages
2,646
Location
South Jersey
Is this the main panel or a sub,why did they put in such a small panel to begin with?:headscrat

This is the main panel. 1979 when the house was built. Additional upgrades to lighting and ceiling fans were made over the years including Central Air. House originally had three A/C wall units when built.
 
Last edited:

JRC3

Well-known member
Joined
Jun 30, 2014
Messages
12,481
Location
Southwestern OH
150 is plenty of service. Just curious of the house sq ft.?

I'd be running the two new circuits and breakers you want.
 

volleyball

Well-known member
Joined
Aug 29, 2011
Messages
4,127
Location
NY, not NYC
I'd go with a new panel with lots more spaces. A QO 30/40 seems logical.
Reason is at some point you will need to have AFCI and possibly GFCI breakers and you don't have room currently.
If your power bills are not high already, I would not lean towards upgraded service. If you need it down the road, It could be added using the same panel.
A 30/40 panel could use your existing dual breakers.
 

JRC3

Well-known member
Joined
Jun 30, 2014
Messages
12,481
Location
Southwestern OH
"Logical?" He has four empty slots sitting there. Why upgrade a panel to add 2 circuits?

No need to worry about Arc fault. Only need to worry about that is if you replace the panel, then your spending a ton for all those AFCI breakers that are now required.

:thumbup:

That's a perfectly fine panel he has right there. He's just lucky that it being 1979 it was Federal Pacific.
 

Jim greengo

Well-known member
Joined
Sep 3, 2018
Messages
7,415
Location
Behind my house
150 is plenty of service. Just curious of the house sq ft.?

I'd be running the two new circuits and breakers you want.

He has a big enough table,he just doesnt have enough chairs for everybody to sit it.
Box is already full if tandem breakers.
 

TRWham

Well-known member
Joined
Aug 11, 2017
Messages
1,969
Location
East Cobb County, Georgia
You might be able to add these circuits because you have spaces for breakers, but you might also run out of neutral and/or ground terminals. It is no longer permitted to stack neutrals, but it was common when your house was built (typically ground and neutral landed together for each circuit). You can probably stack grounds, but you need to verify the panel is qualified for that. I would pull the cover and see if you have any open locations to terminate your new grounds and neutrals. If not, you will need to expand the panel or add a ground/neutral bar if it is possible.

My circa 1972 CH panel board has 30 spaces and I was out of room to add any circuits. We added a sub-panel in the adjacent stud bay and moved enough circuits to single up all the neutrals. All of the relocated circuits ran through that bay anyway, so it was a very straightforward upgrade.
 
OP
M

Motorman55

Well-known member
Joined
Apr 10, 2016
Messages
2,646
Location
South Jersey
It's an old house with some odd ball stuff, so I'm having a Licensed electrician do the work I need, but I'd like to know what's possible with this panel and what I may have to do before I make the call.

I'd like for all the garage circuits to be separate from any circuits to the main house. I'm not even sure if that current 'shared' breaker circuit between the garage and house is legal? :confused:

Also, I'm considering making some changes this year or next that would include removal of the existing standard window on the outside wall that's located 3' in from the overhead door and install a side entrance door into the garage. Also some A/C and Heating unit(s) are possible.
 
Last edited:
To avoid these ads, REGISTER NOW!

teamextreme

Well-known member
Joined
Aug 10, 2013
Messages
867
Location
Lakewood, CO
You stated you have a dedicated 15A circuit feeding only an outlet in the garage. If that's the case, you could tap off that to feed the 2 120v outlets you want on the 2 side walls, provided you don't need them for something other that general use outlets for tools, etc. That will save you a circuit. That won't get you the 240v compressor circuit and your panel is already twinned out, so you're SOL there. Looks like you'll need to upgrade panel or add a subpanel for that one 240v circuit. Nothing wrong with combined garage/kitchen lighting circuit.
 

Falcon67

Well-known member
Joined
Jun 11, 2009
Messages
18,371
Location
Merkel, TX
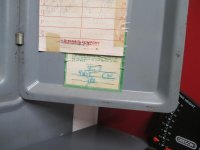
See the caution labels on the 4 empty slots? I've seen those labels before.
It means that there are no busses under there, and so the KOs in the panel cover should not be removed.

Then it's a 16 slot panel and not a 20 as inferred by the door label?
 

TRWham

Well-known member
Joined
Aug 11, 2017
Messages
1,969
Location
East Cobb County, Georgia
...
I'd like for all the garage circuits to be separate from any circuits to the main house. I'm not even sure if that current 'shared' breaker circuit between the garage and house is legal? :confused:...

It is true that a 20 Amp garage circuit is required to serve no other receptacles, but additional circuits in the garage would not be so restricted. In 1979, I think the only requirement would have been a dedicated circuit for at least a single receptacle. Now you need at least one receptacle per parking bay, but they can be served by that one required dedicated circuit.
 
OP
M

Motorman55

Well-known member
Joined
Apr 10, 2016
Messages
2,646
Location
South Jersey
You stated you have a dedicated 15A circuit feeding only an outlet in the garage. If that's the case, you could tap off that to feed the 2 120v outlets you want on the 2 side walls, provided you don't need them for something other that general use outlets for tools, etc. That will save you a circuit. That won't get you the 240v compressor circuit and your panel is already twinned out, so you're SOL there. Looks like you'll need to upgrade panel or add a subpanel for that one 240v circuit. Nothing wrong with combined garage/kitchen lighting circuit.

OK, that could work because I would not be running multiple tools at one time. I basically want to have my drill press, belt sander, bench top grinder and polishers plugged in and ready to go when I need to use one.

How would I protect all of them with GFI? Breaker? or replace the current duplex with a GFI one?
 
OP
M

Motorman55

Well-known member
Joined
Apr 10, 2016
Messages
2,646
Location
South Jersey
There is an exterior GFI duplex receptacle mounted on the outside of the garage extension that shares the same wall as the living room. It is a 20A breaker circuit. I think its a dedicated circuit. I would have to check.

That would only require me to cut a hole in the sheetrock of the garage to tap into the box. Would that be OK to do? If so would that outside GFI protect the new inside garage recepticle?
 

Attachments

  • IMG_2707.jpg
    IMG_2707.jpg
    118.9 KB · Views: 14
Last edited:

sberry

Banned
Joined
Jun 18, 2005
Messages
35,747
Location
Brethren, Michigan
lately i add 12 space hom. 6 space has its place as does 8 but the 12 is in a bigger box if it matters, nice when using 2 alum wire in. more spaces mean you aint gotta be so thrifty. considering a breaker is only about 4 bucks it often makes design easier for little cost.
additional afci and gfci really add up fast and add stuff to it so I been tending to get more on a circuit.
 
OP
M

Motorman55

Well-known member
Joined
Apr 10, 2016
Messages
2,646
Location
South Jersey
Is the nm-b going into the h2o heater white and #14 or #12 or #10?

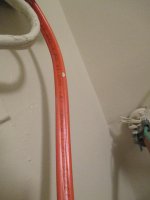
OK, I just checked inside the timer and the wire looks to be same size as the orange Romex which reads AWG 10 and the incoming white wire has been painted over so there's no visible markings.
 

Attachments

  • IMG_2709.jpg
    IMG_2709.jpg
    52 KB · Views: 8

Norcal

Well-known member
Joined
Mar 16, 2008
Messages
13,767
The OP’s house predates color coded NM cable so going by color of the sheathing is not going to be accurate. The color coding started 2002 or 2003.
 

theoldwizard1

Well-known member
Joined
Feb 22, 2011
Messages
43,236
Location
SE MI
Mild warning ! Older Square D load centers will NOT accept current tandem breakers. The old style are available in limited supply (not from Square D) if you have the right part number. I found out the hard way and no longer have the part number.
 

brewchief

Well-known member
Joined
Sep 20, 2008
Messages
2,370
Location
Michigan
I'd be looking at replacing the panel, with all the tandems I'm coming up with 28 spaces used if you had no tandems, you could use a 30 space/60 circuit panel and still need a few tandems to fit everything with your proposed additions. Sq D makes a 42 space/42 circuit panel in 150 main and I think I would lean that way if I had to keep 150 service. It may not cost much more to upgrade from 150 to 200, it will depend on what the feed to the house is and if overhead or underground, meter can may need to be changed as well.

Are all the circuits in the panel being used? It sounds like changes have been made over the years, I've seen 240v plugs for window ACs that haven't been used in 20 years, sometimes stuff that was convenient to put on it's on breaker that didn't need to be, I've seen a doorbell transformer on it's own breaker before.
 
To avoid these ads, REGISTER NOW!
Top Bottom