To avoid these ads, REGISTER NOW!

Anyone know how to raise a garage roof?

2ltime

Well-known member
Joined
Feb 22, 2019
Messages
56
Location
Eastern Georgia
Hi Folks,

Still house shopping, found the one I really like. Issue is, as always, the garage.
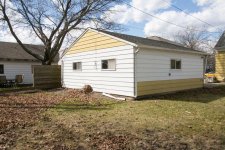
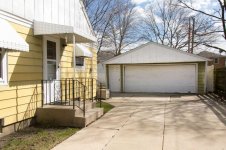
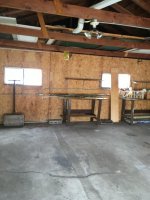
Detached, 22x22ft, short.
Like really short. The bottom of the door frame is 6 feet 6 inches, and the rafters are a similar height.

Not a huge deal for my car, but I also have a 1972 K10 Pickup, which occasionally (read: always) needs work when it is snowing.

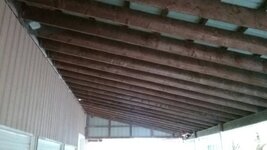
I would like to extend the roof, or at-least redo rafters and the door. So a few questions: any way to put rafters in with the cross brace higher up, or to move this beam higher? At that point I would try to keep the roof intact, and move the front wall up to the overhang. Then all new door/tracks etc.

Or am I 10x better off if I raise the roof or even the walls, most likely using a contractor ($$$).

And I realize it is hard to give advice like this over the internet, but any ideas are appreciated.
Thank you,
2ltime
 

Attachments

  • IMG_9824.jpg
    IMG_9824.jpg
    80.5 KB · Views: 251
  • IMG_9823.jpg
    IMG_9823.jpg
    103.3 KB · Views: 240
  • garage.jpg
    garage.jpg
    146.1 KB · Views: 221
  • garage 2.jpg
    garage 2.jpg
    126.9 KB · Views: 187
To avoid these ads, REGISTER NOW!

BajaScout

Well-known member
Joined
May 1, 2011
Messages
4,608
Location
San Diego, CA
I have seen them raise old houses to pour a new foundation that meets current day code. Given the slab is cracked that may be something to look into.

BTW, the houses were much bigger too.
 

Red 17

Well-known member
Joined
Oct 25, 2018
Messages
441
Location
Pasadena CA
I have seen them raise old houses to pour a new foundation that meets current day code. Given the slab is cracked that may be something to look into.

BTW, the houses were much bigger too.

X2 on that. Fairly easy compared to the rafter/roof modification.
 

Dustball

Well-known member
Joined
Jun 25, 2011
Messages
2,081
Location
Hudson, WI
The common way to do it is to lift the entire structure and lay new courses of block for the structure to sit on.
 

matt_i

Well-known member
Joined
Mar 14, 2008
Messages
10,744
Location
SE Michigan
I'm thoroughly convinced that a 5000 lb forklift could easily raise the entire wooden structure in one pick, to be set on cribbing for the increase in concrete.

Getting it to all raise without big deflection is a bigger challenge however....a lot of reinforcing would have to take place. The bottle jack + cribbing solution is slower but that's oftentimes better.
 
OP
2

2ltime

Well-known member
Joined
Feb 22, 2019
Messages
56
Location
Eastern Georgia
Thanks for the advice-
If I did raise the structure, you all say keep the walls attached to the roof and just sit the whole garage on cinder blocks? I guess I haven't ever seen that, but it makes sense.

And basically you all agree that moving the chord upwards is a bad idea?

Thanks again, still new at this stuff.
 

paredown

Well-known member
Joined
Jan 12, 2012
Messages
545
Location
Pomona, NY
...

And basically you all agree that moving the chord upwards is a bad idea?

Easier to lift the whole structure, since there is no effective way to maintain the integrity of the roof structure when you try to move it.

OTOH, it is fairly easy to nail bracing across the box as needed to keep it from splaying (especially across the door opening), and then lift the whole structure carefully.

Then as has been said, block course for stem wall--local code may require rebar into slab (so drill and epoxy) and/or parging the block course with mortar, and then J bolts into the mortar to tie the bottom plates onto the block.
 

The Cobbler

Super Moderator
Staff member
Joined
Oct 24, 2013
Messages
25,967
Location
Niagara Region, Ontario, Canada
Yup, jack it up & pour/lay block stem walls.
some well thought out bracing and cabling will prevent it from bowing etc. I would consider a jack in (near) each corner .
a buddy did this, plus he moved it back about 30 feet. it can be done.
Oh, need to reframe doors, lower windows, electrical etc. but that's probably ovious LOL
 
OP
2

2ltime

Well-known member
Joined
Feb 22, 2019
Messages
56
Location
Eastern Georgia
...
RE: Then as has been said, block course for stem wall--local code may require rebar into slab (so drill and epoxy) and/or parging the block course with mortar, and then J bolts into the mortar to tie the bottom plates onto the block.[/QUOTE]


Even if code doesn't require it, would be nice to know the structure is solid. I would imagine cost for something like this isn't too bad, but what do I know.

I would likely contract out this work, but it seems easily doable. So it seems this won't be a limiting factor in me shopping for this house, but something to consider for a the future. I didn't quite know this was such a normal thing, might be worth it for resale if nothing else. Can't fit a minivan in the garage is worse then no garage, to some folks. For me as a small shop it should be just fine, until the truck needs more work then I want to do in the driveway.

Thanks all,
2ltime
 

Chris705

Well-known member
Joined
Nov 1, 2012
Messages
834
Location
The Finger Lakes of NY
Roof rafters require the rafter tie be within the lower 1/3 of the overall roof height. So those members (ceiling joists, rafter ties) whatever you want to term them could be moved up the gain some height. There have been some others who have raised them in other threadz.
 

Hilltopmasonry

Well-known member
Joined
Oct 12, 2015
Messages
2,172
It’s my opinion that depending on how old the roof shingles are I would take the roof off and just rebuild it up. If the shingles are close to needing replacement anyhow just take the damn thing off.

Shoring and bracing isnt cheap either plus you have to build up the foundation anyhow..

Two carpenters could easily have that done in a day.

Taking the roof off might seem like more work, but its a hell of alot easier and probably a hell of alot quicker


Sent from my iPhone using Tapatalk
 

Hilltopmasonry

Well-known member
Joined
Oct 12, 2015
Messages
2,172
Garage lifting example-


Thats a good video but......

this i dont understand either,

He even took the shingles off and his roof has trusses, wouldn’t it have been a whole lot easier just to take the roof off and save all of the bracing, shoring and jacking? By taking the shingles off he was mostly there already. At that point him and a helper would have had the roof off in no time


Sent from my iPhone using Tapatalk
 
Last edited:

Captain Spaulding

Well-known member
Joined
Feb 13, 2017
Messages
754
Location
Southern Indiana
It’s my opinion that depending on how old the roof shingles are I would take the roof off and just rebuild it up. If the shingles are close to needing replacement anyhow just take the damn thing off.

Shoring and bracing isnt cheap either plus you have to build up the foundation anyhow..

Two carpenters could easily have that done in a day.

Taking the roof off might seem like more work, but its a hell of alot easier and probably a hell of alot quicker


Sent from my iPhone using Tapatalk

Though I’m usually in favor of lifting a building, I have to agree that a roof isn’t nearly as bad as you might think. Guy hired me to help put shingles on his parents’ house many years ago and we found a lot of hidden damage when we took the three layers off. Just kept tearing and had the whole roof, rafters and all, off in a day. Hired another semi-pro contractor and we had felt on by the end of the next day.
 

RVDan

Well-known member
Joined
Oct 9, 2011
Messages
2,213
Location
North America
I’d disconnect the roof trusses from the walls, tie them together with some lumber, and lift one side at a time with jack posts.

I actually lifted my 12x18 workshop roof completely with four old camper jacks so I could put new walls under it, and it may have gained a little bit of height in the process, the city hasn’t noticed yet.
 
To avoid these ads, REGISTER NOW!
OP
2

2ltime

Well-known member
Joined
Feb 22, 2019
Messages
56
Location
Eastern Georgia
Thanks everyone!
Considering the area is subject to a lot of snow, and cold climate, I wouldn't mind the bottom portion being brick/concrete instead of the wood framing as far down as it is now.

However, the building is in really good, dry shape, and the roof was done about 6 years ago to architect style shingles, full tare off. Or at-least, that's what the seller is claiming. But the inspector confirmed the roof was newer, so I would be inclined to leave it in place for now.

But again, this is all just speculation. I may never raise this roof, so knowing the posts have some upward mobility is great. But before posting this, I had no idea this type of work was commonplace. Again, all great info.

Thanks,
2ltime
 

TractorJeff

Well-known member
Joined
Dec 8, 2013
Messages
3,309
Location
Elkhorn, WI
There is a young fellow up around Fondulac or Oshkosh that raised the same size building!
It went way easier than he thought. Materials wise, it was cheaper than a complete rebuild. He is on here, just can't think of his Thread or Post name right now.
 

acer66

Well-known member
Joined
Dec 4, 2010
Messages
4,418
Location
Western North Carolina
Yeah, it is not as bad as it might seem to lift it.
I helped a friend to raise a two story 25x35’ barn to pour a proper foundation
and it was not that difficult.
 

kbs2244

Well-known member
Joined
Nov 11, 2006
Messages
14,065
One big, but never mentioned, advantage of raising the whole garage is the work is done at ground level.
Not 8 feet in the air.

If you just raise the roof you will need a new door header framed.
 

Hilltopmasonry

Well-known member
Joined
Oct 12, 2015
Messages
2,172
It all depends who you ask if working on the ground is an advantage or not, personally I’d rather work all day 8 feet in the air instead of 30 minutes on my hands and knees.....i spent way too many years working on the old knees

But i am a contractor that has a ton of scaffolding available so i am partial to that


Fwiw you have to reframe the header on both the overhead and service door regardless unless you raise the garage right on the money to work with the overhead door

Plus the window will be skyhigh which you may or may not want it that high

Sent from my iPhone using Tapatalk
 
Last edited:

Sevenhills1952

Well-known member
Joined
Aug 30, 2018
Messages
1,750
Location
Virginia
Can I offer another thought?

What about a simple overhang? If you have enough room in front of garage, it has a lot of advantages.
You have extra space to park cars out of the weather. Raining, snowing nice getting out of vehicle to go to house. You make it tall to accommodate truck. You can work on it out of the weather but can run motor safely. You don't have to modify or raise existing garage. Since it's up against garage it's easy with either door getting to tools, rolling out a jack, etc.
9dd8ab93cd3a1e529c814cb0bbabd447.jpg
86086d1ec82aeab69407e31c5e5da4eb.jpg

Sent from my SM-S320VL using Tapatalk
 

Attachments

  • 86086d1ec82aeab69407e31c5e5da4eb.jpg
    86086d1ec82aeab69407e31c5e5da4eb.jpg
    73.1 KB · Views: 4

Spareparts

Well-known member
Joined
Mar 12, 2010
Messages
2,045
Location
Lansing Ks.
My BIL raised a 38,000lb. house with 4 hydraulic 50 ton jacks and a lot of 6 X 6 white oak cribbing. We stacked 4 piers of the cribbing in the corners and placed the jacks on them, jacked it up, added cribbing and moved the jacks up and did it again. We had a Hyd. power unit that would raise all 4 jacks at the same time. What was amazing was the power unit only had a 5 hp Briggs, it was slow, about an inch an hour but we only raised it 18". On your garage I would place some 2" X 12" across one side to the other using 2 studs front and back and crib under them with 4 X 4 or 6 X 6 and jack the 4 corners up slowly, when you get the height you want crib it up tight to your 2 X 12 beams and let it down. That would give you 4 piers to make the garage stable. HF has the 20 ton air over hydraulic jacks and make a 4 way manifold with 1/4 turn valves and 4 air lines and all you have to do is operate the valves and raise the garage slowly. I would only raise one end at a time about an inch then the other and back and fourth until you reached a heigth for more cribbing and move the jacks up. I can give you more details of or raise if you are interested, Jim
 

LifeLongWNYer

Well-known member
Joined
Oct 23, 2013
Messages
1,231
Location
South of Rochester, NY
A fellow not too far from here raised a whole barn, removed the crumbling cobblestone foundation, and put in a new one, all with the help of a few friends.

He put in a few steel "I" beams between the walls, and jacked it up using a series of criss-crossed 4x4's. It sat on the beams and stacks of 4x4's for most of last summer while he did the masonry work, but I stopped in a few times, to look things over, and the job turned out well.

It was a fairly large barn, and he did it with the help of friends, using no commercial labor. I imagine you garage is smaller, so it should be easier.


.
 

PugetDude

ALLIANCE MEMBER
Joined
Mar 13, 2013
Messages
22,464
Location
Superstition Mountains, AZ
Unless you bought the property from a family of midgets, I'd first try to ascertain why it was built with 6'-6" sidewalls in the first place; i.e height restrictions/view corridors, etc.

As far as the lift is concerned, I'm in the "jack it up and add a few courses of cinder blocks" camp.
 

JRC3

Well-known member
Joined
Jun 30, 2014
Messages
12,481
Location
Southwestern OH

This guy below raised his roof with his car lift.


maxresdefault.jpg
I've considered the same using my mid lift. If I do raise the roof I'm gonna double up all the 2x6s rafter ties to stiffen the attic floor. That means I'd have at least a dozen 2x6s to use perpendicular to the rafter ties as temporary beams. I think the trick is to find a way to support the corners as you lift and then take the time to place the wall section into place. Maybe some jack posts raised simultaneously with the lift, or some lumber of some sort. This would have to be done on a perfect weather day.

I've considered raising the rafter ties but I hate to loose all that storage in the attic.

My garage needs a new roof so I would do the tear off as part of raising the roof.
 

firebirdparts

Well-known member
Joined
Jun 8, 2016
Messages
10,669
Location
Kingsport, TN
To answer your original question, it is possible to raise the joists up and make rafter ties instead. You could cut into the end of the building and put in a taller garage door. That is possible. It is a little bit weaker design. I don't know at what point you get worried about the snow. It's basically free, as you would just take a ceiling joist out one at a time and cut it a little shorter and put it back in.

In fact, it might actually be stronger if you tie every rafter instead of just every other.
 
Last edited:

JRC3

Well-known member
Joined
Jun 30, 2014
Messages
12,481
Location
Southwestern OH
It's basically free, as you would just take a ceiling joist out one at a time and cut it a little shorter and put it back in.
I think you mean rafter tie and not ceiling joist. If you raise you rafter ties then make sure your rafters are properly fastened to the top plate.

And there is no need to raise or change the door opening or header unless you want to.
 

Chris705

Well-known member
Joined
Nov 1, 2012
Messages
834
Location
The Finger Lakes of NY
Great additional info in the two above posts....re-use the joists.....and make sure to tie the rafters to the wall top plate with a Simpson clip of some sort....
Cut down the joists to size and fasten with the GRK structural screws....adding ties at every rafter would allow for some light storage potential above.....
 

buzzworth

Well-known member
Joined
Oct 22, 2007
Messages
936
Location
Louisville, KY
Unless you bought the property from a family of midgets, I'd first try to ascertain why it was built with 6'-6" sidewalls in the first place; i.e height restrictions/view corridors, etc.

^^^ This

If you are considering buying this house with even the slightest chance you would want to renovate the garage, you should check with planing and zoning to see if this could be done in the future.
 
OP
2

2ltime

Well-known member
Joined
Feb 22, 2019
Messages
56
Location
Eastern Georgia
Thanks all. Yes, the garage could be taller. The seller tells me there father built the garage to fit his old pontiac and the wife's VW. Other garages on the street are taller, this might have been cheaper 50 years ago.

And the reason I would move up the header and garage door opening- right now it is within a fraction of an inch of my truck. A normal, 7ft door would give me less stress, one issue we run into hear is snow. So if there is an inch of compacted snow/ice on the ground, I won't fit. I am normally vigilant to clear this, but it is a hassle to be this close.

The rising of the rafter ties is what I plan to do for now. Then to reframe the garage door, install a taller one.
Future plan will be to raise the whole structure.

I will likely consult a builder for some help, but whatever I decide will be posted here.

Thanks again,
2ltime
 

Falcon67

Well-known member
Joined
Jun 11, 2009
Messages
18,371
Location
Merkel, TX
Unless you bought the property from a family of midgets, I'd first try to ascertain why it was built with 6'-6" sidewalls in the first place; i.e height restrictions/view corridors, etc.

As far as the lift is concerned, I'm in the "jack it up and add a few courses of cinder blocks" camp.

Because "they did". The one at our old place could not accomodate even a short rollup door. Ground to joists was just short of 7'. Easy reach for stashing things on the joists. My grandad had several outbuilding/shops and as I recall, none were at a height you'd consider to have been built using "studs". He salvaged lumber or bought longer economical lengths and cut things to whatever length he deemed necessary. You can stash a lot of scrap pieces in an open ceiling without using a ladder when you're 6' + and the joists are at 6' 6".
 
To avoid these ads, REGISTER NOW!
Top Bottom