To avoid these ads, REGISTER NOW!

Framing Question - Small Tower

scootermcrad

Well-known member
Joined
Nov 26, 2011
Messages
405
Location
Concord, NC
I have an odd question, but could use a little assistance.

I'm considering a small 8x8 or 10x10 tower construction as part of a shop build that would extend up an additional floor or floor and a half. I have a ton of rudimentary ideas on how I would frame it, but can't seem to find any good examples to verify the construction. Think early Victorian homes with the turret or tower. They had many purposes. Many time used for natural ventilation and air flow in the structure.

The "tower" would have one upper platform (or maybe just a catwalk of sorts) accessed from a ladder. No stairs.

I'm considering a balloon framing technique, but I suppose I could also just treat it as an additional story with framed walls, double top plates, and rim joists, like any other construction. Also, I'm wondering about the need for corner posts, if there's any added benefit.

All of this will be looked at by an engineer before doing anything, but I want to do some initial design and costing to see if I can even afford an odd structural addition.

Thanks for any help! I know it's sort of an odd/unique idea.

Scott
 
To avoid these ads, REGISTER NOW!

readhead

Well-known member
Joined
Dec 8, 2012
Messages
6,183
Location
Durango, Co.
If you are not sure of the construction don't waste time pricing until you see what the engineer comes back with.
 

MoonRise

Well-known member
Joined
Nov 5, 2010
Messages
4,030
Location
NJ
Check into:

- max allowed structure height per local building/zoning requirements

- seismic or hurricane requirements?

Balloon framing a 25+ foot tall 'tower' is probably not going to happen with wood. Kind of hard to find 25+ foot long 2x lumber. :lol:

Building that tall will usually require some sort of mid-span (mid-height) structural bracing to help support the wall studs from buckling. Usually, that 'bracing' in a multi-floor structure is from the floor joists at each floor.

Just want to estimate costs? Add it up just as if you were 'conventionally' building up that high and that 'footprint', complete with floor joists and subfloor but not necessarily any finished flooring at each 'level'.
 

Don1357

Well-known member
Joined
Apr 15, 2019
Messages
948
Location
Palmer, AK
Ask this guy. Then again he's on a place without building codes ;)

dpjma4tqc7l01.jpg
 

PugetDude

ALLIANCE MEMBER
Joined
Mar 13, 2013
Messages
22,419
Location
Superstition Mountains, AZ
FWIW, We built a couple of windmill towers on the ranch in Wyoming in the early 1990's, used treated 20' 6x6's for the corner posts, about 3' in the ground. Cross braced with 2x8's. Everything was bolted together with 1/2" bolts, no screws or lags on the structural framing. We had a catwalk near the top for maintenance, similar to what you are planning; we cantilevered 4x8's out about 24" past the corner posts and decked them with 2x8's. The decking was screwed into the cantilevered joists with deck screws. Base of the towers were 10' square, tapered to about 5' square at the top. X-braced the tower legs on all four sides.

The towers held up well in the harsh Wyoming wind and weather. The windmills, however, didn't.
 
OP
S

scootermcrad

Well-known member
Joined
Nov 26, 2011
Messages
405
Location
Concord, NC
Check into:

- max allowed structure height per local building/zoning requirements

- seismic or hurricane requirements?

Balloon framing a 25+ foot tall 'tower' is probably not going to happen with wood. Kind of hard to find 25+ foot long 2x lumber. :lol:

Building that tall will usually require some sort of mid-span (mid-height) structural bracing to help support the wall studs from buckling. Usually, that 'bracing' in a multi-floor structure is from the floor joists at each floor.

Just want to estimate costs? Add it up just as if you were 'conventionally' building up that high and that 'footprint', complete with floor joists and subfloor but not necessarily any finished flooring at each 'level'.

Yeah, this is my thoughts as well. Just frame it out conventional and see where I land. It's not a very large structure and it would really just be like framing a small "third floor" (if you consider the mezzanine the 2nd floor) and this small "third floor would have a tall ceiling.

Maybe balloon framing isn't the correct term here, since it wouldn't be from foundation to the top of the wall. It would be sort of a hybrid. I was thinking frame the "first floor" walls normally. Then, balloon framing from there up, and there would definitely have to be some type of mid structure support. There would be a cross gable that would come out to it that would definitely add to the structure, so there's very little free standing above the height of the roof itself.

Height shouldn't be a problem where I'm at, either, but that's a good thing to check on. I'm pretty sure the guy that lives behind me would still stand far above this little structure.

I'd build it conventionally and not use balloon framing.

Yeah. Thinking this may be best for no other reason than ease of construction.
 
OP
S

scootermcrad

Well-known member
Joined
Nov 26, 2011
Messages
405
Location
Concord, NC
I did a real quick visual to help everyone better understand what I'm thinking about.

The base garage is 28x36. The tower is bumped out 4 feet from the side and overall is 10x10. The Tower height, starting from the top of the base walls, to the peak of the roof would be about 27 feet (10 foot garage side walls, so about 37 from slab to roof peak).

Again, just a very quick a dirty visual to help with the discussion.

I could be smoking serious crack, here. This could be stupid expensive to add this little tower... but maybe it won't be bad. Effectively, it's replacing the cross gable that was going to be there, so there was going to be structure there already. I'll be doing the work myself, so I'm certainly not afraid to do it. HAHA

BjfCVxJHV3u9bkGLYFBEWzgIqXvjOR0XN-yqYvuKSRMFczdSejuwT5Xs0Fa3Zv6xR5mZqcXJsBf7U0h4MHanl6m-zKLq3WDpIf1tcMPQy-BEOuHLVdklsf1jaNKhimIlu7PFm2Ikl2vKZpDnlf-UWT3EgeukengXVNNywx5_9xMPDAw-Ga8pIyNmUgwjaadAnnn5lwj7-c8iiB3t73l0OW0PvTlVBfvf2KDjIUTcN8TkFWN_P-I75Ziyh5UuUNSaDJ8vpotJQKs34NNF6nUS2Sel_jJ9tRmb-epf1HvWqvykQ582USCeezV0zy5Tj85YW331v3Myh5amPzIMSWSJfvn--SLPvenZfq-3LX5BWi1Ib8GYGhx_oHsiSRV85Lgmsc3TastYzaMPa18C0XmO7iqFHQKqQvixPz_LqU8d8nt-2EcieWx8DL8r7fzURx0bu8kVwRD4csVGzhSGGRztRJxV8jpd2b4Wb1X_WLx1GACj0o_B6EalBE9etdb-bs6BQKsFxhoY21cIOFUAGzWnCw6mRrXSHcvudFCJUVexhzVC89gObL-rWt7bGyVKerT4M8ie69Kxnd0NusVWH_Q8UP_uorZTvQLf77AiWXT3YEXZF0oEl_C0b3vfZGGHMqsulE9a-O9fxoXqC_-UtaYvo7lEyxQloMOF=w868-h679-no
 

PugetDude

ALLIANCE MEMBER
Joined
Mar 13, 2013
Messages
22,419
Location
Superstition Mountains, AZ
I did a real quick visual to help everyone better understand what I'm thinking about.

The base garage is 28x36. The tower is bumped out 4 feet from the side and overall is 10x10. The Tower height, starting from the top of the base walls, to the peak of the roof would be about 27 feet (10 foot garage side walls, so about 37 from slab to roof peak).

Again, just a very quick a dirty visual to help with the discussion.

I could be smoking serious crack, here. This could be stupid expensive to add this little tower... but maybe it won't be bad. Effectively, it's replacing the cross gable that was going to be there, so there was going to be structure there already. I'll be doing the work myself, so I'm certainly not afraid to do it. HAHA

BjfCVxJHV3u9bkGLYFBEWzgIqXvjOR0XN-yqYvuKSRMFczdSejuwT5Xs0Fa3Zv6xR5mZqcXJsBf7U0h4MHanl6m-zKLq3WDpIf1tcMPQy-BEOuHLVdklsf1jaNKhimIlu7PFm2Ikl2vKZpDnlf-UWT3EgeukengXVNNywx5_9xMPDAw-Ga8pIyNmUgwjaadAnnn5lwj7-c8iiB3t73l0OW0PvTlVBfvf2KDjIUTcN8TkFWN_P-I75Ziyh5UuUNSaDJ8vpotJQKs34NNF6nUS2Sel_jJ9tRmb-epf1HvWqvykQ582USCeezV0zy5Tj85YW331v3Myh5amPzIMSWSJfvn--SLPvenZfq-3LX5BWi1Ib8GYGhx_oHsiSRV85Lgmsc3TastYzaMPa18C0XmO7iqFHQKqQvixPz_LqU8d8nt-2EcieWx8DL8r7fzURx0bu8kVwRD4csVGzhSGGRztRJxV8jpd2b4Wb1X_WLx1GACj0o_B6EalBE9etdb-bs6BQKsFxhoY21cIOFUAGzWnCw6mRrXSHcvudFCJUVexhzVC89gObL-rWt7bGyVKerT4M8ie69Kxnd0NusVWH_Q8UP_uorZTvQLf77AiWXT3YEXZF0oEl_C0b3vfZGGHMqsulE9a-O9fxoXqC_-UtaYvo7lEyxQloMOF=w868-h679-no

Are you really building a church?:headscrat
 

Stuart in MN

Well-known member
Joined
Sep 8, 2005
Messages
23,139
Location
Minneapolis
I'm considering a balloon framing technique, but I suppose I could also just treat it as an additional story with framed walls, double top plates, and rim joists, like any other construction.


Based on your illustration I think conventional framing would be fine, but make sure there aren't any height restrictions for the building codes in your area.


On the 'uphill' side, be sure to include a cricket that will divert precipitation off to the sides of the tower.
 
OP
S

scootermcrad

Well-known member
Joined
Nov 26, 2011
Messages
405
Location
Concord, NC
Are you really building a church?:headscrat

Let's just say I'm building a much needed shop/garage with a wood shop upstairs... and I have an interesting clock I would like to run and display. I live a bit out in the country and it would be nice to actually see the clock used for what it was designed for...

...if I can swing it. :thumbup:

My wife would love to see the clock out of the house. HAHA!

8Lzs0Mw0hrBFisXs_N8Upx8yUq0DXxm7ZQiyp1xhlvXMma5HRBQj67PuoFVKqQFSkhoCm6Wg8BG0NAykYNzeYAVjfJ7biLeBYmFcAUX6aW4WialOzefFQ1I6drMSdO1e90Jo8JEqzUiT5Mp31x2MQjdPp2GyOKBzxZqs7KF4s7-6lrV5Jrma-cYD6w7qDFfFwP7AqwxddAltG-G1VYnNTRNue3hr7n4yWDmj02BYObRl7vmI-OMilleNMLJPqfqO57ZT5pHW88Aq-KCvvqwfiJ5IGQdlbevrrgiqFt2EMME7YHAU3H7itWVFfVlKOioErxPCqgJs08QWzeMd6UPoqkvoAMdivve-nFMPeVgHjhJ7hmTB_t2Xdejo3BSYBjjTuxP5LjY0NLNFsHAT-IbMCZ3tKmgTrVCC81PV7OP1EWH5GxNm4XgZu4U6HU1XoSee_hu65PzdftTFf5iKlhy3oFqWz3NvVPi7g2mSXHygkcVCs-4ALXngF5wejwOHaQyAR5Nc52AujDDMa37eZ8tkZKHfTog9AN5mFWRdd3AvGU630kD4WFnV4JrZXzoyRRNVi9h0GeHKI1Qx9AM9zGLgeaXebVCQlJjwmC8hVNHsL8wirwcC96XAk1s3bFXCv8qq882T7VgViG8vOnWhNLG4SFsMvQM49RVL=w597-h795-no
 
OP
S

scootermcrad

Well-known member
Joined
Nov 26, 2011
Messages
405
Location
Concord, NC
On the 'uphill' side, be sure to include a cricket that will divert precipitation off to the sides of the tower.

Exactly! In fact, I will probably increase the height of the cross-gable so that it extends all the way out to the 10 wide area. This will also give me a slightly larger footprint for the cross-gable on the back side of the building.
 
To avoid these ads, REGISTER NOW!

Git

Well-known member
Joined
May 18, 2008
Messages
6,894
Location
S Cal
20' 2 x 12's (or whatever height you're going for) plywood and some blocking....

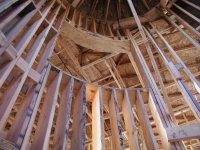
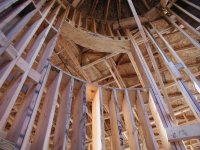
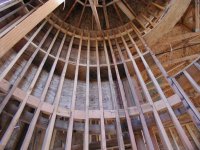
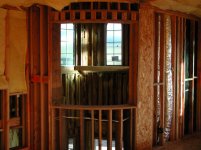
The entryway to my house is a turret - about 12' in diameter and 2 stories tall. Basically a cylinder with some windows and open areas. It was actually framed on the ground and then stood up
 

Attachments

  • GR8-a088.jpg
    GR8-a088.jpg
    145 KB · Views: 77
  • GR8-a090.jpg
    GR8-a090.jpg
    144.6 KB · Views: 73
  • GR8-a091.jpg
    GR8-a091.jpg
    146.7 KB · Views: 68

MushCreek

Well-known member
Joined
Jan 14, 2015
Messages
9,789
Location
Upstate South Carolina
You pushed a lot of my buttons when you added the pic of the tower clock movement. I've always wanted one of those, but could never afford the price of admission. I plan to build one, and want to use a 14' pendulum for a two second beat. So, I see why you 'need' a tower. I would build it as a multi-story building. Sheathed in plywood, it ain't going anywhere.

I'm trying to figure out how to have my clock movement down on the main floor for display, yet have the 14' pendulum. I'm thinking 14' tie rods to couple the escapement with the pendulum pivot point. At any rate, keep us posted. When your wife tires of the clock movement in the house, you've got a buyer if you decide not to go forward with your plans!
 
OP
S

scootermcrad

Well-known member
Joined
Nov 26, 2011
Messages
405
Location
Concord, NC
You pushed a lot of my buttons when you added the pic of the tower clock movement. I've always wanted one of those, but could never afford the price of admission. I plan to build one, and want to use a 14' pendulum for a two second beat. So, I see why you 'need' a tower. I would build it as a multi-story building. Sheathed in plywood, it ain't going anywhere.

I'm trying to figure out how to have my clock movement down on the main floor for display, yet have the 14' pendulum. I'm thinking 14' tie rods to couple the escapement with the pendulum pivot point. At any rate, keep us posted. When your wife tires of the clock movement in the house, you've got a buyer if you decide not to go forward with your plans!

Well, I have lots of this kind of stuff going on. Currently restoring our Historic Courthouse's 1876 A.S. Hotchkiss (Seth Thomas) clock. I've dug myself in pretty deep with these things. A friend and I are currently designing several pieces for our own design that uses a gravity escapement. Shoot me a message if you want to chat more about this stuff. Always glad to BS about it. It appears you are not far away, also. Where are you at?

Anyway, so yeah. I'm in deep and I don't foresee ever being out of this stuff, so I may as well have myself a proper way to display things.
 
OP
S

scootermcrad

Well-known member
Joined
Nov 26, 2011
Messages
405
Location
Concord, NC
This is why I LOVE GJ... building a CLOCK TOWER....

Go for it !!!!!!!

Why not, right? I figure why build the same 'ol thing everyone else is. This is going to be a huge part of our landscape and where we spend a lot of time. It's also a good compliment to the design of our old home, which has hints of Gothic Revival architecture.
 

jives

Well-known member
Joined
Jan 4, 2013
Messages
2,810
Location
Central NY
I'm no engineer, but 37' is not really all that high, and could probably be constructed in post-frame (pole barn) style. Laminated 2x posts can be made that long (my garage has 30' posts; three 2x6s).

The problem is building it YOURSELF.
 
OP
S

scootermcrad

Well-known member
Joined
Nov 26, 2011
Messages
405
Location
Concord, NC
I'm inclined to think that it could be framed conventionally without posts as long as the load is transferred appropriately to the footers below. Now... I may want two posts inboard to support it instead of full walls in order keep things open on the first floor shop area.

I'm no engineer, but 37' is not really all that high, and could probably be constructed in post-frame (pole barn) style. Laminated 2x posts can be made that long (my garage has 30' posts; three 2x6s).

The problem is building it YOURSELF.

Yeah, it's really not that tall, in the grand scheme of things. I just wanted it to be tall enough that if you're all the way at the top you can see over the peak of the roof.
 
Last edited:
OP
S

scootermcrad

Well-known member
Joined
Nov 26, 2011
Messages
405
Location
Concord, NC
20' 2 x 12's (or whatever height you're going for) plywood and some blocking....

The entryway to my house is a turret - about 12' in diameter and 2 stories tall. Basically a cylinder with some windows and open areas. It was actually framed on the ground and then stood up

Now THAT'S interesting. Thank you for sharing that!
 

Homerr

Well-known member
Joined
Mar 16, 2012
Messages
379
Location
Seattle, WA
Engineered lumber could easily be used to balloon frame this, but yes, talk with your engineer.

Good design is subjective. It's definitely leaning toward 'church' though. The lower 'skirt' roof at the tower isn't helping. Let the tower be the tower, i.e. its own element. Looks like it is centered on the length of the wall, which is good. The alternative, which I prefer, would be to put it on a corner and set proud a couple of feet from the main structure.

If you just wanted to get the clock mounted somewhere but could forego the occupied space below it then a gable end or smaller central cupola could be used instead of this more massively scaled adornment.
 
OP
S

scootermcrad

Well-known member
Joined
Nov 26, 2011
Messages
405
Location
Concord, NC
Engineered lumber could easily be used to balloon frame this, but yes, talk with your engineer.

Good design is subjective. It's definitely leaning toward 'church' though. The lower 'skirt' roof at the tower isn't helping. Let the tower be the tower, i.e. its own element. Looks like it is centered on the length of the wall, which is good. The alternative, which I prefer, would be to put it on a corner and set proud a couple of feet from the main structure.

If you just wanted to get the clock mounted somewhere but could forego the occupied space below it then a gable end or smaller central cupola could be used instead of this more massively scaled adornment.
Yeah, the quick CAD "box" I did doesn't help matters. There is definitely an element of "church". Our home has elements of Gothic Revival, and so there is supposed to be a bit of that. I'm going to do some more playing with the scale, but the Gothic feel is somewhat intentional to compliment the house.

Funny... people who come to our home ask if it was once a church. :)
 

MushCreek

Well-known member
Joined
Jan 14, 2015
Messages
9,789
Location
Upstate South Carolina
Well, I have lots of this kind of stuff going on. Currently restoring our Historic Courthouse's 1876 A.S. Hotchkiss (Seth Thomas) clock. I've dug myself in pretty deep with these things. A friend and I are currently designing several pieces for our own design that uses a gravity escapement. Shoot me a message if you want to chat more about this stuff. Always glad to BS about it. It appears you are not far away, also. Where are you at?

Anyway, so yeah. I'm in deep and I don't foresee ever being out of this stuff, so I may as well have myself a proper way to display things.

I'm in Travelers Rest, SC, about 125 miles from Concord. Close enough to get involved! I have about 40 clocks, mostly small. My 'flagship' is a Luman Watson tall case C. 1790. I built a wooden tall case movement once just to see if I could. I'm a retired tool maker, with a shop at my disposal, so clocks are a natural.
 

Don1357

Well-known member
Joined
Apr 15, 2019
Messages
948
Location
Palmer, AK
At the risk of sidetracking the OP question tell us where this is.


Willow Alaska, 2.5 hours north of Anchorage. Funny enough that's about hour and change from my place but I have never bothered to go look at it in person.
 

Kevin54

MEMBER EMERITUS
Joined
Jan 12, 2005
Messages
29,341
Location
Urbana, Ohio
Let's just say I'm building a much needed shop/garage with a wood shop upstairs... and I have an interesting clock I would like to run and display. I live a bit out in the country and it would be nice to actually see the clock used for what it was designed for...

...if I can swing it. :thumbup:

My wife would love to see the clock out of the house. HAHA!

8Lzs0Mw0hrBFisXs_N8Upx8yUq0DXxm7ZQiyp1xhlvXMma5HRBQj67PuoFVKqQFSkhoCm6Wg8BG0NAykYNzeYAVjfJ7biLeBYmFcAUX6aW4WialOzefFQ1I6drMSdO1e90Jo8JEqzUiT5Mp31x2MQjdPp2GyOKBzxZqs7KF4s7-6lrV5Jrma-cYD6w7qDFfFwP7AqwxddAltG-G1VYnNTRNue3hr7n4yWDmj02BYObRl7vmI-OMilleNMLJPqfqO57ZT5pHW88Aq-KCvvqwfiJ5IGQdlbevrrgiqFt2EMME7YHAU3H7itWVFfVlKOioErxPCqgJs08QWzeMd6UPoqkvoAMdivve-nFMPeVgHjhJ7hmTB_t2Xdejo3BSYBjjTuxP5LjY0NLNFsHAT-IbMCZ3tKmgTrVCC81PV7OP1EWH5GxNm4XgZu4U6HU1XoSee_hu65PzdftTFf5iKlhy3oFqWz3NvVPi7g2mSXHygkcVCs-4ALXngF5wejwOHaQyAR5Nc52AujDDMa37eZ8tkZKHfTog9AN5mFWRdd3AvGU630kD4WFnV4JrZXzoyRRNVi9h0GeHKI1Qx9AM9zGLgeaXebVCQlJjwmC8hVNHsL8wirwcC96XAk1s3bFXCv8qq882T7VgViG8vOnWhNLG4SFsMvQM49RVL=w597-h795-no

Whoa!!!! Now that is cool!!! :bowdown:
 
OP
S

scootermcrad

Well-known member
Joined
Nov 26, 2011
Messages
405
Location
Concord, NC
I'm in Travelers Rest, SC, about 125 miles from Concord. Close enough to get involved! I have about 40 clocks, mostly small. My 'flagship' is a Luman Watson tall case C. 1790. I built a wooden tall case movement once just to see if I could. I'm a retired tool maker, with a shop at my disposal, so clocks are a natural.

Shoot me a message. Sounds like we need to talk.

Whoa!!!! Now that is cool!!! :bowdown:

Thanks man! They are definitely cool pieces of mechanical history. And HEAVY!
 

Monza Harry

Well-known member
Joined
Dec 29, 2018
Messages
1,433
Location
Windsor ON
Let's just say I'm building a much needed shop/garage with a wood shop upstairs... and I have an interesting clock I would like to run and display. I live a bit out in the country and it would be nice to actually see the clock used for what it was designed for...

...if I can swing it. :thumbup:

My wife would love to see the clock out of the house. HAHA!

8Lzs0Mw0hrBFisXs_N8Upx8yUq0DXxm7ZQiyp1xhlvXMma5HRBQj67PuoFVKqQFSkhoCm6Wg8BG0NAykYNzeYAVjfJ7biLeBYmFcAUX6aW4WialOzefFQ1I6drMSdO1e90Jo8JEqzUiT5Mp31x2MQjdPp2GyOKBzxZqs7KF4s7-6lrV5Jrma-cYD6w7qDFfFwP7AqwxddAltG-G1VYnNTRNue3hr7n4yWDmj02BYObRl7vmI-OMilleNMLJPqfqO57ZT5pHW88Aq-KCvvqwfiJ5IGQdlbevrrgiqFt2EMME7YHAU3H7itWVFfVlKOioErxPCqgJs08QWzeMd6UPoqkvoAMdivve-nFMPeVgHjhJ7hmTB_t2Xdejo3BSYBjjTuxP5LjY0NLNFsHAT-IbMCZ3tKmgTrVCC81PV7OP1EWH5GxNm4XgZu4U6HU1XoSee_hu65PzdftTFf5iKlhy3oFqWz3NvVPi7g2mSXHygkcVCs-4ALXngF5wejwOHaQyAR5Nc52AujDDMa37eZ8tkZKHfTog9AN5mFWRdd3AvGU630kD4WFnV4JrZXzoyRRNVi9h0GeHKI1Qx9AM9zGLgeaXebVCQlJjwmC8hVNHsL8wirwcC96XAk1s3bFXCv8qq882T7VgViG8vOnWhNLG4SFsMvQM49RVL=w597-h795-no

Whoa!!!! Now that is cool!!! :bowdown:

Absolutely Kevin! ScooterMcRad the wife's fashion sense needs to spend some time here at Better Garages and Driveways! I'm just thinking out load here, and my wife has no appreciation of these things of beauty either. :lol_hitti As I think that belongs in the living room as well.
The "tower" would have one upper platform (or maybe just a catwalk of sorts) accessed from a ladder. No stairs. Scott
Ladder! You will need an elevator for all of us old timers to get up there and watch it run and look over your house! That could be an incredibly inspirational sitting area in all seriousness.
Harry
 
Last edited:
OP
S

scootermcrad

Well-known member
Joined
Nov 26, 2011
Messages
405
Location
Concord, NC
Haha! There’s a huge Alfa Romeo dealer sign in our dining room and SHE is actually trying to persuade me to leave it there. So, I guess I’m a little head of the game. [emoji23]

And you’re right about the sitting room situation. There will be just two dials and windows on the opposite walls so there is a nice place to sit and get a cross breeze and a view. The lead-off rods that run the dials will divide the space, but still plenty of room. The next level down will be where the clock sits.

I’m thinking a steep “ship’s ladder” would work well here.


Sent from my iPhone using The Garage Journal mobile app
 

johnnyradiant

Well-known member
Joined
Mar 27, 2017
Messages
833
Location
Vancouver, BC
20' 2 x 12's (or whatever height you're going for) plywood and some blocking....

The entryway to my house is a turret - about 12' in diameter and 2 stories tall. Basically a cylinder with some windows and open areas. It was actually framed on the ground and then stood up

The turret was framed on the ground and then stood up. Could you elaborate that out a sentence or 3 longer? Horizontally, whole or pieces?
 

Git

Well-known member
Joined
May 18, 2008
Messages
6,894
Location
S Cal
This house was built back in 2005 and I don't have any pics of them actually working on it

From what I recall, they laid it out on a flat level area out in front. You can see they used plywood for the top and bottom plates. I *think* what they did was start out with a couple of 2 x 12's on edge and nailed on sections of the top and bottom plate. (They also used plywood 'wedges' in between to act as spacers along with regular blocking. So I would imagine they just repeated the process to make up a couple of sections that were then nailed together and then sheathed. Here are a couple more pics I found, but that is all I have
 

Attachments

  • GR8II-002.jpg
    GR8II-002.jpg
    146 KB · Views: 24
  • GR8II-003.jpg
    GR8II-003.jpg
    145.6 KB · Views: 22
  • GR8II-004.jpg
    GR8II-004.jpg
    143.3 KB · Views: 24
  • GR8II-005.jpg
    GR8II-005.jpg
    138.5 KB · Views: 22
To avoid these ads, REGISTER NOW!
Top Bottom