To avoid these ads, REGISTER NOW!

Water running in trench for power!

Dyno Dan

Well-known member
Joined
Jan 31, 2012
Messages
121
Location
Southwest Montana
Background:

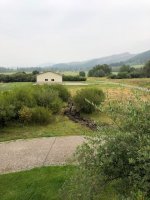
I built a new pole barn / machinery shed last summer. You can see it here

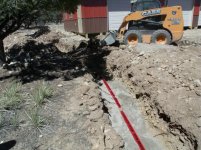
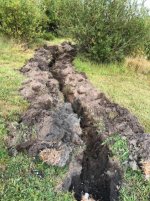
I had to bring in 800+ yards of 3" roadmix to keep the structure high and (hopefully) dry. I finally got around to digging a 20" trench about 265'. Now it's about as dry as it gets around here in Southwest Montana (mid-August, fires everywhere, etc), and even with that I've got water running down my trench.....super! The plan is to grab 100 amps from an existing panel at my other 30x30 detached shop / office, and the electrician recommended aluminum 250 MCM UCF direct burial. My ground is sand, silt, and an occasional cluster of rocks here and there. I understand that direct burial is sleeved and protected from the elements, but I feel a little strange dropping wire into water :confused:

On a positive note, I guess I just found water for goats :)

Ideas and thoughts are appreciated.
 

Attachments

  • IMG_2792.jpg
    IMG_2792.jpg
    66.3 KB · Views: 244
  • IMG_2798.jpg
    IMG_2798.jpg
    70.8 KB · Views: 210
  • IMG_2800.jpg
    IMG_2800.jpg
    114.8 KB · Views: 205
  • IMG_2789.jpg
    IMG_2789.jpg
    93.1 KB · Views: 199
To avoid these ads, REGISTER NOW!

Bert_

Well-known member
Joined
Dec 24, 2016
Messages
9,764
Location
NW Iowa
It's fine, as said it is made for wet locations. I dug a trench last friday that had some ground water. I laid the wire right into it. Nothing to worry about.

Personally I would run some 2/0. It will fit into a 100A breaker and panel and still keep voltage drop reasonable. It's a little over 3% voltage drop at 100 amps but I wouldn't worry.

250MCM will have to be reduced at the connections and generally be a pain to fit into the panels.
 
Last edited:
OP
D

Dyno Dan

Well-known member
Joined
Jan 31, 2012
Messages
121
Location
Southwest Montana
Best news I've heard all day, thanks guys! I hope I can find water like this over in the goat pasture. I'm going to try and install a shallow well and pitcher pump.....and then perhaps covert to jet pump with pump house. Having power is a good thing.
 

lakeroadster

Well-known member
Joined
Jan 19, 2015
Messages
5,166
Location
Central Colorado
No worries... the wire will be fine.

One thing they did on my wiring trench was to lay sand in the ditch, put the wires in, then add sand on top of the wire, then put a plastic "Warning buried under ground electric" safety line (like "Police Line Do Not Cross) then covered all that with dirt.

The sand keeps rocks away from the buried wire, protects it from getting cut by the rocks.

I inspected the wire when it was in the trench, making sure the insulation wasn't cut or damaged.

Lots of rocks here in the Rocky Mountains..
 

Attachments

  • GEDC1278.jpg
    GEDC1278.jpg
    149.7 KB · Views: 158
  • Trench 001.jpg
    Trench 001.jpg
    121.1 KB · Views: 130
Last edited:

850xpeps

Well-known member
Joined
Aug 6, 2017
Messages
1,365
No worries... the wire will be fine.

One thing they did on my wiring trench was to lay sand in the ditch, put the wires in, then add sand on top of the wire, then put a plastic "Warning buried under ground electric" safety line (like "Police Line Do Not Cross) then covered all that with dirt.

The sand keeps rocks away from the buried wire, protects it from getting cut by the rocks.

I inspected the wire when it was in the trench, making sure the insulation wasn't cut or damaged.

Lots of rocks here in the Rocky Mountains..


That is code here for covering wire. And if under a driveway it must have treated lumber on top as well.

Just don’t lay the open end of the wire in the water that’s all. The water will travel up theninsulation after time.
 
OP
D

Dyno Dan

Well-known member
Joined
Jan 31, 2012
Messages
121
Location
Southwest Montana
I should have also mentioned that I’m limited by a 2” PVC tube that runs under a gravel driveway that I must cross. The electrician said we could get 250 MCM with a ground leg through it and that should help with the voltage drop. I’m assuming he’ll be the one on the hook for setting up the new panel and tying into the existing panel.......but budget will dictate. I never got a quote for that part, but hopefully he treats me OK (friend of family).
 
OP
D

Dyno Dan

Well-known member
Joined
Jan 31, 2012
Messages
121
Location
Southwest Montana
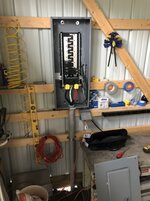
Sorry I never followed up on this. 250 MCM was run and connected to the new panel. It’s coming from my existing 200 amp panel off of a 100 amp breaker.

I told the electrician that I intended to finish the interior of the new shop, but we n the end he was not the one to do the install. His helpers did the work and mounted the panel directly to the girts. If I’m going to get the panel flush with what would be the finished interior someday I’m going to need to push this out 5 inches or so. Any bright ideas?

6d29c7945fb541113a8344ec5503fa6a.jpg

fb6f9541e85f0393999ebf67dd75044f.jpg
 

Attachments

  • 6d29c7945fb541113a8344ec5503fa6a.jpg
    6d29c7945fb541113a8344ec5503fa6a.jpg
    403.3 KB · Views: 2

Norcal

Well-known member
Joined
Mar 16, 2008
Messages
13,767
That is code here for covering wire. And if under a driveway it must have treated lumber on top as well.

Just don’t lay the open end of the wire in the water that’s all. The water will travel up theninsulation after time.

Not required by the NEC, the lumber might be a local requirement. I would rather it be in pipe, pretty cheap insurance.
 

The Cobbler

Super Moderator
Staff member
Joined
Oct 24, 2013
Messages
25,949
Location
Niagara Region, Ontario, Canada
unscrew the panel, heat the pvc with a heat gun (don't overheat or burn it) make necessary bends and fasten to new blocking to secure it.
or
leave it as is and the panel will be recessed , which wouldn't be bad, IMO
 

850xpeps

Well-known member
Joined
Aug 6, 2017
Messages
1,365
Not required by the NEC, the lumber might be a local requirement. I would rather it be in pipe, pretty cheap insurance.


The pipe wouldn’t allow for any movement though. As it’s too be placed in sand. Rocks shouldn’t get to it. Mine is snaked back and forth in the trench.


Yes the lumber is required by the ahj. Feeding 250 through pipe would be a ****** I would think.
 

Norcal

Well-known member
Joined
Mar 16, 2008
Messages
13,767
The pipe wouldn’t allow for any movement though. As it’s too be placed in sand. Rocks shouldn’t get to it. Mine is snaked back and forth in the trench.


Yes the lumber is required by the ahj. Feeding 250 through pipe would be a ****** I would think.

Is it a local ordinance, or something the inspector pulled out of his ****?
 

850xpeps

Well-known member
Joined
Aug 6, 2017
Messages
1,365
Is it a local ordinance, or something the inspector pulled out of his ****?


I’m not sure what you would call it but they list it on their guideline for requirements. The inspector never made it up. First seen it in commercial and then residential.
 
OP
D

Dyno Dan

Well-known member
Joined
Jan 31, 2012
Messages
121
Location
Southwest Montana
unscrew the panel, heat the pvc with a heat gun (don't overheat or burn it) make necessary bends and fasten to new blocking to secure it.
or
leave it as is and the panel will be recessed , which wouldn't be bad, IMO


The recessed option seems like a good option for me ;). So more or less frame out around it I suppose. I think in the last 3 years I’ve become a dirt mover / excavator, carpenter, framer, electrician, and God knows what else. The joys of home ownership.
 
Last edited:
To avoid these ads, REGISTER NOW!

tarmy

Well-known member
Joined
May 28, 2014
Messages
4,704
Location
Nor Cal
While you have that trench open...put a couple 1” conduit runs in as well. Some day you may have need for comm or addition controls for lighting or a gate or something. Cheap and easy right now.
 

mm08822

Well-known member
Joined
Jan 13, 2012
Messages
6,015
Location
NJ
May be way too late/difficult for this, but.....
If you truly need 5", add 2x4 as a 1.5" spacer behind panel and conduit strap. Panel is 3.5" depth so you end up with 5".
The difficult part may be in freeing up the conduit riser to get it 1.5" further into the building. Might even require lowering panel 1.5" to get slack in conductors.

As an alternative, can you just frame out with 2x4's and that will make the panel flush?

BTW, I can't be certain from the pics, but did you run a grounding electrode conductor to 2 ground rods or to a ufer?
 

wyliesdiesels

Well-known member
Joined
Aug 14, 2012
Messages
20,054
Location
Modesto, CA
May be way too late/difficult for this, but.....
If you truly need 5", add 2x4 as a 1.5" spacer behind panel and conduit strap. Panel is 3.5" depth so you end up with 5".
The difficult part may be in freeing up the conduit riser to get it 1.5" further into the building. Might even require lowering panel 1.5" to get slack in conductors.

As an alternative, can you just frame out with 2x4's and that will make the panel flush?

BTW, I can't be certain from the pics, but did you run a grounding electrode conductor to 2 ground rods or to a ufer?

His electrician did the install but i dont see a GEC in the panel.

In addition to the GEC question above, did they isolate the neutral bar?
 
Last edited:

Aceman

Well-known member
Joined
Jan 28, 2007
Messages
2,513
Location
Eastern Oregon
Remove the panel, carefully cut the conduit down 30-36" inches or so with the wire inside.

When you cut it, simply ring the conduit with a sawzall and snap it off clean. Reinstall an FA onto the conduit with a chunk of flex and connectors to reach the panel in the new location. Done.

You'll spend more time framing a recess into the wall than correcting the electrical to flush out with the interior the way you want it anyway.
 

Norcal

Well-known member
Joined
Mar 16, 2008
Messages
13,767
I think his electrician is from Canada. they put all panels upside down.

So you like it when some doofus leaves a bunch of excess conductor in a panel gutter? The OP's panel is simply bottom fed, which makes flipping the main at the bottom a common sense solution, but common sense is not so common anymore. As long as a main breaker has a horizontally operated handle there is no upside down.

BTW, in Canada they sometimes do mount the panels sideways because CEC rules do not allow SE conductors to share the same space in the panel with branch circuit conductors, mounting the panel sideways is not prohibited like it is under the NEC.
 

Bert_

Well-known member
Joined
Dec 24, 2016
Messages
9,764
Location
NW Iowa
I think his electrician is from Canada. they put all panels upside down.

So you like it when some doofus leaves a bunch of excess conductor in a panel gutter? The OP's panel is simply bottom fed, which makes flipping the main at the bottom a common sense solution, but common sense is not so common anymore. As long as a main breaker has a horizontally operated handle there is no upside down.

BTW, in Canada they sometimes do mount the panels sideways because CEC rules do not allow SE conductors to share the same space in the panel with branch circuit conductors, mounting the panel sideways is not prohibited like it is under the NEC.

Norcal's got it, upside down is still right side up. Mount the panel so the main is on the same end as the service/feeder wires enter. Keeps things clean and just makes sense.
 
OP
D

Dyno Dan

Well-known member
Joined
Jan 31, 2012
Messages
121
Location
Southwest Montana
Embarrassed to say but I had to look up GEC and ufer. So in any case it appears there are 4 wires in the conduit. The 3 big conductors and a smaller wire that runs to the ground strip. I’m assuming that’s the ground. These wires are running from a 200 amp service about 280 ft away, so I’ll look there to see where that ground wire ends up.

Not sure how I will finish the interior someday, but most likely either in drywall or plywood. In saying that I’m assuming I need to have the panel 3/8” (or 1/2”) beyond my laminated 2x6 posts. So I have the girts at 1.5” and the posts at 5.5”.

Thanks guys.
 
OP
D

Dyno Dan

Well-known member
Joined
Jan 31, 2012
Messages
121
Location
Southwest Montana
Yup that ground wire runs all the way back to the 200 amp service that I am stealing power from. Looks like the ground wire ties into a ground bar, and then there is a bare cable that ties into that ground bar and shoots down through the bottom of the panel into a grounding rod through some conduit.

fa3e4a1ea6f424e79400594862366b2d.jpg

1c06bd7d710bc6e157134b4e7169534b.jpg

84260315ae577dd4783af64811a7374f.jpg

d695209208d99a552b30400c26f230cd.jpg
 

Attachments

  • fa3e4a1ea6f424e79400594862366b2d.jpg
    fa3e4a1ea6f424e79400594862366b2d.jpg
    406 KB · Views: 2
  • 1c06bd7d710bc6e157134b4e7169534b.jpg
    1c06bd7d710bc6e157134b4e7169534b.jpg
    384.4 KB · Views: 2
  • 84260315ae577dd4783af64811a7374f.jpg
    84260315ae577dd4783af64811a7374f.jpg
    367.3 KB · Views: 2

mm08822

Well-known member
Joined
Jan 13, 2012
Messages
6,015
Location
NJ
Yup that ground wire runs all the way back to the 200 amp service that I am stealing power from. Looks like the ground wire ties into a ground bar, and then there is a bare cable that ties into that ground bar and shoots down through the bottom of the panel into a grounding rod through some conduit.

]

All well and good at the main panel for this feeder to the dettached bldg.

At the dettached bldg, you need a grounding electrode conductor tied to two ground rods. Do these exist? If not, need to be added.
 
OP
D

Dyno Dan

Well-known member
Joined
Jan 31, 2012
Messages
121
Location
Southwest Montana
They do not exist. I paid an electrician to handle this for me.

I’ve also been spending a lot of time looking at how people wired their pole barns. Seems to be a lot of debate as to whether a guy can run Romex along a girt, and then between the exterior metal siding and the posts. Does using using Armorlite / MC cable change that at all? The side with the panel will be finished ( someday), but the “cold side” of the shop simply has OSB on the bottom 4’, above that is open. I wanted to drop MC cable down a post and then mount boxes to posts above OSB and then run to each box using the method mentioned above.
 

mm08822

Well-known member
Joined
Jan 13, 2012
Messages
6,015
Location
NJ
They do not exist. I paid an electrician to handle this for me.

I’ve also been spending a lot of time looking at how people wired their pole barns. Seems to be a lot of debate as to whether a guy can run Romex along a girt, and then between the exterior metal siding and the posts. Does using using Armorlite / MC cable change that at all? The side with the panel will be finished ( someday), but the “cold side” of the shop simply has OSB on the bottom 4’, above that is open. I wanted to drop MC cable down a post and then mount boxes to posts above OSB and then run to each box using the method mentioned above.

Call the electrician back and tell him his helpers forgot the 2 grd rods. Was this inspected?

As for wiring recepts, I would suggest emt and use the upper lower sides of the girts to run the conduit along. You could easily flush mount boxes where you plan osb.

Figure out first what all you need and then plan your conduit runs. Post some pics of the perimeter showing girts and posts.

As for mc and rx, the topic of "subject to damage" and needing protection quickly comes up. Conduit looks 100% nicer than cable, more durable against damage you may inflict upon it and it is vermin proof.
You can also get back into the conduit for future changes/add-ons.
 

bad_idea

Well-known member
Joined
Jun 11, 2011
Messages
4,335
Location
Pasquotank, NC
Spacing the panel from the wall - Measure from the bottom of the panel to the middle of the 90 on the conduit for the feed. Subtract 5" from that measurement and cut the conduit on the horizontal run of conduit. Flip the conduit around and reattach. Panel will be 5" further from the wall but also 5" lower. Will not impact wire length. Might be a PITA. I would probably deal with the box being recessed.
 
To avoid these ads, REGISTER NOW!
Top Bottom