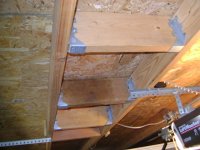
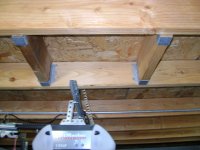
Actually, if you do the structural calculations and if the bridging is solid, well fit, and well nailed, the second option will distribute about 1.5 times to double the load that a 2x4 will. If Simpson corner plates are used to attach the bridging in addition to end nailing it, the bridging is extremely ridgid. To develop the full strength of the bridging, either a ceiling or floor (or both) needs to be attached to the rafters also, to keep them from rotating and pulling on the bridging fasteners. Bridging is the single most effective method of reducing span sag due to point loads on a floor or ceiling.
The bridging will eliminate almost all deflection in the middle rafter, and transfer the load nearly equally to all 3. If 3 rows of bridging are put in, with one at the load point, and the other two about 2 feet away each direction, the load will spread almost evenly across the 3 rafters without any differential deflection between them.
To make the 2x4 effective, it needs to extend to span 5 rafters, not 3, and the ends need to be attached with rafter clips to hold them down, as the bowing of the 2x4 tends to cup the ends upwards. Otherwise, it will only transfer a small amount to the adjacent rafters, without excessive deflection in the middle one. If it's on edge instead of flat, it will hold nearly 6 times the weight of one installed flat.


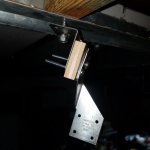



 . These should be more than enough for his stated use. If any extra support was needed for peace of mind several long screws could be put in place on the ends after they were in place.