To avoid these ads, REGISTER NOW!

Cost to add Second floor above Garage?

TipsyMcStagger

Well-known member
Joined
Sep 5, 2006
Messages
324
Location
FL Gulf Coast
I'm in contract to buy a small home on a canal in Florida. After spending my entire adult life living in apartments, I'm finally going to have a garage of my own!

One of the compromises in buying a waterfront home (at least, an affordable waterfront home) is the small lot size. The existing (barely) two car garage is 21' wide and 22' deep. Because of the small lot, there is nowhere to expand but up. The house is one story, so going too tall would be aesthetically unpleasing. I haven't had an opportunity to take measurements but I believe the current ceiling is close to 10'. Ideally, I'd like to have a 12' ceiling downstairs but that might not be feasible from an aesthetic standpoint.

The existing walls are concrete block. I'd like to maximize the new space and believe I have a pretty good idea of what I'd like to build. But I will pay to have a proper plan drawn up by either a licensed architect or a licensed structural engineer. Access to the second floor would be via a staircase in the garage. There will be no bathroom or kitchen.

This link describes what I think would be a very logical solution (scroll down to the illustrations and the accompanying text).

Has anyone here done something similar? I really have no idea what to expect insofar as cost. I can complete the electrical, insulate and hang the Sheetrock on my own but I'll need to hire someone to frame, complete the roof and exterior siding.

Here are some pics. Any feedback is welcome.

TIA.

Tipsy

img1666large.jpg

img1765large.jpg

img1753large.jpg

img1670large.jpg

img1668large.jpg

garageloftfinished.jpg

frontlarge.jpg
 
Last edited:
To avoid these ads, REGISTER NOW!

wantedabiggergarage

Member Emeritus
Joined
Feb 25, 2006
Messages
3,897
Location
Independence, MO, USA.
What are they using for ceiling/second floor, floor joists? They have to be larger for a floor, then just a ceiling. If they weren't set up for that, a head of time, your going to have some more expense then you think.
 

little d

Well-known member
Joined
Nov 13, 2009
Messages
815
Location
NW Oklahoma
tipsy, i like your kind of thinking, this is very doable. i have a coupla sugestions for you to think about. first, why stop at the shop? your there already, why not do the roof over the house at the same time? second, think about the stairs alot!!!!!! they will take out about 400 squair feet of floor space. doesent sound like a lot untill they are there and in the way! if you do just the shop, ya might think about putting them on the outside.
heres what i came up with including the rest of the roof.
untitled-2.jpg
 
OP
T

TipsyMcStagger

Well-known member
Joined
Sep 5, 2006
Messages
324
Location
FL Gulf Coast
What are they using for ceiling/second floor, floor joists? They have to be larger for a floor, then just a ceiling. If they weren't set up for that, a head of time, your going to have some more expense then you think.
Are you asking about the existing structure? Right now there are engineered trusses above the garage. All of that will need to be torn out. I'm no structural engineer but I envision demolition leaving noting but the concrete block walls. I'm assuming the design for the addition will include engineered I-joists for the new floor.


tipsy, i like your kind of thinking, this is very doable. i have a coupla sugestions for you to think about. first, why stop at the shop? your there already, why not do the roof over the house at the same time? second, think about the stairs alot!!!!!! they will take out about 400 squair feet of floor space. doesent sound like a lot untill they are there and in the way! if you do just the shop, ya might think about putting them on the outside.
heres what i came up with including the rest of the roof.
untitled-2.jpg

As much as I'd like all of that additional space, putting a second floor on the entire house is absolutely out of the question at this time for one simple reason. Cost. This is going to be a second home. I'm not selling my apartment in NYC so I'll have to carry two mortgages. There's no way I can handle that much additional cash expense at this time. I'm hoping to be able to get the structure framed, roofed and sided for under $10k. I really don't know if that's realistic though. There's a chance the slab under the existing structure will have to be reinforced to handle the extra load of the second floor. I'm sure there will be considerable cost to do so if that's necessary.

Insofar as the staircase, the entire existing garage is 21' x 22'. That's 462 sq ft. I realize having the stairs inside the garage will kill some floor space but I don't see how it can take up 400 sq ft! Placement of the stairs will be something I'll discuss in detail with the architect so as to minimize their impact on the space. I don't really want the stairs outside because I can see myself working on projects and needing to run up and down the stairs for tools, etc. and I don't want to have to go outside to do so.

Please keep the comments coming!

Tipsy
 
Last edited:

pistolpete

Member
Joined
Feb 17, 2010
Messages
24
Location
StRatford, Ontario
I don't really want the stairs outside because I can see myself working on projects and needing to run up and down the stairs for tools, etc. and I don't want to have to go outside to do so.

Is the size of the footprint of the house and garage to the set backs of the property? If you have the room to add 5'-6' to this side of the garage, you could always do the stairs here. Saves floor space in the garage, and gives you interior access to the stairs....

img1666large.jpg


Could also add and access door into the underside of the stairs and gain some added storage space. But if you like me it would just get filled with junk and never thought about again.
 

little d

Well-known member
Joined
Nov 13, 2009
Messages
815
Location
NW Oklahoma
oops, ment 40 sq. ft., 4 times 10, my bad, lol. i hear ya about the funds thing, if i could just win that damn loto.........
 
OP
T

TipsyMcStagger

Well-known member
Joined
Sep 5, 2006
Messages
324
Location
FL Gulf Coast
Is the size of the footprint of the house and garage to the set backs of the property? If you have the room to add 5'-6' to this side to the garage, you could always do the stairs here. Saves floor space in the garage, and gives you interior access to the stairs....

Unfortunately, yes. These are zero-lot line homes. The left side of the house (as viewed from the street) is essentially up against the property line.

There is space on the right side of the garage but that would place the staircase directly in front of the patio, which is the entrance to the house. I'm sure an architect could come up with something creative but again, I'd prefer to be able to access the space from inside the garage.

oops, ment 40 sq. ft., 4 times 10, my bad, lol. i hear ya about the funds thing, if i could just win that damn loto.........
LOL...yeah, 40 Sq ft sounds a bit more reasonable. The house directly next door has the exact same design and layout but is two floors instead of one. The asking price for that home (also a short sale) is $90k more than I'm paying for this house. Overall, it has more than twice the square footage (and a pool) but if I could afford to put a second floor on the house I'm buying, it'd probably make more sense to simply buy the house next door! To be honest, I don't want that much more living space. Too much to furnish and keep clean! I just want more space to keep my tools, fishing gear, motorcycle gear, etc :)

Tipsy
 
OP
T

TipsyMcStagger

Well-known member
Joined
Sep 5, 2006
Messages
324
Location
FL Gulf Coast
That is a much more attractive roof line. Do you have any shots of the current interior of the garage?
I do but the garage is filled with a lot of the sellers stuff in the photos. You can see the steps down into the garage, which is why I believe the garage ceiling is about 10 feet.

Tipsy

img1741large.jpg

img1747large.jpg

img1744largelarge.jpg
 

little d

Well-known member
Joined
Nov 13, 2009
Messages
815
Location
NW Oklahoma
tipsy, if your going to keep your dropdown stairs, id say your golden. its the fixed stairs that will kill ya. if ya think about it, with out puttin them outside, your only choices would to be putting them to the left or right of the entry door from the shop to the house.
 
OP
T

TipsyMcStagger

Well-known member
Joined
Sep 5, 2006
Messages
324
Location
FL Gulf Coast
tipsy, if your going to keep your dropdown stairs, id say your golden. its the fixed stairs that will kill ya. if ya think about it, with out puttin them outside, your only choices would to be putting them to the left or right of the entry door from the shop to the house.
I have been thinking about it and I really don't want to use dropdown stairs. I realize a proper staircase will sacrifice some floorspace but I think it's a necessary evil. I haven't ruled out constructing the stairs on the outside (to the right) if the architect (whom I've yet to find) can come up with an aesthetically pleasing solution to enclose them.

Tipsy
 
Last edited:

blkhonda1991

Well-known member
Joined
May 20, 2008
Messages
608
Location
Connecticut
on the staircase issue it really depends on what the usage of the space above is and what your building official interprets it as possibly being used for. if it is a living space or can be interpreted as such i dont think the inspector will allow spiral stairs and certainly not pull down stairs
 
OP
T

TipsyMcStagger

Well-known member
Joined
Sep 5, 2006
Messages
324
Location
FL Gulf Coast
on the staircase issue it really depends on what the usage of the space above is and what your building official interprets it as possibly being used for. if it is a living space or can be interpreted as such i dont think the inspector will allow spiral stairs and certainly not pull down stairs
I'm definitely not considering a drop down. On paper, the space will be designated as storage but I would like to have a workbench or two up there. I doubt the municipality would consider it living space because it will have no plumbing and will not be accessible from inside the house.

I'd really prefer a solution with a proper staircase so I can bring large items up and down the stairs. A spiral staircase is definitively a space saver but it's very difficult to carry anything through the limited opening.

Hopefully I will locate an innovative architect/engineer but off the top of my head, I'm thinking it would work best placed against the back wall starting just at the foot of the entry door into the house and extending along the the back wall to the left (when looking into the garage). I think there is some infrastructure along that wall (water softener?) so that space is already somewhat compromised. Having those items located underneath the stairs seems logical.

Tipsy
 
To avoid these ads, REGISTER NOW!

DavidTK

Active member
Joined
Feb 22, 2009
Messages
39
Have you confirmed that you're allowed to build a 2 story garage? You may want to check the Home Owner's Association rules (if there is one) or deed restrictions. A friend of mine was going to build a 2 story garage next to his one story house, and the HOA said that a garage can't be taller than the house.
 
OP
T

TipsyMcStagger

Well-known member
Joined
Sep 5, 2006
Messages
324
Location
FL Gulf Coast
Have you confirmed that you're allowed to build a 2 story garage? You may want to check the Home Owner's Association rules (if there is one) or deed restrictions. A friend of mine was going to build a 2 story garage next to his one story house, and the HOA said that a garage can't be taller than the house.
I'm looking into it but from what I've read so far, though the HOA will have to approve the plan, they have no specific restrictions precluding what I'd like to do.

Tipsy
 

twostory

Well-known member
Joined
Dec 23, 2005
Messages
554
Location
Duluth, Georgia
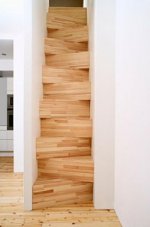
Here is another way to do a very steep stairs. You alternate steps, so you can reduce the run of the tread.
 

Attachments

  • taf_stairs01.thumbnail.jpg
    taf_stairs01.thumbnail.jpg
    15.6 KB · Views: 159

bhowden

New member
Joined
Feb 22, 2010
Messages
3
Here is another way to do a very steep stairs. You alternate steps, so you can reduce the run of the tread.

Wow! That is the first time I have seen that one. I would assume it violates a lot of codes for primary egress but I bet the inspector would have to search for what rule it breaks! If you calculate the area taken up by a spiral staircase you will find that it doesn't save very much and it is much harder to navigate. When we did our house we squeezed out every last square inch and stairs were one of the bigger problems.

Brian
 
OP
T

TipsyMcStagger

Well-known member
Joined
Sep 5, 2006
Messages
324
Location
FL Gulf Coast
The more I think about it, the more I think I should **** it up and construct the stairs on the outside. As much as it's an inconvenience, it's probably the lesser of two evils vs. sacrificing the floor and wall space in an already modest garage.

I just hope the architect can come up with a design that's both functional and aesthetically acceptable to both me and the HOA. The stairs will have to be on the right side of the garage.

Tipsy
 

little d

Well-known member
Joined
Nov 13, 2009
Messages
815
Location
NW Oklahoma
tipsy, from your pics, isnt there a man door on the right wall? ok, now bear with me, im not there but, on your front porch( im ball parkin here), it looks like ya got about 3' from the house to the first post, 3' to the second post and 3' to the corner post. if im right, this should give ya about 6' to work with if you will move your sidewalk over, WAY enough room to do what your wanting to do!
 
OP
T

TipsyMcStagger

Well-known member
Joined
Sep 5, 2006
Messages
324
Location
FL Gulf Coast
tipsy, from your pics, isnt there a man door on the right wall? ok, now bear with me, im not there but, on your front porch( im ball parkin here), it looks like ya got about 3' from the house to the first post, 3' to the second post and 3' to the corner post. if im right, this should give ya about 6' to work with if you will move your sidewalk over, WAY enough room to do what your wanting to do!
Yep...exactly what I was thinking. I'm not down there right now to take measurements but I think you're correct. There is in fact a man door on that wall of the garage just forward of the porch.

Anyone got a recommendation for a residential architect and/or structural engineer near Tampa (Pasco County)?

Tipsy
 
OP
T

TipsyMcStagger

Well-known member
Joined
Sep 5, 2006
Messages
324
Location
FL Gulf Coast
ya, you! i think you did a hell of a job on just scetching up what you did.
LOL... thanks! But I really need someone to properly spec the design for structural load and code compliance and also to draw up a plan that can be submitted to the county for permitting, the HOA for approval and to contractors so they can accurately bid the job.

There are also logistical issues I'd need consider. Beside the aforementioned staircase placement, I also have to make sure there is access to the air handler should it ever need to be replaced. The air handler is located in the attic above the living space just aft of the garage and it's quite large.

Tipsy
 
OP
T

TipsyMcStagger

Well-known member
Joined
Sep 5, 2006
Messages
324
Location
FL Gulf Coast
Anyone got a recommendation for a residential architect and/or structural engineer near Tampa (Pasco County)?

Tipsy
Closed on the house in March and the seller (whom I've been renting-back to) will be out at the end of the month, so I thought I'd bump the thread and ask again if anyone can recommend an architect near Pasco County, FL (near Tampa)?

I hate to rely on Servicemagic or just randomly choose someone from the YellowPages but the few friends I have in the area don't have any recommendations.

Anyone?

TIA.

Tipsy
 
OP
T

TipsyMcStagger

Well-known member
Joined
Sep 5, 2006
Messages
324
Location
FL Gulf Coast
Did anything ever happen with this? I'd love to see it if it did.
Yeah...something happened. I spent $1800 on a set of plans I'll never use. This is my first house (after spending my adult life living in apartments) and I had delusions of grandeur with regard to having an awesome workspace.

In reality, I ended up doing so much other work to the house, with so much more work still required and desired, it just would never make economic sense...unless this were the last home I ever intended to own. Especially considering the market continued to slide for a while after I bought it and I have one of the smallest homes on the block. I got a couple of cursory estimates that came in in excess of $50K.

So far I've completely gutted and remodeled the kitchen, laid travertine everywhere but the two bedrooms, remodeled the laundry area, replaced all the windows and sliding glass doors, replaced all of the interior doors with solid-core, replaced all of the base and casing molding and built a small attached lean-to for minimal additional storage. Both bathrooms still need full gut renovations, the exterior needs paint and the upper wood replaced with something that won't rot in the FL humidity (Hardie Plank) and I'd like to build a raised paver patio in the backyard, which will be no small undertaking. I've also accomplished lots of other small projects not worth elaborating about (wiring, plumbing, lighting, dock, etc.).

I have been working on the garage, though. I tiled the floor with AutoStone, painted the walls and hung a few Gladiator cabinets, so far. It's an ongoing project but building an addition would be tantamount to tossing $50K in the canal.

Welcome to home ownership, I guess :)

Tipsy

The Lean-To:
2hf.jpg


1pje.jpg


sbmv.jpg
 
Last edited:

JakeKohl

Well-known member
Joined
Feb 23, 2012
Messages
1,365
Location
Greenville, SC
Wow! That is the first time I have seen that one. I would assume it violates a lot of codes for primary egress but I bet the inspector would have to search for what rule it breaks! If you calculate the area taken up by a spiral staircase you will find that it doesn't save very much and it is much harder to navigate. When we did our house we squeezed out every last square inch and stairs were one of the bigger problems.

Brian

Well...that was a goofy creative and probably less than practical approach to the method - but it is to code to build a steep staircase with alternating stairs. They have their own measurements to meet but fall closer inline with what would be considered a ladder. They're great for going up but coming down is a bit of a PIA as you really need to do it backwards to be safe.
 

Nowater

Well-known member
Joined
Nov 29, 2011
Messages
744
Location
Southwest Florida
I am in Sarasota County and once considered doing the same thing. The possible deal breaker is the weight bearing of the building footers and conversely, do they have enough weight to hold down your structure in a hurricane. I highly advise addressing this question first.
 
OP
T

TipsyMcStagger

Well-known member
Joined
Sep 5, 2006
Messages
324
Location
FL Gulf Coast
I am in Sarasota County and once considered doing the same thing. The possible deal breaker is the weight bearing of the building footers and conversely, do they have enough weight to hold down your structure in a hurricane. I highly advise addressing this question first.
Old thread. I wouldn't have spent $1800 on plans without verifying the footers were spec'd to support the planned addition. The plans were stamped. I never moved forward.

Tipsy
 
To avoid these ads, REGISTER NOW!
Top Bottom