To avoid these ads, REGISTER NOW!

Tie block foundation into footings, foundation insulation, damage control?

Chennig

Active member
Joined
May 14, 2019
Messages
35
Location
Central MN
Evening all,

Done some reading that has gained my some good knowledge moving forward. However with a fresh foundation wall and back fill coming on Friday I start to question things.

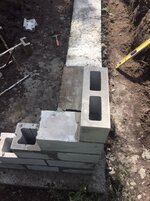
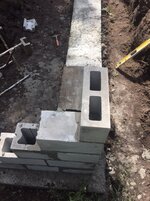
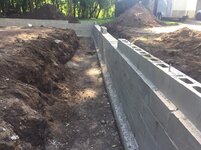
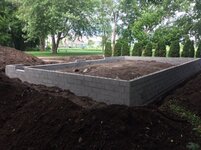
I noticed on day 2 after inspections and footings where poured, at the end of the day they set and built up the four corners of block. Is this ok to do on the same day as the pour of the footings?
1207dab343f0e2f19493469aa4240a95.jpg
89d2046896c5caf034f891f5567e1306.jpg

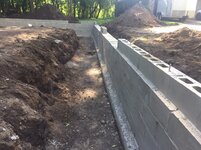
Now that they are done with the walls I am also curious if they should of been tied in with the footings with rebar?


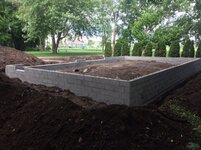
Garage is detached 28x48 located in MN.

Decided to go with a full foundation as I had it in my mind that it would produce a better longer lasting building. Also wanted it to keep the critters out from under as I plan to insulate the slab for in floor heat. Is it worth insulating the entire inside block wall or only the top 1'?

Anything else I should consider before he backfills?


Thanks in advance!
40dfff45e4b6d134e502a03ee2e4deec.jpg
8d0071919a7923249de5669e78f885e7.jpg
fe185822a720b597a3eb731b2e43c888.jpg
12ac25c7d42cdf0b3a72a8372335a8ad.jpg
 

Attachments

  • 1207dab343f0e2f19493469aa4240a95.jpg
    1207dab343f0e2f19493469aa4240a95.jpg
    167.8 KB · Views: 1
  • 89d2046896c5caf034f891f5567e1306.jpg
    89d2046896c5caf034f891f5567e1306.jpg
    184.2 KB · Views: 1
  • 40dfff45e4b6d134e502a03ee2e4deec.jpg
    40dfff45e4b6d134e502a03ee2e4deec.jpg
    186.6 KB · Views: 1
  • 8d0071919a7923249de5669e78f885e7.jpg
    8d0071919a7923249de5669e78f885e7.jpg
    192.3 KB · Views: 1
  • fe185822a720b597a3eb731b2e43c888.jpg
    fe185822a720b597a3eb731b2e43c888.jpg
    174.8 KB · Views: 1
  • 12ac25c7d42cdf0b3a72a8372335a8ad.jpg
    12ac25c7d42cdf0b3a72a8372335a8ad.jpg
    172.1 KB · Views: 1
Last edited:
To avoid these ads, REGISTER NOW!
OP
C

Chennig

Active member
Joined
May 14, 2019
Messages
35
Location
Central MN
Another question, is it worth while to core fill all of the block wall or is that simply overkill?
 

ddurrett896

Well-known member
Joined
Mar 29, 2015
Messages
995
Location
VA
I'm wrapping up my garage now. Ended up doing a footer, 2 courses of block, then slab.

I poured the footer and added an accelerant that allowed me to start block the next day. Was like $10/yard extra.

Then set 1 course of and drilled down 10" and used the epoxy below to set 24" #4 rebar like every 6 cells then set the second course.
https://www.homedepot.com/p/Sika-10-1-fl-oz-AnchorFix-1-Anchoring-Adhesive-7116160/300934591

Then for the slab, I ordered an extra yard of concrete to fill the block and set 16" bolts every few feet to bolt down the bottom plate.

Definitely fill the block. It's cheap and ties everything everything together.
 
OP
C

Chennig

Active member
Joined
May 14, 2019
Messages
35
Location
Central MN
I'm wrapping up my garage now. Ended up doing a footer, 2 courses of block, then slab.

I poured the footer and added an accelerant that allowed me to start block the next day. Was like $10/yard extra.

Then set 1 course of and drilled down 10" and used the epoxy below to set 24" #4 rebar like every 6 cells then set the second course.

Then for the slab, I ordered an extra yard of concrete to fill the block and set 16" bolts every few feet to bolt down the bottom plate.

Definitely fill the block. It's cheap and ties everything everything together.


Even if it's 5 rows of block?

I feel like I'm telling myself (yet again) if you want it done right just do it yourself....
 

ddurrett896

Well-known member
Joined
Mar 29, 2015
Messages
995
Location
VA
Even if it's 5 rows of block?

I feel like I'm telling myself (yet again) if you want it done right just do it yourself....

I'm a firm believer in overdoing anything that really can't be re-done. Code in my area requires the footer to be 18"w x 12" deep. Mine are 28" x 24".

Concrete is cheap and worth the added cost. It's quick work, especially if you can get the chute from the truck to hover over the blocks while pouring the slab.

On the flip side, I have a family member that just built a $500k home that sits on 4 courses that aren't filled. I sleep better at night knowing my footer, block and bottom plate are all tied together.
 

Bretny

Well-known member
Joined
Jul 31, 2017
Messages
3,918
Location
Dutchess county NY
They should be filling the blocks. How many im not sure. Ba block wall that isnt filled is not very strong for lateral loads like a basement will have.
 

Leaflessshadetree

Well-known member
Joined
Aug 1, 2013
Messages
7,169
Location
Don't ask.
I put 1" insulation on the top foot of my walls, enough to extend below the slab. Then I put 2" under the entire slab. I'm in central Illinois so temps can vary throughout the year.
 

ConCretin

Well-known member
Joined
Jan 20, 2011
Messages
3,379
Location
Central Maine
Ideally some of the cores would be grouted solid and contain rebar tied into the footing but what you have is pretty common and shouldn't shorten the life of the structure. One the walls are backfilled, there aren't any lateral loads.

If you are in frost country, I'd take leaflessshadtree's advice and insulate the walls before they backfill and under the slab.
 

theoldwizard1

Well-known member
Joined
Feb 22, 2011
Messages
43,216
Location
SE MI
Core filling is useless without rebar that goes into the foundation.

I would be more concerned about the grade height and water on the outside. At a minimum, you need drains around the 3 sides. Lay heavy landscape cloth in the exterior at the bottom. Add a couple of inches of gravel and then back fill with more gravel up to about 6" below the finished grade. Fold the landscape cloth in and put top soil on it.
 

rustyjames

Well-known member
Joined
Dec 28, 2008
Messages
1,077
Location
central nj
Core filling is useless without rebar that goes into the foundation.

I would be more concerned about the grade height and water on the outside. At a minimum, you need drains around the 3 sides. Lay heavy landscape cloth in the exterior at the bottom. Add a couple of inches of gravel and then back fill with more gravel up to about 6" below the finished grade. Fold the landscape cloth in and put top soil on it.

I've worked on a lot of garage building projects and have never seen one that had a couple inches of gravel around it. Always back filled with the dirt that came out, sloped away. I would think the gravel would attract the water to pool.
 
OP
C

Chennig

Active member
Joined
May 14, 2019
Messages
35
Location
Central MN
Core filling is useless without rebar that goes into the foundation.

I would be more concerned about the grade height and water on the outside. At a minimum, you need drains around the 3 sides. Lay heavy landscape cloth in the exterior at the bottom. Add a couple of inches of gravel and then back fill with more gravel up to about 6" below the finished grade. Fold the landscape cloth in and put top soil on it.


Long term, what's the downfall of not having the foundation tied in with rebar to the footing?

Should I be putting in any drain tile in or are you just saying use the rock for drainage?
 
OP
C

Chennig

Active member
Joined
May 14, 2019
Messages
35
Location
Central MN
I've worked on a lot of garage building projects and have never seen one that had a couple inches of gravel around it. Always back filled with the dirt that came out, sloped away. I would think the gravel would attract the water to pool.


I was debating throwing the top layer (sod) down first to get rid of it. I also have another sizable pile of sod that is decomposing from another project that I would not mind getting rid of.

Any harm that you can see?
 

rustyjames

Well-known member
Joined
Dec 28, 2008
Messages
1,077
Location
central nj
I was debating throwing the top layer (sod) down first to get rid of it. I also have another sizable pile of sod that is decomposing from another project that I would not mind getting rid of.

Any harm that you can see?

No, you don't want to backfill it with the sod material. That's ok for final grade but you want something compactable to bring up to grade.
And as far as your other questions about your foundation, it looks like it's being done by a competent constructor. Really, it's a single story structure, you're over thinking this.
 
Last edited:
To avoid these ads, REGISTER NOW!

rayra

Well-known member
Joined
Dec 1, 2014
Messages
4,724
Location
Escaped from Los Angeles
Notes for others. It's FAR too late for the OP to be askign these questions. He should have had a fuller understanding and common agreement with his contractors beforehand.
His putting something cute in his location doesn't help with seeking appropriate answers to safety or code questions.
No rebar in the footing is a fail around my parts. But we don't generally build like his setup here, anyway. Likewise the failure to tie the corners to the walls.
His masons no doubt jumped the gun to lay the corners because it makes laying the walls much faster in subsequent days.
The footings should have been given at least a couple weeks before the load was put on it. Concrete curing is a non-linear sort of thing. Hard enough to walk on in a day, but true strength takes time. And it never really stops curing.

Did the OP see any horizontal rebar in that footing before the concrete went in? At the pace they seem to be going, they intend to build the knee wall / crawl space and get those footers buried before any cracks or failures can be seen. Deliberately.

Filling the cores, typically 1 in 4 will do, with rebar and tied to the footing, which these aren't. Filling them all is only usually done for a retaining wall or a storm shelter.
 
Last edited:

joes169

Well-known member
Joined
Sep 19, 2011
Messages
663
Location
WI
I'm not sure about MN, but next door here in WI, code requires us to grout every anchor bolt location full height (to footing) and install adequate rebar in those cells. THis is especially important on the small walls adjacent to the OH door opening. Are you comfortable with an 8" anchor bolt mortared only into the top course holding the garage down in a high wind storm? I wouldn't be.

The issue with grouting the pilasters now is that there's no real easy way to open up the cap on the 4th course through the small 6" cores above. If you don't want to tear a whole lot apart, you might consider pouring pilasters right next to the anchor bolt, and be sure to add a rebar to every cell you grout.

BTW, there's no issue with setting block leads/corners the same day as pouring the footings, it's a fairly common, accepted practice.
 

joes169

Well-known member
Joined
Sep 19, 2011
Messages
663
Location
WI
Core filling is useless without rebar that goes into the foundation.

I would be more concerned about the grade height and water on the outside. At a minimum, you need drains around the 3 sides. Lay heavy landscape cloth in the exterior at the bottom. Add a couple of inches of gravel and then back fill with more gravel up to about 6" below the finished grade. Fold the landscape cloth in and put top soil on it.

You do realize this method will only create a pool around the garage, and attract water to lay next to the foundation? As LLY mentioned, once this thing is backfilled, there's no unbalanced wall, it's relatively equal pressure on each side of the wall.
 
OP
C

Chennig

Active member
Joined
May 14, 2019
Messages
35
Location
Central MN
Notes for others. It's FAR too late for the OP to be askign these questions. He should have had a fuller understanding and common agreement with his contractors beforehand.
His putting something cute in his location doesn't help with seeking appropriate answers to safety or code questions.
No rebar in the footing is a fail around my parts. But we don't generally build like his setup here, anyway. Likewise the failure to tie the corners to the walls.
His masons no doubt jumped the gun to lay the corners because it makes laying the walls much faster in subsequent days.
The footings should have been given at least a couple weeks before the load was put on it. Concrete curing is a non-linear sort of thing. Hard enough to walk on in a day, but true strength takes time. And it never really stops curing.

Did the OP see any horizontal rebar in that footing before the concrete went in? At the pace they seem to be going, they intend to build the knee wall / crawl space and get those footers buried before any cracks or failures can be seen. Deliberately.

Filling the cores, typically 1 in 4 will do, with rebar and tied to the footing, which these aren't. Filling them all is only usually done for a retaining wall or a storm shelter.


There is rebar in the footings, I just wish he had some to tie the footings to the wall.

No crawlspace or anything under the structure. It will be backfilled on both sides.

I agree these would of been great questions 2 weeks ago, still does not mean they should not be asked now. Hopefully this thread can help the next garage builder down the line who is not an expert at foundations.

Not sure what you mean by "something cute in my location" but if there is a better way to seek opinions I'm all ears.


At this point I just want to do what I can at this point to ensure the best of what I got.


Thanks!
 

mike93lx

ALLIANCE MEMBER
Joined
Dec 9, 2013
Messages
37,723
Location
Richmond, VA
There is rebar in the footings, I just wish he had some to tie the footings to the wall.

No crawlspace or anything under the structure. It will be backfilled on both sides.

I agree these would of been great questions 2 weeks ago, still does not mean they should not be asked now. Hopefully this thread can help the next garage builder down the line who is not an expert at foundations.

Not sure what you mean by "something cute in my location" but if there is a better way to seek opinions I'm all ears.


At this point I just want to do what I can at this point to ensure the best of what I got.


Thanks!

The location, displayed under your name. At least a state is very helpful
 

ddurrett896

Well-known member
Joined
Mar 29, 2015
Messages
995
Location
VA
There is rebar in the footings, I just wish he had some to tie the footings to the wall.

It's pretty hard to do at this point. I don't know if there is a drill bit extender, but if those cells aren't filled you could drill down into the footer from the top of the cells, make some type of vacuum extender to clear the dust then epoxy the rebar and set.

Not optimal but might work!
 
OP
C

Chennig

Active member
Joined
May 14, 2019
Messages
35
Location
Central MN
Core filling is useless without rebar that goes into the foundation.

I would be more concerned about the grade height and water on the outside. At a minimum, you need drains around the 3 sides. Lay heavy landscape cloth in the exterior at the bottom. Add a couple of inches of gravel and then back fill with more gravel up to about 6" below the finished grade. Fold the landscape cloth in and put top soil on it.


Won't this let frost penetrate deeper into the footing?


Sent from my iPhone using The Garage Journal mobile app
 

rayra

Well-known member
Joined
Dec 1, 2014
Messages
4,724
Location
Escaped from Los Angeles
is your apparent ~40" deep enough for a MN frost footing requirement?

And I amend my earlier remarks on filling the block, now that I see you are in MN. Fill them all. Frost / frozen ground will exert side load on those blocks as well as uplifting forces.

I think you better find out what the codes actually are in your area before that builder completes what he is doing. Doesn't look right at all.

Freeze seems to be crazy deep in MN
http://dotapp7.dot.state.mn.us/research/seasonal_load_limits/thawindex/frost_thaw_graphs.asp
 

Fatboy148

Well-known member
Joined
Feb 15, 2017
Messages
999
Won't this let frost penetrate deeper into the footing?


Sent from my iPhone using The Garage Journal mobile app

Not if the drain is leading to the surface grade at some point away from the building. I always backfill with washed stone around Sewer and Drain perforated pipe (with the 2 or 3 rows of holes down) and gravel as it will not hold water, the water will pass through the gravel and travel in the drain pipe surrounded by washed stone to daylight. I always fill the ditch going to daylight with washed stone as well an that will also allow water to flow through it if your pipe was to somehow get crushed.


Most of all.... DO NOT drain your gutters into the footer drains. If you must drain them below grade.... run separate 4" solid (no holes) lines for that with cleanouts for if/when the lines get plugged.
 
OP
C

Chennig

Active member
Joined
May 14, 2019
Messages
35
Location
Central MN
is your apparent ~40" deep enough for a MN frost footing requirement?


And I amend my earlier remarks on filling the block, now that I see you are in MN. Fill them all. Frost / frozen ground will exert side load on those blocks as well as uplifting forces.


I think you better find out what the codes actually are in your area before that builder completes what he is doing. Doesn't look right at all.


Freeze seems to be crazy deep in MN

http://dotapp7.dot.state.mn.us/research/seasonal_load_limits/thawindex/frost_thaw_graphs.asp


Code is 42" so it barely meets minimum. (Again wish I could of gone back and ask how many rows he was going to do. Gotta **** it up now)

Over the long weekend I am going to do what I can to try to drill some holes into the footing. Put it some rebar and core fill as much as I can. Going to take some time but it's my only option at this point to do what I can.
 
OP
C

Chennig

Active member
Joined
May 14, 2019
Messages
35
Location
Central MN
Not if the drain is leading to the surface grade at some point away from the building. I always backfill with washed stone around Sewer and Drain perforated pipe (with the 2 or 3 rows of holes down) and gravel as it will not hold water, the water will pass through the gravel and travel in the drain pipe surrounded by washed stone to daylight. I always fill the ditch going to daylight with washed stone as well an that will also allow water to flow through it if your pipe was to somehow get crushed.


Most of all.... DO NOT drain your gutters into the footer drains. If you must drain them below grade.... run separate 4" solid (no holes) lines for that with cleanouts for if/when the lines get plugged.


My plot is fairly flat, no ditch on the front and a river in the back. I don't think I can daylight a drain that is 3' underground.


Would you say the same to not tie a floor drain in with the gutters?
 
OP
C

Chennig

Active member
Joined
May 14, 2019
Messages
35
Location
Central MN
Small update, I will eventually start a build thread on this but for now.. (Excuse my typing, trying to get this out while the newborn is getting fussy)

I ended up doing everything I could before we set the walls. I feel like I told myself " if only I brought this up before hand"...

Anyway.

I ended up welding a hammer drill bit to a piece of rebar. For $18 bucks I had a 46" x 5/8" hammer drill bit.

I ended up drilling down into my footings at all my anchor points. Got some epoxy and set in rebar. I then core filled the blocks to the top that had rebar. For the others I filled with insulation on the top 6" exposed block.

It was a lot of work, but I feel much better that I got it done, even if it was the hard way...

Walls are now up and covered, currently waiting on my Trusses that have been delayed for another week and a half...

Thanks all for the good input!


Sent from my iPhone using The Garage Journal mobile app
 
Last edited:

NUTTSGT

Super Moderator
Staff member
Joined
Sep 14, 2009
Messages
51,047
Location
Northern Central Ohio
Small update, I will eventually start a build thread on this but for now.. (Excuse my typing, trying to get this out while the newborn is getting fussy)

I ended up doing everything I could before we set the walls. I feel like I told myself " if only I brought this up before hand"...

Anyway.

I ended up welding a hammer drill bit to a piece of rebar. For $18 bucks I had a 46" x 5/8" hammer drill bit.

I ended up drilling down into my footings at all my anchor points. Got some epoxy and set in rebar. I then core filled the blocks to the top that had rebar. For the others I filled with insulation on the top 6" exposed block.

It was a lot of work, but I feel much better that I got it done, even if it was the hard way...

Walls are now up and covered, currently waiting on my Trusses that have been delayed for another week and a half...

Thanks all for the good input!


Sent from my iPhone using The Garage Journal mobile app

Congrats on the newborn and new garage.

As you have found out, you'll get alot of great information from knowledgeable guys and girls here. I see you have also learned why it is important to have a general location in your profile when you ask these types of questions.


Looking forward to more pictures and a build thread. Just make sure to take plenty of pictures when you can. When you think you took enough, take a few more.
 
To avoid these ads, REGISTER NOW!
Top Bottom