To avoid these ads, REGISTER NOW!

storage above garage, did we screw this up?

digo

Member
Joined
Oct 15, 2019
Messages
11
Location
San Diego, CA
Hello everyone, newbie to this forum.
I have a detached 2 car garage at my house that was built in 1941, located in San Diego, CA.

When I moved in last year, we hired a contractor/handyman to insulate and close it up with drywall. Wife planned to use the space as an office/design studio in the future. We also wanted the space above to be used for storage. They put down 3/8" plywood, insulated the ceilings, dry-walled it and and created an opening for access. I insulated and dry-walled the walls myself with the help of a friend.

At the time I was a bit concerned about all of the extra weight - but they assured me it would be fine with the reinforcements (8 vertical 2x4s" towards the front, 8 in the back, and 3 in the center, plus boxing in all 4 corners. Now clearly a load calc was not done for this type of work.

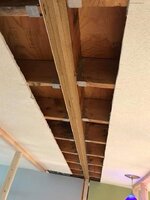
The space is stable, though I swear I notice a little sagging on the roof line. The center ridge board is 1" x 6"... From my limited research on this forum that is not a structural beam. I now noticed some cracking in the center 2x4", as well as the 1x6" ridge board.

My gut feeling tells me to take all the stuff down and call a professional to evaluate this. Thoughts? I'm taking some pictures and will attach them next.
 
Last edited:
To avoid these ads, REGISTER NOW!

GMCGarage

Well-known member
Joined
Jan 31, 2017
Messages
1,264
Hello everyone, newbie to this forum.
I have a detached 2 car garage at my house that was built in 1941, located in San Diego, CA.

When I moved in last year, we hired a "contractor" to insulate and close it up with drywall. Wife planned to use the space as an office/design studio in the future. We also wanted the space above to be used for storage. They put down 1/2" plywood, insulated the ceilings, dry-walled it and and left an opening for access. I insulated and dry-walled the walls myself with the help of a friend.

At the time I was a bit concerned about all of the extra weight - but they assured me it would be fine with the reinforcements (8 vertical 2x4s" towards the front, 8 in the back, and 3 in the center, plus boxing in all 4 corners. Now clearly a load calc was not done for this type of work, nor did they realize the amount of **** my wife planned to store up there...

The space is stable, though I swear I notice a little sagging on the roof line. The center ridge board is 1" x 6"... From my limited research on this forum that is not a structural beam. I now noticed some cracking in the center 2x4", as well as the 1x6" ridge board.

My gut feeling tells me to take all the stuff down and call a professional to evaluate this. Thoughts? I'm taking some pictures and will attach them next.

go with your gut. No one on here will know for sure, unless you provide a detailed drawing, lumber size and grade, lumber condition, and connection details. Wood is very forgiving, but a failure is a failure.
 

bradpac

Well-known member
Joined
Sep 8, 2013
Messages
721
Location
Central TX
Roof rafters are plenty stout. The ridge beam is dried out and cracked, but I don't think your load in the attic had anything to do with it.

What is the ceiling joists made of?
 

seanc_mt

Well-known member
Joined
Jul 20, 2015
Messages
285
So by the looks of it your garage is not framed with normal trusses. Your roof system IIRC is built with a non structural ridge beam then there are rafter ties to keep the walls from pulling apart. Your ceiling is just 2x4's spanning the entire distance. I would not be putting much weight up there as you already have quite a bit of dead load with the insulation and drywall.
 

scottydosnntkno

Well-known member
Joined
Aug 8, 2010
Messages
670
It looks like the ridge is 2x10 not 1x6 and your rafters appear to be 4x6 which is unusual by today’s standards but Cali also doesn’t get the snow loads like a lot of the country does.

TBH it doesn’t look like you have a ton of stuff up there compared to a lot of attics

But, using the vertical 2x4s is definitely not an approved or calculated method. The rafter ties they’re attached to are designed to keep your rafters from spreading, not carry any vertical load. It’s the kind of bandaid you’d expect a homeowner to try not an actual contractor.

If there’s no visible drywall cracking, your eyes may be seeing something you want to see not what you actually see.

Either way for your intended use, it needs to be fixed to be safe. The easiest would probably be either bigger ceiling joists, or a support beam underneath
 
OP
D

digo

Member
Joined
Oct 15, 2019
Messages
11
Location
San Diego, CA
Roof rafters are plenty stout. The ridge beam is dried out and cracked, but I don't think your load in the attic had anything to do with it.

What is the ceiling joists made of?

I don't recall what the existing ceiling joists were made of. I remembered I had some pictures of the job before the drywall went in, I uploaded them to the imgur album. You can see the contractor added additional 2x4" in between each existing joist before laying plywood on top. So maybe that helps.

What raised my concern is the split on the old ridge board (6th picture down) and the split on that new vertical 2x4" in the very middle (8th picture down).
 

Vintage Veloce

Well-known member
Joined
Feb 27, 2015
Messages
1,076
Location
San Diego
I'd only store empty boxes and lightweight christmas ornaments up there.
I bet the ceiling (attic floor) flexes measurably when you get up there... just your body weight...
If you can sketch it out with measurements, an engineer could probably give you an estimate for a couple hundred dollars.
This guy has helped me with a couple projects:
http://deadlinesengineering.com/
 

GMCGarage

Well-known member
Joined
Jan 31, 2017
Messages
1,264
I don't recall what the existing ceiling joists were made of. I remembered I had some pictures of the job before the drywall went in, I uploaded them to the imgur album. You can see the contractor added additional 2x4" in between each existing joist before laying plywood on top. So maybe that helps.

What raised my concern is the split on the old ridge board (6th picture down) and the split on that new vertical 2x4" in the very middle (8th picture down).

its hard to tell from the photos. Would need dimensions of building, layout of beams, rafters, sizees, etc. Then can do a analysis to tell for sure. What you have going for you is that it is still standing, and you should not get any snow loads!
 

Bretny

Well-known member
Joined
Jul 31, 2017
Messages
3,918
Location
Dutchess county NY
2x4s laying horizontal and a 1x6 ridge board really do nothing structurally.

Im not seeing any pics but measure at the top of your wall across the whole garage front and back. I bet you will find the ridge sagging is due to your walls being pushed out at the top. This can be fixed fairly easily but will require drywall removal.
 

drivesitfar

Well-known member
Joined
Oct 23, 2013
Messages
36,077
Location
Pacific Northwest
Digo: go read a couple threads or posts and make a post to give the poster some kudos or make a suggestion and build up your post count. i'd loan you a few cause I really don't care about post count, but I'm posting here to see the pictures when you have some so maybe I can offer some advice or just see what you are worried about.

also WELCOME TO GJ!!
 

LB-1911

ALLIANCE MEMBER
Joined
Sep 24, 2011
Messages
5,747
Location
Northwestern Il.
Digo: go read a couple threads or posts and make a post to give the poster some kudos or make a suggestion and build up your post count. i'd loan you a few cause I really don't care about post count, but I'm posting here to see the pictures when you have some so maybe I can offer some advice or just see what you are worried about.

also WELCOME TO GJ!!

If you want to view the photo's Just click the imgur link in post #3 below.

My post count is low, so I'm unable to post pictures.

imgur.com/a/k5oTK9P
 

drivesitfar

Well-known member
Joined
Oct 23, 2013
Messages
36,077
Location
Pacific Northwest
LB: i've crashed several laptops in my life so one thing i've kinda got a rule of doing is not clicking on a new member's link. granted Digo might be a great guy and all, but it's just my rule and i've managed to keep this laptop from crashing for 4 years now.

since some of you have seen the pictures i'll read your comments and there is probably more information to learn from them and maybe Digo will get his answers.

thanks
 
OP
D

digo

Member
Joined
Oct 15, 2019
Messages
11
Location
San Diego, CA
I'd only store empty boxes and lightweight christmas ornaments up there.
I bet the ceiling (attic floor) flexes measurably when you get up there... just your body weight...
If you can sketch it out with measurements, an engineer could probably give you an estimate for a couple hundred dollars.
This guy has helped me with a couple projects:

Thanks for the link, much appreciated.
 
To avoid these ads, REGISTER NOW!
OP
D

digo

Member
Joined
Oct 15, 2019
Messages
11
Location
San Diego, CA
since some of you have seen the pictures i'll read your comments and there is probably more information to learn from them and maybe Digo will get his answers.

https://imgur.com/a/k5oTK9P
imgur is a free image hosting site, I promise your laptop will be safe.

Since we don't use the garage for a car, I was thinking one possible solution may be adding two posts in the middle of the garage... I'll see if my wife can help me get this drawn in CAD and I'll take it to a structural engineer.
 

bradpac

Well-known member
Joined
Sep 8, 2013
Messages
721
Location
Central TX
From viewing the pictures, not sure what the spacing is between the rafters, but you just have 2x4s for the ceiling over a 19ft span, I wouldn't be putting much weight up there.

If you do want to store stuff, remove the plywood, take some 2x8s or better and tack those onto your 2x4s. making sure they reach the outside walls.


I don't recall what the existing ceiling joists were made of. I remembered I had some pictures of the job before the drywall went in, I uploaded them to the imgur album. You can see the contractor added additional 2x4" in between each existing joist before laying plywood on top. So maybe that helps.
 

drivesitfar

Well-known member
Joined
Oct 23, 2013
Messages
36,077
Location
Pacific Northwest
Digo: my two cents if you can’t beef up the tresses with 2x6’s or 2x8’s that’s a pretty big span for 2x4’s. I’ve got an old house that was built in 50’s that originally had a carport and somewhere since a prior owner added another one car wide and enclosed it as a 2 car garage. I’m guessing it’s 18 deep and 20 wide and I have a post in the middle that I added some supports ( not needed probably) and I made shelving for extra pantry items. Putting in a 6x6 or 8x8 or 6x8 might allow you to still use your loft for storage or a room but you’ll also need probably a 4x8 or bigger beam from one end to the other under that 6x6. Good luck
 

HDtalk

Active member
Joined
Aug 23, 2014
Messages
34
Your garage is similar to ours, although the 2x4's span 22 feet. Had a structural engineer to look at it and the 2x4s are there to hold up the drywall ceiling. We could put a steel I beam down the center but it would require a column in the middle of the garage. An lvl beam would be 16 to 18 inches in depth to not have a center column. It wasn't worth it to us for the added space.

The engineer only cost $300 and he also took a look at another part of the house included in that charge. Would be your best bet to get one as well.

Sent from my SM-G950U using Tapatalk
 

Vintage Veloce

Well-known member
Joined
Feb 27, 2015
Messages
1,076
Location
San Diego
Since we don't use the garage for a car, I was thinking one possible solution may be adding two posts in the middle of the garage... I'll see if my wife can help me get this drawn in CAD and I'll take it to a structural engineer.

I don't think posts will really help, I suspect, as others have hinted, you will need bigger "joists" than the 2x4s.

Lots of people put stuff in the "attic" of garages like this. The last home we rented had a similar garage that the owner made into a storage place. Even with substantial half-assed reinforcement with extra 2x4s, it was sagging badly. I was rather nervous going up there.

On consulting an engineer, you just need good measurements and an accurate drawing, it can be a hand sketch. stud spacing, rafter spacings, etc. The engineer will tell you if he needs more. The guy I recommended a couple posts above is pretty cool, if you don't want to find someone local.
 
OP
D

digo

Member
Joined
Oct 15, 2019
Messages
11
Location
San Diego, CA
quick update on this.

deadlinesengineering did not get back to my request via email. I reached out to a few other structural engineers, and they agree my two options are:

1. Re-frame ceiling joists with 2x6s (gotta remove drywall/insulation and plywood first)
or
2. add two support beams parallel to the garage door (perpendicular to the the 2x4s) 19' 3" span.

The second option sounds feasible, except for the part where that will likely affect garage door clearance.
 

HDtalk

Active member
Joined
Aug 23, 2014
Messages
34
Thanks for the update. Did they spec out the size of the beam that would go perpendicular to your 2x4s?

Sent from my SM-G950U using Tapatalk
 

HDtalk

Active member
Joined
Aug 23, 2014
Messages
34
You might be able to do a recessed beam like the one in the picture. Will take care of your low clearance issues but will also be a combination of options 1 and 2.

Sent from my SM-G950U using Tapatalk
d8282297028717b71d7c1db8a2df5019.jpg
 

Attachments

  • d8282297028717b71d7c1db8a2df5019.jpg
    d8282297028717b71d7c1db8a2df5019.jpg
    50.1 KB · Views: 0
OP
D

digo

Member
Joined
Oct 15, 2019
Messages
11
Location
San Diego, CA
Thanks for the update. Did they spec out the size of the beam that would go perpendicular to your 2x4s?

Sorry I didn't get a notification on your reply.

I did not get specs on the beams from a quick chat with the engineer.
However, 2 beams wouldn't work due the garage door clearance.

I measured 8' 3" clearance from floor to ceiling (standard 8ft walls). The recessed option looks nice, but would add quite a bit of labor.

I could get one large 4x16" lvl beam, splitting the load at about 8' 5" and 10' 10", which is slightly better than a 60/40 split (56.27% and 43.73%)

Going by the county of San Diego span tables, a 2x4" ceiling joist 16" on center gives can span 11' 3" with drywall below.
However that is for an unfinished attic space without storage.
dead load = 5psf
live load = 10psf

I ended up moving all of the stored items down, as I noticed hairline cracks in the ceiling drywall. Measuring with a laser tool, the center of the ceiling has sagged about 2 inches.
 

Falcon67

Well-known member
Joined
Jun 11, 2009
Messages
18,371
Location
Merkel, TX
IMHO that's all done wrong, first thing I would have done was upsize the ceiling joists, then laid in storage decking. Those vertical members are not doing anything - you can't "add support" for ceiling weight by tagging into the middle of a rafter. That just increases loading on a rafter that is very likely undersize already per current building standards. I'd do the 2x6 joist update for sure, 2x8 if you can get them in there. With proper joists, you don;t need anything in the attic to "support" the decking, nor to you need collar ties.
 
Last edited:
OP
D

digo

Member
Joined
Oct 15, 2019
Messages
11
Location
San Diego, CA
IMHO that's all done wrong, first thing I would have done was upsize the ceiling joists, then laid in storage decking. Those vertical members are not doing anything - you can't "add support" for ceiling weight by tagging into the middle of a rafter. That just increases loading on a rafter that is very likely undersize already per current building standards. I'd do the 2x6 joist update for sure, 2x8 if you can get them in there. With proper joists, you don;t need anything in the attic to "support" the decking, nor to you need collar ties.

I agree it was all done wrong, I'm trying to come up with a fix that doesn't require taking it all apart. Remember the ceiling has already been drywalled. The suggestion is to add a LVL (4x16) beam spanning 19' across the whole garage. The vertical 2x4s do nothing but pull down on the roof. Those can be removed, and the load would then be offloaded onto the beam.
 
OP
D

digo

Member
Joined
Oct 15, 2019
Messages
11
Location
San Diego, CA
Final update.
I hired a structural engineeer. The rehab will consist of sistering 2x8s to the existing joists, sistering 2x4s to the existing rafters, along with boxing in the rafters with 2x4s every 4ft.

Load calc accounts for 12PSF of dead load from the roof materials (roof tiles, sheathing, plywood, etc.), 20PSF live load on the roof, and 20PSF live load on the attic (storage is considered live load). All of that includes a 2x to 3x safety factor included by code.

Painful process, as we have to remove the plywood and reinstall after raising it effectively by 4 inches. All in all, I'm looking at 1500 nails to re-do this.
Also, the design cost me $1200. Lesson learned: Don't hire a handyman for this kind of work.
 
To avoid these ads, REGISTER NOW!
Top Bottom