To avoid these ads, REGISTER NOW!

Framing Barn Wall

qbwallace222

Member
Joined
Feb 7, 2019
Messages
5
Location
Home
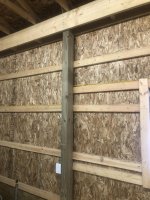
I am planning to frame with 2x6’s 16” o.c. and finish with drywall. My question is what does everyone do with the header? Is my only option nailing a 2x4 to all the posts to make it flush and move all of my outlets? Located in MI.
 

Attachments

  • 4094793B-7413-4EB2-8A31-D450A8013F89.jpg
    4094793B-7413-4EB2-8A31-D450A8013F89.jpg
    132.1 KB · Views: 109
To avoid these ads, REGISTER NOW!

19Vert64

Well-known member
Joined
Sep 14, 2013
Messages
251
Location
Ohio
42f9ac75e792f716a57ade5683b91ac4.jpg
1fde1e001b977f4b452e9d251148c657.jpg
faa78e29abaf54deb7535d1116d737b0.jpg
framed mine flush with the posts and behind the header. When painting will paint header with accent color and use it as a border around the ceiling like a poor mans crown moulding


Sent from my iPhone using Tapatalk
2a7d7b5d0361f5e90a0c99f407ab3659.jpg
0b38fc2a880839089f41481a5ab12af3.jpg
 

Attachments

  • 42f9ac75e792f716a57ade5683b91ac4.jpg
    42f9ac75e792f716a57ade5683b91ac4.jpg
    506.1 KB · Views: 0

56Safari

Well-known member
Joined
Jun 3, 2016
Messages
130

astroracer

Well-known member
Joined
Jun 22, 2005
Messages
3,001
Location
Mid_Michigan
I ran 2 x 4's up thru the header and attached them with screws from the front. Put a P.T. sill plate down and toe nail the 2 x 4's into that. I used 6" bat for insulation. Like 19vert64 this left the header showing but I just painted it wall color. 2 x 4's work fine, this isn't load bearing so 2 x 3's would work just as well...
Mark
 

bullnerd

Well-known member
Joined
Sep 17, 2012
Messages
5,690
Location
Jersey
Knock those blocks out of the header and get blankets.

JMO of course. :beer:
 

Attachments

  • APPLE_iPhone 4S_680230632-680234923_000.jpg
    APPLE_iPhone 4S_680230632-680234923_000.jpg
    115 KB · Views: 69
To avoid these ads, REGISTER NOW!
OP
Q

qbwallace222

Member
Joined
Feb 7, 2019
Messages
5
Location
Home
I ran 2 x 4's up thru the header and attached them with screws from the front. Put a P.T. sill plate down and toe nail the 2 x 4's into that. I used 6" bat for insulation. Like 19vert64 this left the header showing but I just painted it wall color. 2 x 4's work fine, this isn't load bearing so 2 x 3's would work just as well...
Mark

Thank you, Mark. How did you attach your sill plate? Did you ram set it to the concrete or toe nail into the posts? I’m not sure I want to attach the floating floor to the walls.
 

astroracer

Well-known member
Joined
Jun 22, 2005
Messages
3,001
Location
Mid_Michigan
I toenailed the sill plates to the posts. The floor floats but I have never seen an issue with it raising over the 34 years the barn has been standing. I am in Mid-Michigan and it gets pretty cold. It's never moved, winter or summer... :)
Mark
 

19Vert64

Well-known member
Joined
Sep 14, 2013
Messages
251
Location
Ohio
I toenailed the sill plates to the posts. The floor floats but I have never seen an issue with it raising over the 34 years the barn has been standing. I am in Mid-Michigan and it gets pretty cold. It's never moved, winter or summer... :)
Mark


I also attached my framework directly to those posts with 0 issues with slab movement YMMV


Sent from my iPhone using Tapatalk
 

383

Well-known member
Joined
Aug 14, 2011
Messages
1,230
Location
Harrisonburg, VA
Frame your wall with the studs and plates flush with the header. Lay off your studs so the posts are in a space between the studs. You will need to notch your bottom plate so there will be 1 1/2" in front of the post. No reason to keep everything in line with the posts.
 
To avoid these ads, REGISTER NOW!
Top Bottom