To avoid these ads, REGISTER NOW!

Load bearing of all thread

gtsgarage

Well-known member
Joined
Oct 31, 2017
Messages
482
Location
California
Excuse the mess but I have a question.

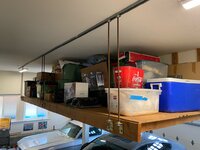
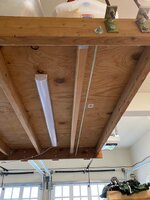
Bought a new house a couple years ago. The garage had an extremely well built storage area. Definitely built by a skilled person.

One end the platform is held up by all thread and strut bracing.

I’ve shoved a bunch of stuff up there over the years should I be worried about the all thread holding?

I am a big guy and I’ve been up there and felt very sturdy.

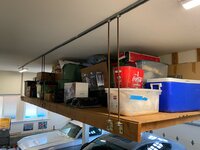
215032d0bf8f94af602ce2fefbc25d6a.jpg

Anyone see anything to worry about? Other than the mess.
 

Attachments

  • 215032d0bf8f94af602ce2fefbc25d6a.jpg
    215032d0bf8f94af602ce2fefbc25d6a.jpg
    243 KB · Views: 11
To avoid these ads, REGISTER NOW!

Strouty

Well-known member
Joined
Mar 21, 2010
Messages
38,224
Location
Southern Maine
I would be more concerned with how the unistrut is mounted to the ceiling than the threaded rod itself. I don't mean to say that it is mounted poorly, but just saying it is an unknown, the rod is a known.
 

iagsxr

Well-known member
Joined
Jan 10, 2010
Messages
1,505
Location
Vinton, Iowa
No, I doubt you're anywhere near the capacity of that loft.

The L brackets will bend before anything catastrophically fails.
 

ItsNemo

Well-known member
Joined
Mar 5, 2016
Messages
4,806
Location
Canada
Nice that it's doubled up too...I wouldn't worry about it but if you're really concerned, double up the nuts on the bottom, the only way that rod will fail is if you shear through the threads (stripped) or it physically snaps, but the tensile strength of 1/2" steel is pretty damn high. You're more likely to lose things at the wood connections (ceiling and L brackets).
 
OP
G

gtsgarage

Well-known member
Joined
Oct 31, 2017
Messages
482
Location
California
Thanks all. As I said it’s pretty well done. The strut appears to be lagged into the ceiling joists.

I’ll carry on!
 

matt_i

Well-known member
Joined
Mar 14, 2008
Messages
10,752
Location
SE Michigan
Suppose the threaded rod is 1/4-20. Minor diameter is ~0.196".

Simple axial tension as shown, each rod should support 500 lbs with a safety factor of 2 with a 36ksi steel (most fasteners are going to be better than that).

As mentioned above my concern would be the method connecting the steel to the wood on the top strut.
 

hammerhead611

Well-known member
Joined
Aug 15, 2017
Messages
202
No worries with the all-thread. We hung over 1000' of roller conveyor in the paper mill using the same method. My 2 concerns would be how the uni-strut is anchored to the ceiling and how the L-brackets are connected to the wood structure.
 

MushCreek

Well-known member
Joined
Jan 14, 2015
Messages
9,833
Location
Upstate South Carolina
A said above- the connection to the framing above, AND the load capacity of that framing. Most roof trusses aren't engineered to hang heavy loads off of the bottom chord.
 

Showkey

"MEMBER EMERITUS"
Joined
Aug 9, 2014
Messages
8,638
Location
Wausau WI
A said above- the connection to the framing above, AND the load capacity of that framing. Most roof trusses aren't engineered to hang heavy loads off of the bottom chord.

Especially in California (depending on the build time frame).
 

Shadowdog500

Well-known member
Joined
Dec 7, 2009
Messages
9,881
Location
Down the shore
Each one of those 3/8 all threads can support about 600 lb so they aren’t the weak link. As others pointed out I’d be more interested in how it is connected to the rafters and how much the rafters it’s tied to can support, which can be a lot or a little depending on what they are.

I’m sure you aren’t storing anvils and barbells up there. I bet it is more than enough to store lighter things like Christmas’s decorations and camping gear.
 

wssix99

Well-known member
Joined
Mar 2, 2011
Messages
5,165
Location
Chicago, IL
Thanks all. As I said it’s pretty well done. The strut appears to be lagged into the ceiling joists.

I’ll carry on!

This should be your biggest worry. Do you have joists or trusses? (Trusses would be weaker for that application.)

Regardless, you have three point loads on the ceiling, which it wasn't designed to handle. For that reason, you should keep the materials up there really really light. (Well within the capacity of those threads.) Pushing the heaver materials back by the wall will also take stress off the ceiling.
 
Last edited:

manwithtools

ALLIANCE MEMBER
Joined
Aug 24, 2015
Messages
14,167
Location
Lebanon, TN
Regardless, you have three point loads on the ceiling, which it wasn't designed to handle. For that reason, you should keep the materials up there really really light. (Well within the capacity of those threads.) Pushing the heaver materials back by the wall will also take stress off the ceiling.

Depending on how the unistrut is attached to the ceiling framing, it may not be three point loads. The strut will spread the loading across a larger area. I'd not be too worried about the weight if the strut is securely attached to the ceiling framing.

It's not like he's going to be storing engine blocks on that. Your advice to keep the load light is good just the same.
 
Last edited:

manwithtools

ALLIANCE MEMBER
Joined
Aug 24, 2015
Messages
14,167
Location
Lebanon, TN
Based on the garage doororientation, it looks like the trusses may run parallel with the unistrut.
So, is the unistrut all lag-bolted to one truss? :headscrat

Interesting, can you explain why you would draw that conclusion? It's very common to have a strong header over garage doors and have the trusses run perpendicular to the doors, actually that is probably more common than having the trusses parallel to the doors in my experience.
 

PugetDude

ALLIANCE MEMBER
Joined
Mar 13, 2013
Messages
22,481
Location
Superstition Mountains, AZ
Interesting, can you explain why you would draw that conclusion? It's very common to have a strong header over garage doors and have the trusses run perpendicular to the doors, actually that is probably more common than having the trusses parallel to the doors in my experience.

It was a question, not a conclusion.
A lot of garages have load bearing side walls, the end walls are gable trusses to avoid load-bearing headers over the doors- and to present a gable wall above the larger doors for architectural appeal. And it's probably not a hip roof with that storage above the doors.
 
Last edited:
OP
G

gtsgarage

Well-known member
Joined
Oct 31, 2017
Messages
482
Location
California
And you all see the post that goes to the floor between the two cars right?


So what conclusion does that lead to? Is is it all lagged into one joist?

There is a large post, it’s a three car garage and the post is between the second and third stall. The storage backs up to a large beam not in the space above the garage doors the doors don’t come in as far as the storage.

The Master Bedroom is directly above the garage. So no trusses.
 
To avoid these ads, REGISTER NOW!

ClappedOutBport

Well-known member
Joined
Mar 30, 2016
Messages
998
Suppose the threaded rod is 1/4-20. Minor diameter is ~0.196".

Simple axial tension as shown, each rod should support 500 lbs with a safety factor of 2 with a 36ksi steel (most fasteners are going to be better than that).

As mentioned above my concern would be the method connecting the steel to the wood on the top strut.

Found the engineer. :) I was gonna run the numbers but you've got me beat. Yes, more than plenty on the rods, especially if they are 3/8" or better.
 

PugetDude

ALLIANCE MEMBER
Joined
Mar 13, 2013
Messages
22,481
Location
Superstition Mountains, AZ
That post is carrying the majority of the load down to the floor. These guys are acting like the connection at the ceiling is carrying the whole loft. It's not.

:thumbup:
.
...But wait for the expert opinion espousing that he needs to jackhammer up a 3'x3' square of the garage floor, dig down below the frost line and pour a reinforced concrete footing and load-bearing pier with an embedded Simpson post anchor to support that post.

It's coming, this IS the GJ. :lol_hitti
 

MikeinNorthWales

Well-known member
Joined
Nov 27, 2015
Messages
316
Location
SE Pennsylvania
I think I missed something. Is the loft connected to the post, or does the post pass through the loft floor and continue to the framing above?

Sent from my SM-G965U using Tapatalk
 

rlitman

Well-known member
Joined
Oct 18, 2010
Messages
24,678
Location
Long Island
Not an engineer.... The load is on the column, keep it balanced, where can it go?

Not at all.

Look closely at the picture. "Behind" (really, in front of) the "shelf" is a beam that runs across the garage. That beam is what is supported by the column. The beam also supports the floor joists of the room above. Hanging from that beam are vertical, what I'd guess at are 2x4's, which appear to support the "front" of the shelf. I call it the front, because that's the garage door side.


The rear of the shelf (the side facing the camera) is supported by the all-thread.

Now for the weak links.

On the rear, the all-thread is NOT the weak link, assuming the proper nuts were placed in the kindorf. If it just has washers and a nut above the lip, then that would be risky. Here, I'll note that the tensile strength and diameter of the all-thread is immaterial, as 1/4" all-thread already has enough tensile strength to meet the maximum point loading for the kindorf's lip. But that's fine, since we have plenty of rods.

The kindorf runs perpendicular to the floor joists above. If it's lagged into every one (as it should be), it isn't the weak link.

The angle brackets or their attachments to the 2x6 at the back edge of the shelf could be the weak links. Those angle brackets could be lagged, or they could be bolted. I'd be worried about lags leading to the wood splitting, but if the front-to-back wood is properly attached, this should't be a big concern. If they were screwed and not bolted, I'd one at a time, replace the lags with bolts, with a washer at least under the nut on the wood side.

The front is far more concerning to me. These 2x4's (or perhaps even 1x4's) are run vertically in tension, screwed into the beam. The beam will be fine, but because the screws are so near the ends of the vertical wood pieces, they can easily pull or split out, so these pieces will each hold far less in tension than you'd expect. Yes, there appear to be a lot of them, and that helps. But for comparison, galvanized pipe hanger strapping is rated for 750lbs of tension, and is made for exactly this sort of use (bolted in shear at each end). For my comfort, I'd add some of these straps, across from the all-thread rods.

Lastly, we cannot see how the front to back pieces are attached. I'd really hope there are teco hangers in there.
 
OP
G

gtsgarage

Well-known member
Joined
Oct 31, 2017
Messages
482
Location
California
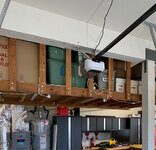
Here is a pic of the back side. I love GJ because people actually care about this kind of stuff.

0795426a12c701c6cc784588995cd794.jpg

Not storing car parts or anything too heavy but it all adds up.

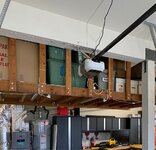
And here is the framing. You can see all thread is used again for containing the framing.

b46b0344045cfda0d6045786d456b9c1.jpg
 

Attachments

  • 0795426a12c701c6cc784588995cd794.jpg
    0795426a12c701c6cc784588995cd794.jpg
    337 KB · Views: 5
  • b46b0344045cfda0d6045786d456b9c1.jpg
    b46b0344045cfda0d6045786d456b9c1.jpg
    255.6 KB · Views: 2
Last edited:

tarmy

Well-known member
Joined
May 28, 2014
Messages
4,713
Location
Nor Cal
Here is a pic of the back side. I love GJ because people actually care about this kind of stuff.

f112512cf802b7141e4adae0546f7f99.jpg


Not storing car parts or anything too heavy but it all adds up.

And here is the framing. You can see all thread is used again for containing the framing.

b46b0344045cfda0d6045786d456b9c1.jpg

You want to add a second locking nut to those vertices rods...two reasons. One, locks the nuts in place to prevent it coming off...and two, the added thread count helps spread the load from a few threads to many more...simple really.
 

Attachments

  • b46b0344045cfda0d6045786d456b9c1.jpg
    b46b0344045cfda0d6045786d456b9c1.jpg
    130.2 KB · Views: 2

manwithtools

ALLIANCE MEMBER
Joined
Aug 24, 2015
Messages
14,167
Location
Lebanon, TN
You want to add a second locking nut to those vertices rods...two reasons. One, locks the nuts in place to prevent it coming off...and two, the added thread count helps spread the load from a few threads to many more...simple really.

Interesting theory on the two nuts, but in reality the second nut will see very little load.

"Because bolts stretch slightly when load is applied, the loading on each thread is different. When you apply a tensile load on a threaded fastener, the first thread at the point of connection sees the highest percentage of the load. The load on each thread decreases from there, as seen in the table below. Additional threads beyond the sixth will not further distribute the load and will not make the connection any stronger."

fasteners-load-table.png


The locking properties of the second nut are already there with the nut on top of the L bracket. Nuts are cheap, so what the heck, can't hurt anything :):):)
 

manwithtools

ALLIANCE MEMBER
Joined
Aug 24, 2015
Messages
14,167
Location
Lebanon, TN
OP, nice choice on cabinets in the garage, I have the same setup. Also, I can't imaging that that loft shelf is going anywhere. I would not worry one bit about the load you have up there.
 

ClappedOutBport

Well-known member
Joined
Mar 30, 2016
Messages
998
It's also unnessisary. How much does your garage vibrate? There is already redundancy in tye form of the second rod. I think we've now seen that the builder of the rack was very competent and it is more than structurally sound for the load placed upon it.
 

Pluribus

Well-known member
Joined
Dec 16, 2012
Messages
2,143
Location
Skagit County, WA
Since the all-thread stuff is pretty much figured out, I'll add that if this were my garage, I would add some well-secured but easily moved netting/webbing around the shelf to keep stuff from tumbling down onto the cars in the event of an earthquake. Ring of fire and whatnot.
 

Shadowdog500

Well-known member
Joined
Dec 7, 2009
Messages
9,881
Location
Down the shore
Here is a page where you can calculate how much load those 2x4 can hold and if you are going to get tear out from those bolts. https://courses.cit.cornell.edu/arch264/calculators/example6.2/index.html
That thing isn’t going anywhere.

I wouldn’t be too concerned about it, the parts that I can see looks like the guy didn’t just slap something together. He put some thought into that.
Also, it isn’t like you are storing anvils up there.
 
Last edited:

rlitman

Well-known member
Joined
Oct 18, 2010
Messages
24,678
Location
Long Island
Here is a page where you can calculate how much load those 2x4 can hold and if you are going to get tear out from those bolts. https://courses.cit.cornell.edu/arch264/calculators/example6.2/index.html

I wouldn’t be too concerned about it, it isn’t like you are storing anvils up there.

With the new closeup picture showing how well those connections are bolted, I don't see much I'd be worried about. However, there is one thing that comes to mind. I don't see any diagonal bracing. On the all-thread side, an earthquake would just allow the shelf to swing like a pendulum, but on the wood hung side, any swinging will be a problem, because there are two bolts, so it will split the wood. I'm not suggesting removing one bolt, because that would create other issues, but a couple of 2x4's laid diagonally and nailed down across those vertical pieces would do a lot to prevent any swinging.
 
Last edited:

Shadowdog500

Well-known member
Joined
Dec 7, 2009
Messages
9,881
Location
Down the shore
:thumbup:
.
...But wait for the expert opinion espousing that he needs to jackhammer up a 3'x3' square of the garage floor, dig down below the frost line and pour a reinforced concrete footing and load-bearing pier with an embedded Simpson post anchor to support that post.

It's coming, this IS the GJ. :lol_hitti


You need to jackhammer up a 3'x3' square of the garage floor, dig down below the frost line and pour a reinforced concrete footing and load-bearing pier with an embedded Simpson post anchor to support that post.:lol_hitti
 
OP
G

gtsgarage

Well-known member
Joined
Oct 31, 2017
Messages
482
Location
California
OP, nice choice on cabinets in the garage, I have the same setup. Also, I can't imaging that that loft shelf is going anywhere. I would not worry one bit about the load you have up there.


Thanks very happy with them. Embarrassed garage is messy getting the house ready for the holidays. Wife’s got me doing all kinds of projects.
 

Kevin54

MEMBER EMERITUS
Joined
Jan 12, 2005
Messages
29,341
Location
Urbana, Ohio
The only thing to be concerned about would be if the "L" brackets ever started to bend. If they would, just weld a plate to each side of the bracket.
 

rlitman

Well-known member
Joined
Oct 18, 2010
Messages
24,678
Location
Long Island
The only thing to be concerned about would be if the "L" brackets ever started to bend. If they would, just weld a plate to each side of the bracket.


Agreed. However those aren’t the thin brackets sold with mending plates (which was my first concern). Those are the thick ones designed to be bolted to kindorf. They’re surprisingly stiff. I’m sure he’ll be fine.
 
To avoid these ads, REGISTER NOW!
Top Bottom