To avoid these ads, REGISTER NOW!

Widest Clear Space In A Gambrel Roofed Shop?

UGLYTRUK

Well-known member
Joined
Feb 17, 2010
Messages
77
Location
Rust Belt
I'm thinking (dreaming?) of building a shop, and the local builder said that two piece rafters are reasonably priced up to about 30 feet...

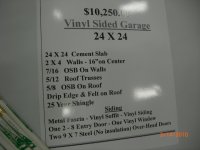
Something looking like this, and his bargain garage build. Well known and reputable builder, but I'd build far upscale from this price point
 

Attachments

  • CIMG4228.JPG
    CIMG4228.JPG
    107.4 KB · Views: 61
  • CIMG4229.JPG
    CIMG4229.JPG
    91.3 KB · Views: 95
To avoid these ads, REGISTER NOW!

Daniel Dudley

Well-known member
Joined
Sep 4, 2009
Messages
3,546
26x36 is a great size for a shop, as is 26x40 with a 26x36, you cn have three doors on one side, or a single door on the side in the back and two front doors. with a 40, you can have two double doors on the side, or two on the front, and another on the side.

One is a big three car. The other is a four car. The point is that gambrels look better long and not as wide. BTW, 24 is wide enough for a two car, but having a little extra depth is always nice. I would never go less than 26 deep.
 
OP
U

UGLYTRUK

Well-known member
Joined
Feb 17, 2010
Messages
77
Location
Rust Belt
I'm thinking... (dreaming???) 30 wide by 50 deep. Doors in the gable, 1 at the rear, not to get blocked with all my junk!
 

DirtyWhiteBoy

Well-known member
Joined
Aug 18, 2009
Messages
141
Location
Byrdstown,TN
Mine is 30w x 35d. Could have been free span 30w with the i-beam floor joists, except I put a full wood shop upstairs. I did not want to worry about it falling on my cars.

I opted for overkill......It's a habit of mine:headscrat


1.jpg


CIMG0073.jpg
 
To avoid these ads, REGISTER NOW!

DirtyWhiteBoy

Well-known member
Joined
Aug 18, 2009
Messages
141
Location
Byrdstown,TN
I may use slightly taller "2nd" roof line... and upstairs is just fer junk, so NO POSTS!!!

I understand! I was assured that I didn't need the posts, call me paranoid. I plan to use this shop for 30+ years. It has quite a bit of weight upstairs, I'm not sure those osb I-beams have been tested for that long.


30' should be no problem for you to free span:thumbup:
 
OP
U

UGLYTRUK

Well-known member
Joined
Feb 17, 2010
Messages
77
Location
Rust Belt
I was in a recreation barn, maybe 40 x 70? in 1970 that was all OSB, even the beams, I think, and I was only 10 so hard to remember. Burned down now, and the owner died a couple years back... so...
 
OP
U

UGLYTRUK

Well-known member
Joined
Feb 17, 2010
Messages
77
Location
Rust Belt
I was in a recreation barn, maybe 40 x 70? in 1970 that was all OSB, even the beams, I think, and I was only 10 so hard to remember. Burned down now, and the owner died a couple years back... so...
 
OP
U

UGLYTRUK

Well-known member
Joined
Feb 17, 2010
Messages
77
Location
Rust Belt
Hey dirty whiteboy... what's the spacing and depth of your I beams... and why not use the truss style ones. and do the OSB beams come with thicker OSB?
 

bryna

Well-known member
Joined
May 19, 2009
Messages
81
Location
North Central Iowa
Hey Ugly...

I bought a set of plans from Dan at Barn Plans... ended up not using them... its a great complete set of plans with specifics on making the trusses yourself.

PM me... might be able to help u out.
 
To avoid these ads, REGISTER NOW!
Top Bottom