To avoid these ads, REGISTER NOW!

HVAC Guys need help

theundermount

Well-known member
Joined
Jan 17, 2016
Messages
489
Location
ON
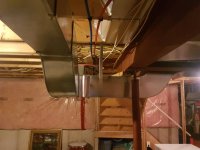
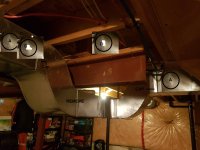
okay so not exactly garage related but I need some options here! this is the monstrosity the builder installed in my home. I'm finishing off the basement and need options on re routing this ducting. the beam is longer on the end so I was even thinking of cutting it shorter to create a large enough opening to run straight through? 20200112_114649.jpeg20200112_114658.jpeg20200112_114706.jpeg20200112_114714.jpeg
 
To avoid these ads, REGISTER NOW!
OP
T

theundermount

Well-known member
Joined
Jan 17, 2016
Messages
489
Location
ON
Couldn't you run the duct around the #18 end of the I beam?
my staircase comes down right there, I have about 12in of clearance. would it be possible to narrow the size of the duct to clear this area? or would it negatively effect the flow of air.
 

htmdude57

Well-known member
Joined
Apr 28, 2014
Messages
173
Location
Hudson Valley, New York
Ok, sorry. I didn't see that. What about going around the #18 end of the I beam, but also having the duct "drop down" like it is, but under the steps. Then wall in the low duct part under the steps, making a "closet" to hide the dropped down duct?

I definitely wouldn't cut that I beam. It may need the full strength on its end to support the upstairs.
 

MattT

Well-known member
Joined
Feb 20, 2010
Messages
3,201
this is the monstrosity the builder installed in my home.

That looks like some nice ductwork. This here is a monstrosity:wtf:

release-the-kraken-hvac-ductopus-monster-energy-vanguard.jpg
 
OP
T

theundermount

Well-known member
Joined
Jan 17, 2016
Messages
489
Location
ON
I shouldn't knock the quality, just the fact they took it straight across under the beam, now I gotta figure out how to re route it as it's only 5ft from the floor
 

The Cobbler

Super Moderator
Staff member
Joined
Oct 24, 2013
Messages
25,962
Location
Niagara Region, Ontario, Canada
I sort of see 90° the duct before the beam towards the stairs. 90° it back to the other side of the beam & tie it in to the duct. box it in at the stairs .
or
build a closet or something to hide the duct
 

larry4406

Well-known member
Joined
Jan 27, 2006
Messages
19,516
Location
Northern Virginia
Couldn't you run the duct around the #18 end of the I beam?

Looks like the beam is long and doing nothing once past the 3-ply beam/bearing point. Looks like it could be cut off and then jog the duct past the now cutoff end while keeping it tight to the ceiling like the rest of the duct.
 

Attachments

  • Markup.jpg
    Markup.jpg
    97.4 KB · Views: 68

Innovate1

Well-known member
Joined
Jul 28, 2014
Messages
4,291
Location
Illinois near St. Louis, Missouri
Hard to tell exactly what all the details are from the pics but what about running it through a couple openings between the joists OVER the beam? You need a couple of openings to keep the area about the same from what I can tell.

I would be very careful about cutting the beam to make sure it isn't supporting anything. Could be they just left some extra length but likely it's there for a reason.
 

fitter30

Well-known member
Joined
Jun 23, 2019
Messages
2,992
Location
Peace Valley,mo
If the duct is 18" square thats 3 24 sq. in. Could make it 8x40 if that would help. A sheet metal company could make the fittings.
 
To avoid these ads, REGISTER NOW!
OP
T

theundermount

Well-known member
Joined
Jan 17, 2016
Messages
489
Location
ON
thanks guys two very good ideas right there, I never thought about going over the beam. also if I'm going to go around the beam is it recommended I do smooth bends (45's) or can a 90 work ? just dont want to effect the flow of air as much as possible. I have been looking a cutting this beam but it's going to be a beast of a job.
 

SHIFT

Member
Joined
Nov 25, 2009
Messages
15
Location
SoCal
I have an idea, but need more info...

1. What is the dimension of the duct just before it drops under the I-beam? (left side of photo #1)
2. What are the dimensions of the two ducts after the main run splits? (right and left side from photo 3)
3. Is the duct lined? If so, what is the thickness of the insulation? If you don't know, just tap it with a screwdriver and you'll hear it echo if it is unlined.

Also, I am assuming this is supply air. Is that correct?
 
Last edited:

TRWham

Well-known member
Joined
Aug 11, 2017
Messages
1,970
Location
East Cobb County, Georgia
That's some pretty sheet metal. You usually don't see that level of work in residential anymore.

How about splitting it upstream of the beam? You could then take one branch around the end of the beam and the other would jump over the other beam, run to the wall, then drop under the deeper beam at the wall where it would be less obtrusive.
 
OP
T

theundermount

Well-known member
Joined
Jan 17, 2016
Messages
489
Location
ON
I have an idea, but need more info...

1. What is the dimension of the duct just before it drops under the I-beam? (left side of photo #1)
2. What are the dimensions of the two ducts after the main run splits? (right and left side from photo 3)
3. Is the duct lined? If so, what is the thickness of the insulation? If you don't know, just tap it with a screwdriver and you'll hear it echo if it is unlined.

Also, I am assuming this is supply air. Is that correct?

thanks for taking some time much appreciated

1. the dimension before the drop is 12x8inches

2. each split is 8x8in

3. does not appear to be lined, sounds pretty hollow

and yes you are correct this is supply
 
OP
T

theundermount

Well-known member
Joined
Jan 17, 2016
Messages
489
Location
ON
At least they used radius fittings.

Could be all cap and tap... or flex...
no you guys are definitely right, I shouldn't have used the word monstrosity, i wasn't really bashing the quality just the large drop down created due to the beam being in the way
 

Steve in UT

Well-known member
Joined
Oct 30, 2018
Messages
205
Location
....
Have an engineer figure how many and how big of holes you can put through the center of the beam without compromising the strength and then go right through it. Or replace the beam with a lattice beam and do the same.
 

mrobins297aaa

Well-known member
Joined
Sep 20, 2010
Messages
3,283
Location
south east michigan
looks like a nice job.

maybe if you could go above the beam with some round duct, 8x8 is the same as 9" rd.
you could use flex but 9" stove pipe wouldn't be that hard to work with and would be cheaper if you can't make the square duct yourself.

If you re-size any of it make sure you keep the same area.
Also One more thing to keep in mind when you re-size it is a thing called the aspect ratio, 4 to 1 (the ratio of one side to the other) is the industry standard. anything more than that and you start to lose airflow.

i.e, 12x8 is 96 sq inches, 16x6 is ok, but 24x4 is not.
 

TRWham

Well-known member
Joined
Aug 11, 2017
Messages
1,970
Location
East Cobb County, Georgia
Looks like they effed up the location of the support column.

Why is there a triple joist over on the cantilever?

I don't think so.

There is another steel beam tying in at the column (it's hiding behind the supply trunk but it's there), so it makes sense that it would be posted at that intersection. The floor system changes direction at the deeper beam. The smaller beam is catching the floor joists on one side and the deeper beam the joists on other. That 3 ply beam is catching the top of the stairs, another 3 ply beam and possibly a wall on the main level of the structure,
 
Last edited:

mrobins297aaa

Well-known member
Joined
Sep 20, 2010
Messages
3,283
Location
south east michigan
Like a few others have suggested.
after looking at some more I would do something like the drawing, where A & B are 9" rd. ideally but if not 8" rd would probably be fine (the area of 2 8" is the same as 12x8).
Metal duct would be preferred but flex would be ok if done correctly.
make sure you have dampers on each branch.
 

Attachments

  • 20200112_114649.jpg
    20200112_114649.jpg
    136 KB · Views: 21
To avoid these ads, REGISTER NOW!
Top Bottom