To avoid these ads, REGISTER NOW!

Most DIY building method?

rerod

Well-known member
Joined
Jan 30, 2015
Messages
376
Location
North English Iowa
Hey everyone.

I was just wondering, in your educated opinion.. What's the most DIY building method?

My neighbor wants to help me with a pole barn house, but I'm not putting wood in the ground..

Im wondering if building two small 800 sq' houses on floating piers would be more DIY.. Or if building a bigger house on a ICF foundation would be better..

I don't have much help, but I might have allot of time on my hands here soon as I'm one of the 121 U of I employees getting bent over in this deal. So I may retire early and build it myself. Bastards! U of I say's "A seamless transition to welcome all current UI utility system employees." I say **** the big one U of I !

Anyway.. What's the most DIY building method?

Thanks!
 
To avoid these ads, REGISTER NOW!

Prospecter

Well-known member
Joined
May 16, 2015
Messages
2,542
Location
Maine
I've done slabs and stick built DIY. For a house in Maine, I think I'd go ICF frost wall and stick built all the way, including roof system.

You can do all the prep work, but I would want extra hands on deck for the footing, frost wall, and slab pours. I would stick with a single story. Some sort of front loader with forks and some pipe scaffold would go a long way to helping you work by yourself.

Around here, I can do most things myself, but the power company requires a licensed electrician to install the service panel, and a licensed soil scientist to design and inspect the septic system.

I find I can do most things if I have time to think it through, which is one reason I did not go the engineered truss route. But trusses would be a great way to save a LOT of time.

FWIW, I insulated to Canadien standards, and have never been sorry. Saved me a lot of energy over the years.
 

speed bump

Well-known member
Joined
May 28, 2008
Messages
6,317
Location
Butte Montana
That is a bit of a loaded question depending on what your skills, access to tools, and heavy equipment are. Everything is going to require at least some dirt work which is equipment intensive but a full basement is more equipment intensive than slab on grade. All of them require a roof but a single slope roof is way less skill intensive than a McMansion gables and dormers everywhere roof.

ICF buildings require thorough pre-planning and the pouring part is going to be either it works or it goes catastrophically wrong (unless you have experience pouring tall walls you will want help). I also wouldn't say they require any less work to build versus a stick built once the walls are up (other than maybe insulation).

Pole barns are pretty simple to build, the biggest requirement is understanding how to keep the structure square as you assemble it (also having a plan to seal it is important). Not having a basement or a crawl space means you have to get your in floor layout right ahead of time which isn't DIY friendly. Finally the poles don't have to go in the ground they can be mounted on a stem wall or piers if you want, check out RR Buildings on Youtube for more info on this.

Personally I think a conventional stick built with a crawl space on a ICF foundation will be the most DIY friendly. Why? short concrete walls are less of a risk of blow out, ICF because they probably have to be insulated, and no basement eliminates the need to finish a slab. Conventional construction because there are literally infinite resources available to reference when you get in trouble. Also, with a few exceptions it is possible to do everything without a machine (although it makes most jobs way easier) or multiple people.
 
OP
R

rerod

Well-known member
Joined
Jan 30, 2015
Messages
376
Location
North English Iowa
What makes a building method DIY?

What makes a project diy is the ability to do it single handed imo.. But it is a bit of a loaded question not knowing my abilities and tools and equipment available..

I used to be a union tinner installing pretty much all types of hvac equipment. Designing duct systems and doing layout of transitions so I know how to visualize and measure. Allot of plumbing to, so my plan was to install the mechanicals after its framed and dried in by my contractor. I have the tools to do that, and then some. But if I lose my job, I have to have something to do after I'm retired..:headscrat Framing a house cant be that difficult and I've watched as I installed hvac for 19 years, its just the matter of erecting it for me. I built a shed and many other things from scratch.. The front loader with forks sure would be handy, but for example, a guy single handedly could install the ICF blocks after a contractor poured footings and then hire a contractor to pour. But I think Id rather do stick built and concentrate on R value and air sealing above grade. But I do live in tornado alley..
There are other alternatives to foam ICF I would chose like NexCem, Faswall, Durisol and maybe Bautex Block to name a few whick look to be more blow out resistant than the foam blocks.? I don't like foam insulation anyway, because it can shrink over 10% and tear away, can off gas and bugs love tunneling in it.

I also feel a smaller 800 sq' house on piers would be diy, because I already feel comfortable building one, but I would need two houses and my GF is all for it..

I've done slabs and stick built DIY. For a house in Maine, I think I'd go ICF frost wall and stick built all the way, including roof system.

Do you have experience doing frost protected or floating slabs designed to float on top when the ground heaves Prospecter?

What's your opinion on a small 800 sq' home built on 4 large adjustable floating or shallow piers? I like the ability to be able to access mechical's under the house instead of buried inside a slab. If the piers were substantial enough and easily leveled the heave would be as easy to deal with as the mobile home that currently sets there.. Or would a thickened edge slab with buried frost protection be better?
 
Last edited:

Stuart in MN

Well-known member
Joined
Sep 8, 2005
Messages
23,457
Location
Minneapolis
Well, the most DIY method may be a sod hut, but that's probably not what you're thinking of.

Play to your strengths - if you can do the HVAC and plumbing, maybe you can trade work with other people doing their own builds. Another thought...if you're at or near retirement age, make sure you have enough physical and mental energy left to build a house? I assume you own a house now, is this a need or a want? If you're facing potential unemployment, make sure you're in a financial position that will allow you to stop work, undertake construction of a new house, and still be secure enough for retirement.

If you do go ahead with it, I would suggest ICF. I have a friend who used it for his house ten or fifteen years ago, and he still raves about it. I think (but you would have to confirm this) that the foam used for ICF is treated to repel bugs.
 

gnpenning

Well-known member
Joined
Jan 25, 2015
Messages
2,754
Location
I have more questions than answers.
Having done ICF from the ground up and lived in it that would be my choice.

A option that hasn't been mentioned is SIP panels. My buddy is in the process of doing a SIP addition on ICF. The rest of the house is SIP. Very diy friendly.
 

Prospecter

Well-known member
Joined
May 16, 2015
Messages
2,542
Location
Maine
I hired an uninsulated floating slab for my garage. Wouldn't recommend it. Keeps moving. I also have trouble with critters burrowing underneath.

I did my own floating slab for another annex garage. Went 6" with both rebar 16" on center and re-wire. Tied the wire to the rebar, and placed it on chairs. Still not insulated, because it is not heated, and because critters love foam, but no cracks, and it definitely floats on the frost. My house and addition are traditional pours.

I like at least a frost wall, because the critters can't get underneath. I like lots of steel, because concrete mostly likes to crack. I did not insulate 20+ years ago, but today I definitely would.

The thing about concrete is that once the pouring starts, things can go south in a hurry, and knowledgeable help is hard to come by. Concrete is the first thing I think about hiring out, and I don't hire out much.
 

MushCreek

Well-known member
Joined
Jan 14, 2015
Messages
10,000
Location
Upstate South Carolina
I designed and built my own house, and did at least 90 % of the work alone. Both the basement and main floor are ICF. I did hire an experienced ICF crew to fill the forms, though. The other things I hired out were drywall and blown-in ceiling insulation. In our mild SC climate, ICF really excels, and I found it very easy to put up the walls and install the bucks for the openings. I borrowed the bracing from the guys who filled the forms. I lucked out, as they were very free with advice about how to do everything.

My second choice was steel skin SIP's, but they weren't really useful for one old man working alone. I looked into using the SIP's for a roof structure, but didn't have the budget.
 

Bretny

Well-known member
Joined
Jul 31, 2017
Messages
3,918
Location
Dutchess county NY
If you want a basement do a basement. IfC ok block or what ever. If your soil is wet or have a high ground water use piers. You should really price things out and make your own decision. If building on piers saves you $4k..You can build one he'll of a shed for well under that. After all most basements are just fancy storage.

A basement is a ton of work and expense if your just going to have a humid dark area you put things before they go in the garbage.
 

MushCreek

Well-known member
Joined
Jan 14, 2015
Messages
10,000
Location
Upstate South Carolina
Our basement is dry and finished. Thanks to the ICF, it's also so well insulated that we don't need HVAC down there at all. We have a bedroom, bathroom, gym, and storage in our basement. However- as pointed out, if you have a high water table, it can be tough to get a usable basement. I went to a lot of trouble to control water before and after it reaches the basement walls.
 
OP
R

rerod

Well-known member
Joined
Jan 30, 2015
Messages
376
Location
North English Iowa
I would say cinder blocks on a concrete foundation followed by a stick build no more than 28 feet wide.

Why 28'? Is that where trusses and joists start to become expensive and hard to DIY? Ive wondered what dimensions utilize the material best for less drop waste.

As far as the cinder blocks.. Id chose the concrete block and Ive read surface bonding them is stronger than mortar.

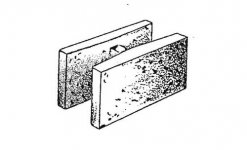
If you used double open end bond beam H blocks and rebar throughout or every other course, with concrete grout poured inside, the CMU would form a wall which looks allot like a ICF wall, but at half the cost. No insulation yet, but why would you want foam insulation inside (no thermal mass) in the first place? Foam shrinks and bugs love tunneling and using it as a highway up into your home to name a few cons..

Has anyone installed this type of wall? Seems like a good choice for a DIY person with time on their hands, as labor is always more than half the cost of a home.

Whatever happened to surface bonding?
https://www.thenaturalhome.com/drystackblock/
http://www.drystacked.com/
 

Attachments

  • precision-6x8x16-DOEBB.jpg
    precision-6x8x16-DOEBB.jpg
    16.4 KB · Views: 46
Last edited:
To avoid these ads, REGISTER NOW!

speed bump

Well-known member
Joined
May 28, 2008
Messages
6,317
Location
Butte Montana
Why 28'? Is that where trusses and joists start to become expensive and hard to DIY? Ive wondered what dimensions utilize the material best for less drop waste.

As far as the cinder blocks.. Id chose the concrete block and Ive read surface bonding them is stronger than mortar.

If you used double open end bond beam H blocks and rebar throughout or every other course, with concrete grout poured inside, the CMU would form a wall which looks allot like a ICF wall, but at half the cost. No insulation yet, but why would you want foam insulation inside (no thermal mass) in the first place? Foam shrinks and bugs love tunneling and using it as a highway up into your home to name a few cons..

Has anyone installed this type of wall? Seems like a good choice for a DIY person with time on their hands, as labor is always more than half the cost of a home.

Whatever happened to surface bonding?
https://www.thenaturalhome.com/drystackblock/
http://www.drystacked.com/

Its a lot simpler to include the crawl space in the envelope than it is to isolate it. Code for your area is likely similar to mine and you have to insulate it. With your method you will do all the block work (i'm probably half your age, in great shape, and I wouldn't want to handle that many blocks by myself), pump grout (may as well be pumping concrete), waterproof the outside, and then insulate anyway. Everyone is saying ICF because they are legitimately the easiest foundation method for a DIYer to get right and they make building a code compliant insulated foundation easy. If you go with ICF forms talk to the company you buy them from. I know my lumber yard will set you up with a rep to walk down your job and inspect it before your pour. The non solo DIY part of ICF forms is you want as many hands as you can get for the pour (preferably with experience).

As far as the 28' width that is about as long as you can get dimensional lumber. I couldn't tell why that would limit you though, joists you just hang off a beam and trusses will get as big as you are willing to pay for.

To control your materials cost it is all about building to standard dimensions, Walls should come out to a multiple of your stud spacing, sheeting needs to be dimensional to your build (IE I would use 4x10 sheets on 10' ft walls), Make your siding spacing work, trusses should coincide with your wall spacing (IE 16" stud spacing means you want to build a multiple of 4 so your 24" truss spacing coincides with it). This is where good framers make it look easy and you spend hours swearing because your layout was wrong.

At the end of the day your shell is going to be cheap compared to finishing it. Its also the hardest part of your build to go back and fix if your don't do it right. So spend the time and money to get it right and upgrade the cheap floor coverings 10 years down the line when you decide you want nicer.
 

jives

Well-known member
Joined
Jan 4, 2013
Messages
2,830
Location
Central NY
The DIY question is more than simply what skills you possess. It is about time, money, equipment, and help. I easily built a 20 x 20 pole barn on my property with loft, but no way could I build the 32 x 42 pole garage with 14' walls and an 28' to the peak. No equipment to lift heavy posts and trusses, insufficient skill to do metal roofing while on a 9/12 pitch roof, and so forth. Plus, it would have taken forever, and dominated any family time for years.

Sometimes DIY is simply not the best idea.
 

jetnow1

Well-known member
Joined
Jun 27, 2016
Messages
511
Location
CT.
I built my 24 by 30 garage at 62. I subbed the foundation and slab, framed it myself
except for the roof joists. 12/12 pitch meant almost 18 foot long joists, so my 63 year old buddy helped set them. Building is stick framed, roof is shingled, siding is vinyl. Inside is
5/8 sheetrock, outlets every 4 feet, lots of led lights.
It is not rocket science, what took longest was getting the variance and permit approvals as where I was required signoffs from building dept., health dept., tax dept., even the town engineer had to sign off on a plan to control the rain runoff from the roof.

It is like eating an elephant, one bite at a time.
 
OP
R

rerod

Well-known member
Joined
Jan 30, 2015
Messages
376
Location
North English Iowa
The DIY question is more than simply what skills you possess. It is about time, money, equipment, and help. I easily built a 20 x 20 pole barn on my property with loft, but no way could I build the 32 x 42 pole garage with 14' walls and an 28' to the peak. No equipment to lift heavy posts and trusses, insufficient skill to do metal roofing while on a 9/12 pitch roof, and so forth. Plus, it would have taken forever, and dominated any family time for years.

Sometimes DIY is simply not the best idea.

That's what happened to me.. I figured its what a family man does, work. So after 6 years of working two jobs. One job that makes money during the day, and then the night shift that costs, dumping money and 40 hrs a week into your money pit. New roof, siding, windows painted, new furnace water heater, new AC and relocated, on and on.

But now I'm alone. Divorced, kids grown and on their own.. So Ive got time now. Especially if I can negotiate a early retirement deal when the U of I let's me go..

And I'll run.
 
OP
R

rerod

Well-known member
Joined
Jan 30, 2015
Messages
376
Location
North English Iowa
My employer has a 55/10 early retirement deal (55 years old and worked 10 years), where they offer cheap $290 health insurance if I retire..

Hmmm
 

firebirdparts

Well-known member
Joined
Jun 8, 2016
Messages
10,770
Location
Kingsport, TN

Noticed a couple of wrong responses to this question.
The answer is that 2 by 10's on 16" centers are capable for 14 feet. Simple ranch houses that you see in north america built by simple people are built this way; They have to be supported down the middle.

I figured that spoke to the nature of your question. It's pretty uncommon to see a cheap little house built by amateurs done another way.
 

red61cj5

Well-known member
Joined
Mar 31, 2016
Messages
3,783
Location
West Virginia
Noticed a couple of wrong responses to this question.
The answer is that 2 by 10's on 16" centers are capable for 14 feet. Simple ranch houses that you see in north america built by simple people are built this way; They have to be supported down the middle.

I figured that spoke to the nature of your question. It's pretty uncommon to see a cheap little house built by amateurs done another way.

So there ya go. 28' wide homes are exclusively cheap and built by simpletons.:thumbup:
Condescend much?
 
Last edited:

dcg9381

Well-known member
Joined
Jun 20, 2018
Messages
12,086
Location
Austin, TX
I have neighbors building their own home. Personally, I wouldn't bother learning to do (proper) framing or pour foundation. I leave that to contractors. You'd be surprised what you can get a home "shell" built for. I do the work that I like to do - or that I'm willing to learn - or that I consider to be otherwise too expensive.

I'll do a shop kitchen, but I don't want anything to do with a residential kitchen.
I'll do electrical or bring in utilities. No interest in learning to drywall. Basically, it all depends on what you want to do...

> Im wondering if building two small 800 sq' houses on floating piers would be more DIY.. Or if building a bigger house on a ICF foundation would be better..

If you're talking about a home for you, there is very little comparison in an ICF home and a 20x40 home that is pier and beam....

Whatcha trying to do other than keep busy? What do you like to do? And what do you have experience doing....
 

matt_i

Well-known member
Joined
Mar 14, 2008
Messages
10,811
Location
SE Michigan
I have neighbors building their own home. Personally, I wouldn't bother learning to do (proper) framing or pour foundation. I leave that to contractors. You'd be surprised what you can get a home "shell" built for. I do the work that I like to do - or that I'm willing to learn - or that I consider to be otherwise too expensive.

I'll build a shell cheap too if I don't have any liability at the end to get a C of O, answer for code violations and all my gross errors get to be fixed by trades farther down the line....be careful what you wish for, you just might get it .:shocking:
 
To avoid these ads, REGISTER NOW!
Top Bottom