To avoid these ads, REGISTER NOW!

Building on a slope

1930

Well-known member
Joined
May 18, 2011
Messages
2,808
Location
Florida
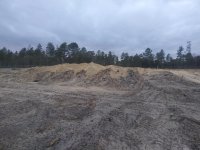
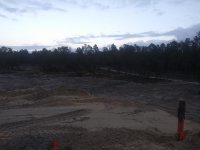
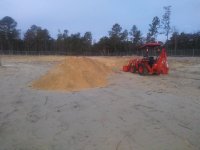
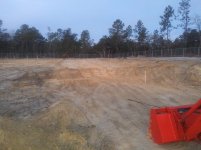
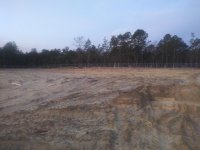
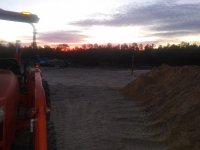
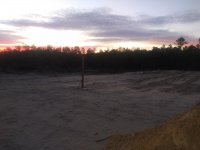
I know the pictures are not very helpful, there not much to see anymore on the backside of my property, mostly everything that was there I've removed cause I am in the process of reshaping the property.

Once alot of trees were removed on the 5 acres the 16 feet of slope between the l front corner and the r rear corner was REAL pronounced.

In a few days I'm set up to have a larger fron end wheel loader dropped off from sunbelt.

Ive got things set up with stakes, I've got a plan to come out X amount of feet from the supposed pad location and remove X amount of material from the backside so as to create water drainage.

I plan to move that material to the l front of pad location and just keep filling and filling.

I dont think there is any chance I'm gonna have any sort of gradual slope on that corner, its almost a guarantee that I'm gonna have to have some sort of retention wall in that corner. ( elevation is 6 feet approx all day long)

Id like some opinions on either a retention wall or different ideas to deal with this priblem.

Most likely I'm gonna have to have something on the r rear for a retention wall, I've allowed a pretty good amount of material to be left to slope that area but only time will tell.
 

Attachments

  • 20200124_175437.jpg
    20200124_175437.jpg
    147.7 KB · Views: 73
  • 20200124_175141.jpg
    20200124_175141.jpg
    145.7 KB · Views: 53
  • 20200124_175205.jpg
    20200124_175205.jpg
    147.2 KB · Views: 53
  • 20200124_175212.jpg
    20200124_175212.jpg
    145.9 KB · Views: 57
  • 20200124_175246.jpg
    20200124_175246.jpg
    146.8 KB · Views: 52
  • 20200124_175300.jpg
    20200124_175300.jpg
    147 KB · Views: 56
  • 20200124_175324.jpg
    20200124_175324.jpg
    118.9 KB · Views: 56
To avoid these ads, REGISTER NOW!

flat tire

Well-known member
Joined
Mar 24, 2015
Messages
2,916
Location
hills of wv.
not sure I understand your question. why cant you just dig a hole into the bank 2' bigger than you want your house. then pour your slab. build your foundation. place footer drain around the foundation. fill with stone within 2' from finished grade backfill and grade to match your house
my house, in the front has all 13 blocks exposed, but in the back there is only 4 above ground
 
OP
1

1930

Well-known member
Joined
May 18, 2011
Messages
2,808
Location
Florida
More pics
 

Attachments

  • 20200126_070702.jpg
    20200126_070702.jpg
    132.5 KB · Views: 60
  • 20200126_070723.jpg
    20200126_070723.jpg
    146.9 KB · Views: 53
  • 20200126_070734.jpg
    20200126_070734.jpg
    140.5 KB · Views: 48
  • 20200126_070746.jpg
    20200126_070746.jpg
    104.8 KB · Views: 49
  • 20200126_070759.jpg
    20200126_070759.jpg
    103.3 KB · Views: 42
OP
1

1930

Well-known member
Joined
May 18, 2011
Messages
2,808
Location
Florida
not sure I understand your question. why cant you just dig a hole into the bank 2' bigger than you want your house. then pour your slab. build your foundation. place footer drain around the foundation. fill with stone within 2' from finished grade backfill and grade to match your house
my house, in the front has all 13 blocks exposed, but in the back there is only 4 above ground

1 story steel building. Id be underground almost
 

ConCretin

Well-known member
Joined
Jan 20, 2011
Messages
3,379
Location
Central Maine
I assume you are building on a monolithic slab?. Id simply add wall on top of the slab where exterior grades are above the slab elevation. Obviously this detail would need to be coordinated with the steel building framing and sheathing. Depending on the height of earth outside, you might need a larger thickened slab edge and some additional reinforcing.

Another option is obviously to cut and fill enough to construct a building pad and drainage swales. You’d want to get a geo-tech firm involved to ensure that the soils are suitable.

My last choice would be a stand-alone retaining wall.
 
Last edited:

kaymccampbell

Well-known member
Joined
Feb 27, 2015
Messages
29,605
Location
Upstate New York
Why not just move the building a little further out in the open space, so you can gently slope the high area, for mowability. It's not going to be a 4 acre building, is it?
 
To avoid these ads, REGISTER NOW!

signcrafter

Well-known member
Joined
May 9, 2012
Messages
12,469
Did you clear almost your whole property? Sure seems like a wide open space. I thought I remembered it being almost all covered in trees. I sure would miss a few of them around the house, and I'm not even a tree person.

As for the grading issue, you need to build a raised pad for your house. This doesn't mean your pad has to sit above the highest point on your yard. It just means you need to be able to have slope away from the house in all directions, even the side with the hill draining towards the house. Ideally you want your hill sloping towards the house to end 10-20 feet away from the house and create a channel where the hill slope and the slope away from house meet. And guide this channel around your house. This gives the water a "moat" around your house for the water to be guided around. Then you want to be able to collect any water that gets close to your slab with tile and take it away. Use the hill to your advantage to get water out away from your house.
 

MikeF2316

Well-known member
Joined
Dec 29, 2012
Messages
9,605
Location
Thornhill, ON
A basement?? In Florida?? hahaha The water level in Florida is only 12 inches down

Which is why I'd want to build anything as high as possible, especially in Florida. Fill and pack down, fill and pack down. And make sure there is a way for water to flow away from the building.
 
OP
1

1930

Well-known member
Joined
May 18, 2011
Messages
2,808
Location
Florida
Why not just move the building a little further out in the open space, so you can gently slope the high area, for mowability. It's not going to be a 4 acre building, is it?

Just got home and need to read thru the responses but this is the first it took me.

I may push the building back a bit, Im waiting to see how much more yard area Im gonna be left with in the front at the crest. I know I have an awful large amount of dirt to move from the rear. That is gonna give me at least 5o feet Im guessing of material in the front in front of the proposed pad

A basement?? In Florida?? hahaha The water level in Florida is only 12 inches down

I wish, more like 60ish feet down where I am

Did you clear almost your whole property? Sure seems like a wide open space. I thought I remembered it being almost all covered in trees. I sure would miss a few of them around the house, and I'm not even a tree person.

As for the grading issue, you need to build a raised pad for your house. This doesn't mean your pad has to sit above the highest point on your yard. It just means you need to be able to have slope away from the house in all directions, even the side with the hill draining towards the house. Ideally you want your hill sloping towards the house to end 10-20 feet away from the house and create a channel where the hill slope and the slope away from house meet. And guide this channel around your house. This gives the water a "moat" around your house for the water to be guided around. Then you want to be able to collect any water that gets close to your slab with tile and take it away. Use the hill to your advantage to get water out away from your house.
I have cleared almost everything on both sides and the rear of property, Im shifting material from the R rear to L rear and L side and L front.

As far as your grading comment this is exactly what I am working on and I plan to start a new thread about the grading to clear some thing up hopefully on my end
Which is why I'd want to build anything as high as possible, especially in Florida. Fill and pack down, fill and pack down. And make sure there is a way for water to flow away from the building.

Right now at the R end of my proposed pad I am approx 6 feet higher and can look down on the rest of my property. It seems like I am on the top of a mountain and I like it.

I have filled and packed as best as possible with a very large wheel loader, I plan to let things sit when I am done moving the dirt until sometime next year to settle further. I then plan to have a compaction test done cause its smart and cheap.
 

dutchgray

Well-known member
Joined
Sep 28, 2014
Messages
6,469
Location
Dorset. England.
16' over 5 acres is basically flat, if you cant make a flat area to build on and push any higher ground far enough away from the building thats its not a problem then you shouldn't be allowed to have dirt moving equipment.
You can slope the ground at up to 45 degrees generally and it will stay put, if you need to get over an elevation change in a short distance.

Its when you have to build on a 30 degree slope when you have problems.
 

toplessHO

Well-known member
Joined
Oct 20, 2014
Messages
14,081
Location
central florida
A basement?? In Florida?? hahaha The water level in Florida is only 12 inches down

think again
I have a basement thats high and dry
I believe that 1930 could have one too with good drainage.
Any retention wall with over 4 ft of unbalanced fill will need re enforcement
and should have a stair stepped footer for best results
I have 3 walls with at least 4 ft of fill around and one is at grade level.
Waterproofing is paramount on the outside too,even with the sandy soil.
Ive never had even a drop of moisture get in and its been there 30 yrs.
 

larry4406

Well-known member
Joined
Jan 27, 2006
Messages
19,562
Location
Northern Virginia
A basement?? In Florida?? hahaha The water level in Florida is only 12 inches down

Op said he had 16’ of grade..

I was on a golf course in Florida, Pennsicola area. It had a rope tow like on a ski slope to help the geezers up the hill. They called it cardiac hill.
 
Last edited:
To avoid these ads, REGISTER NOW!
Top Bottom