To avoid these ads, REGISTER NOW!

50' X 80' Pole Barn with 12' Lean-to

njstang87

Member
Joined
Mar 13, 2015
Messages
15
50' X 80' Pole Barn with 16' Lean-to

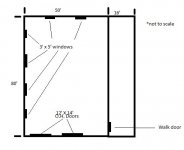
The time has come for me to get started on my dream shop. As the title states, it will be 50' X 80' with a 16' lean-to on one of the 80' walls. It will have two 12' X 14' insulated doors with openers centered on the gable ends. There will be four 2' X 3' insulated windows on the other 80' side for some light. 1' overhangs. The concrete floor will be 5" thick. The walk door will be located on the gable end.

If anyone has any suggestions on the layout I'd be open to them. I want to install a two-post lift after the floor is poured so if anyone has any comments on that I'm all ears.

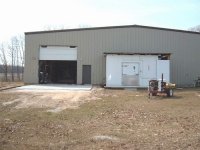
I'll try to attach a few pictures of the proposed barn.
 

Attachments
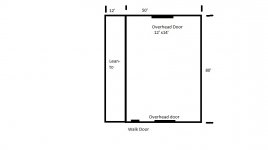
  • Floor Plan.jpg
    Floor Plan.jpg
    22 KB · Views: 194
  • South View.JPG
    South View.JPG
    39.5 KB · Views: 179
Last edited:
To avoid these ads, REGISTER NOW!

sberry

Banned
Joined
Jun 18, 2005
Messages
35,747
Location
Brethren, Michigan
With the lean to the door in the side is fine. Without it needs to go in the end. Ideally would stretch this to 60 ft and put both big doors in the gable and the hoist back against the wall of one of the bays. If a guy absolutely had to get out would put a modest door at the end of it but rather not,,, the space in front of the hoist and along one wall to it is near priceless. In I was going to build office it would be in front and along wall with bathroom and walk door in front gable entering just outside office.
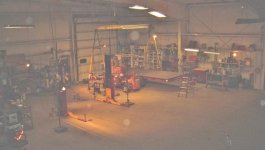
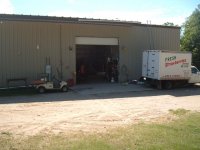
Similar to this.
 

Attachments

  • shop front.JPG 2.JPG
    shop front.JPG 2.JPG
    54.6 KB · Views: 187
  • shop snow.JPG
    shop snow.JPG
    47.7 KB · Views: 184
  • yellow desk overall.jpg
    yellow desk overall.jpg
    146.2 KB · Views: 208

sberry

Banned
Joined
Jun 18, 2005
Messages
35,747
Location
Brethren, Michigan
You can do this in a narrow building but 60 makes it way more ergonomic.

I have a rear door I use some, might not put it in a smaller building and depending on what I wanted to do in the lean 2 would be choosy about a side roll up, could make work under it easy.
I drive across the building to the hoist could be same in a 60 and on the other side could temp booth the place easy. You didn't list location which is a factor as is how many wet cars you gouing to deal withj.
 

Attachments

  • hoist tractor bay.jpg
    hoist tractor bay.jpg
    76.8 KB · Views: 174
  • Hoist front.jpg
    Hoist front.jpg
    147 KB · Views: 199
  • shop rear.JPG
    shop rear.JPG
    54.2 KB · Views: 156
  • Shop side tr.jpg
    Shop side tr.jpg
    149.4 KB · Views: 155
Last edited:

sberry

Banned
Joined
Jun 18, 2005
Messages
35,747
Location
Brethren, Michigan
I will draw over your sketch a little later but might put the walk door well under, 20 ft or so depending on where any office was, in this case if it wasn't real public could be to the left corner too, depends on where the foot traffic is coming from, would leave a bit more room in the front gable.
 
OP
N

njstang87

Member
Joined
Mar 13, 2015
Messages
15
I will draw over your sketch a little later but might put the walk door well under, 20 ft or so depending on where any office was, in this case if it wasn't real public could be to the left corner too, depends on where the foot traffic is coming from, would leave a bit more room in the front gable.

I appreciate you ideas. I'll watch for the mark-up.
 

swampman

Active member
Joined
Apr 27, 2015
Messages
27
Location
Raymond, MS
What will the lean-to be used for? If for storage, I would go deeper. Mine is 16' with +/-1' overhang, and is not deep enough. I suggest at least 20' for storage.
cdn
 

finn

Well-known member
Joined
Mar 27, 2005
Messages
16,348
Location
The UP, God's country
My basic shop building is 32x75, stick built with 16’ ceilings, and a 16x60 lean to along the side and a 12’x12’ door on the gable end.

From memory, the outside wall is 12’.

I wouldn’t go any less than 16’ wide, especially if you are installing a lift.

I use my lean to primarily for storage, but am contemplating a four post lift for the room.
 

longez

Well-known member
Joined
Nov 29, 2014
Messages
175
Location
NW Montana
Mine is 40 x 60, 16' ceilings and 12'6" clear width on the lean-to. The North gable door is offset "some" to permit the Rotary SPOA10 to fit in the corner on an angle. 3' x 5' windows up high on the West 60' wall for light. 3/12 lean to; 5/12 shop

tzTuTL9.jpg


mkaSkW2.jpg


N4uf44b.jpg


lNNVUdj.jpg


7mULFNG.jpg
 
Last edited:
OP
N

njstang87

Member
Joined
Mar 13, 2015
Messages
15
The lean-to will be a 3/12 pitch. I went 12' because anything wider would be too low from what I've seen. I will be parking a RV and a few tractors under the lean-to.
 
OP
N

njstang87

Member
Joined
Mar 13, 2015
Messages
15
Mine is 40 x 60, 16' ceilings and 12'6" clear on the lean-to. The North gable door is offset "some" to permit the Rotary SPOA10 to fit in the corner on an angle. 3' x 5' windows up high on the West 60' wall for light.

tzTuTL9.jpg

mkaSkW2.jpg


7mULFNG.jpg


N4uf44b.jpg


lNNVUdj.jpg

I'm putting my windows up high for light and security.
 

dcg9381

Well-known member
Joined
Jun 20, 2018
Messages
11,883
Location
Austin, TX
I prefer the look of the shed roof that isn't attached to the main roof. If you connect it to the main, you're stuck with the pitch of the main roof. A shed roof can be re-pitched, if you want..

Man door should go under the shed roof for sure..
 
To avoid these ads, REGISTER NOW!
OP
N

njstang87

Member
Joined
Mar 13, 2015
Messages
15
We started prepping the site by pulling the old fence and posts that were around the garden.

We broke ground on 2-19-20 and started stripping the topsoil. The plan is to use fill from my property the get the barn pad on grade. I'll be renting a vibratory roller to compact the pad in lifts.
 

Attachments

  • Rough Grade 2.jpg
    Rough Grade 2.jpg
    112.6 KB · Views: 98
  • Rough Grade 1.jpg
    Rough Grade 1.jpg
    94.8 KB · Views: 99
  • Breaking Ground.jpg
    Breaking Ground.jpg
    75.3 KB · Views: 97
  • Removing Fence & Posts.jpg
    Removing Fence & Posts.jpg
    147 KB · Views: 94
OP
N

njstang87

Member
Joined
Mar 13, 2015
Messages
15
Mine is 40 x 60, 16' ceilings and 12'6" clear width on the lean-to. The North gable door is offset "some" to permit the Rotary SPOA10 to fit in the corner on an angle. 3' x 5' windows up high on the West 60' wall for light. 3/12 lean to; 5/12 shop

tzTuTL9.jpg


mkaSkW2.jpg


N4uf44b.jpg


lNNVUdj.jpg


7mULFNG.jpg

Any pictures of how you have the lift installed? I'm assuming it is perpendicular to your west wall with the windows? I'm thinking about offsetting my overhead door to do something similar.
 
OP
N

njstang87

Member
Joined
Mar 13, 2015
Messages
15
We finished up the pad last night. I didn't keep track of all the dirt we hauled but I believe it is north of 600 cubic yards. The nearly 50-year-old backhoe my Dad was operating did the job slowly but surely.
 

Attachments

  • IMG_20200307_185606.jpg
    IMG_20200307_185606.jpg
    156.8 KB · Views: 49
  • IMG_20200307_185538.jpg
    IMG_20200307_185538.jpg
    155 KB · Views: 50
  • IMG_20200307_110102.jpg
    IMG_20200307_110102.jpg
    145.1 KB · Views: 52
  • IMG_20200221_172423.jpg
    IMG_20200221_172423.jpg
    148.7 KB · Views: 52
  • IMG_20200221_162012.jpg
    IMG_20200221_162012.jpg
    149.2 KB · Views: 48
  • IMG_20200220_174702.jpg
    IMG_20200220_174702.jpg
    150.5 KB · Views: 46
  • IMG_20200220_174635.jpg
    IMG_20200220_174635.jpg
    150.4 KB · Views: 49
OP
N

njstang87

Member
Joined
Mar 13, 2015
Messages
15
Pictures Continued
 

Attachments

  • IMG_20200309_131616.jpg
    IMG_20200309_131616.jpg
    150.4 KB · Views: 45
  • IMG_20200309_195037.jpg
    IMG_20200309_195037.jpg
    152.9 KB · Views: 43
  • IMG_20200309_195107.jpg
    IMG_20200309_195107.jpg
    153.6 KB · Views: 44
  • IMG_20200309_195154.jpg
    IMG_20200309_195154.jpg
    155.5 KB · Views: 46

sberry

Banned
Joined
Jun 18, 2005
Messages
35,747
Location
Brethren, Michigan
All of those above are beautiful. I might have moved a door on one end and depending on which direction I wanted to go in putting drain in the bay along the wall in a wet messy climate. I have a drain for parking. Clean the snot outside with hot washer pull in to dry if possible for it goes on the hoist and may ever so slight put a bowl for residual drainage in areas the had the potential to drain wet cars.
I like the twisted hoist in this , prolly. Rather than for and aft kind of like the 2 front door scheme. Lift straight in back and drain along the length of the other bay. Even in good size buildings every extra foot of width is high equity space.
 
OP
N

njstang87

Member
Joined
Mar 13, 2015
Messages
15
Since the site has been completed I have been considering moving both overhead doors to the south end and flipping the lean-to to the east the keep it out of the wind. If I have the two 12' X 14' doors on the same end does anyone have any advice on spacing our layout?

The updated floor plan is attached
 

Attachments

  • Updated FP.JPG
    Updated FP.JPG
    24 KB · Views: 45
Last edited:

MAD MARK

Well-known member
Joined
Mar 3, 2019
Messages
57
Location
Pittsburgh Pa
I would put a man door on the North end somewhere just in case of emergency (fire etc.) and the south east door is blocked/inaccessible.

Also, lets just say you had to get a tool working outside the northwest end, your walk would be at least be 260' as opposed to opening a door and walking right in.
 
To avoid these ads, REGISTER NOW!
Top Bottom