To avoid these ads, REGISTER NOW!

Fitting for outside 120V receptacle in vinyl siding

Raisedonadeere

Well-known member
Joined
Jul 31, 2017
Messages
436
Location
Central KY
Code requires a outside receptacle at each man door. I had planned to let my builder finish before I started wiring my stick build with vinyl siding on OSB cladding but I need some sort of fitting for the Vinyl siding to be applied around. I need to get it on the wall before the siding is applied.

My builder doesn't have one and my local siding supplier does not carry anything, - - says Lowes or Home Depot.

Any ideas on how to do outside receptacle in Vinyl siding that will pass electrical inspection would be appreciated.

Sources or names for the fixture would help in my search.
 
To avoid these ads, REGISTER NOW!
OP
R

Raisedonadeere

Well-known member
Joined
Jul 31, 2017
Messages
436
Location
Central KY
Sorry, found fitting at home Depot, but a related question is what is your favorite way to provide the code mandated light fixture at the man door. Something weather proof that does not allow water behind the fixture.
 

Plump

Well-known member
Joined
Dec 22, 2009
Messages
537
Location
SE Wisconsin
Paint up a piece of cedar and cut it to size. Install in the vinyl using j-channel and you've got a really stable mount for lights, hose bibs, receptacles, whatever! Done it a ton of times.
 

sberry

Banned
Joined
Jun 18, 2005
Messages
35,747
Location
Brethren, Michigan
Depends on how trim you want it, there is no simpler way than to poke the wire thru, screw an outdoor box on with a gob of caulk behind it.
 

kasander

Well-known member
Joined
Jun 7, 2016
Messages
424
Location
Wilmington, NC
+1 on Arlington boxes.

For outlet:

DBVR1C.jpg

http://www.aifittings.com/catalog/inbox/low-profile-in-box-for-flat-surface-retrofit-construction/

For the light:

8091F.jpg


http://www.aifittings.com/catalog/siding-mounting-blocks/siding-box-kits-for-fixtures-and-gfcis/

8081FDBLC.jpg


http://www.aifittings.com/catalog/siding-mounting-blocks/siding-box-kits-for-large-fixtures/
 
OP
R

Raisedonadeere

Well-known member
Joined
Jul 31, 2017
Messages
436
Location
Central KY
Depends on how trim you want it, there is no simpler way than to poke the wire thru, screw an outdoor box on with a gob of caulk behind it.

That is what it looks like was done on some houses I have done remodeling but wondered if my inspector will go for that and if I could install after inspection that is what I would do. Hence my question.

Plump, your suggestion is exactly what I did back around 1980 when I Vinyl sided a vgroove house. It was a show piece. But no electrical inspection. I just did what comes natural. But I covered the round box that was already there.

Now I am facing a full blown inspection by an inspector that has a reputation for setting up a re-inspection at $70 a pop. Would like to keep it down to one by avoiding too many rookie mistakes .

If it wasn’t for this site I would just hire it out even though I need the money for drywall insulation, shelves etc

Thanks for moving me along.
 

sberry

Banned
Joined
Jun 18, 2005
Messages
35,747
Location
Brethren, Michigan
I like to take a look at the outside, I had a recent inspection and had the outlets away from the door in a better spot under an eve. Saw one a while back would have been so much easier to turn the drill 90 degrees and come out the other wall. Not saying you can do that but use what you can.
I like to drill or chew a hole in the wall big enough to ta box connector, even snip the screws off but have wire out of the wall, slide connector over, tighten screws, spin the box on the connector a couple turns, caulk or mastic the back of the box and screw it up in drilled holes with deck screws of the proper length. Got a properly tightened connector threaded in the box.
 
To avoid these ads, REGISTER NOW!

sberry

Banned
Joined
Jun 18, 2005
Messages
35,747
Location
Brethren, Michigan
If I can live with the aesthetics I like to use the common boxes screwed to the wall. I aint above fashioning up some trim or covers so to speak. You can be installing wire as soon as the framing is up.
Use deep boxes, design as much thru interior walls as possible, in and out of a box keeping the 3 wire connections to a minimum, one circuit to a box and light switches separate from recept circuits, separate boxes and power to every switch box and then 3 conductor to fixtures.
 

Bert_

Well-known member
Joined
Dec 24, 2016
Messages
9,776
Location
NW Iowa
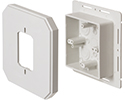
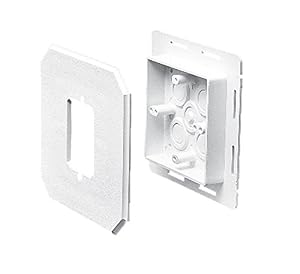
Use these plastic boxes. Already has the channel for the siding. Arlington makes them.

s-l1000.jpg

41gUl6uujeL._SX300_.jpg
 
OP
R

Raisedonadeere

Well-known member
Joined
Jul 31, 2017
Messages
436
Location
Central KY
Use these plastic boxes. Already has the channel for the siding. Arlington makes them.

s-l1000.jpg

41gUl6uujeL._SX300_.jpg

Hey Bert, I ordered the lower box with plate you pictured and also a Arlington box for the outlet.. But I am not understanding the application for the upper box in your picture.
 

Kevin Essiambre

Well-known member
Joined
May 1, 2014
Messages
208
Location
Ottawa, Ontario, Canada
Hey Bert, I ordered the lower box with plate you pictured and also a Arlington box for the outlet.. But I am not understanding the application for the upper box in your picture.
The upper pictured box has a built in J trim for vinyl siding and is 1 piece. The lower box works with many different types of siding that may not be as flexible as vinyl siding.

Sent from my new phone. Autocorrect may have changed stuff.
 

Bert_

Well-known member
Joined
Dec 24, 2016
Messages
9,776
Location
NW Iowa
Hey Bert, I ordered the lower box with plate you pictured and also a Arlington box for the outlet.. But I am not understanding the application for the upper box in your picture.

The top box is for a light. The bottom box is for an outlet. They make a deeper one if you need to fit a GFCI receptacle.

Arlington also makes the in wall outlet boxes but I have stopped using them. The covers have a tendency to break and it's not a common part. The siding box in my picture uses a standard cover. That makes it easy to repair.
 

yeldogt

Well-known member
Joined
Jan 2, 2012
Messages
18,184
with vinyl siding you need the overlay to cover the cut edges .... some of them can be very large. I like the new way of doing vinyl where the trim is cut bak with a rabbit and it hides the cut.

You can make the blocks out of boral
 
OP
R

Raisedonadeere

Well-known member
Joined
Jul 31, 2017
Messages
436
Location
Central KY
with vinyl siding you need the overlay to cover the cut edges .... some of them can be very large. I like the new way of doing vinyl where the trim is cut bak with a rabbit and it hides the cut.

You can make the blocks out of boral

I read about the rabbit method for making some nice looking door and window trim and agree it would sure look nice but I have not quite figured out how it flashes behind the siding. Is J channel installed and covered by the rabbit?
 

Bert_

Well-known member
Joined
Dec 24, 2016
Messages
9,776
Location
NW Iowa
I read about the rabbit method for making some nice looking door and window trim and agree it would sure look nice but I have not quite figured out how it flashes behind the siding. Is J channel installed and covered by the rabbit?

You could do it with a piece of flat metal flashing. Maybe there is a similar product made of vinyl.

The flashing would go under casing and extend out under the vinyl. It should terminate on top of the nail flange of the siding seam below the window.

The head casing must not have a rabbit. It should be sloped with a flashing bent to go up under the siding and out over the drip edge. If you can get it laid out right a starter strip above the head casing would look best but j channel might be unavoidable.
 
Last edited:
To avoid these ads, REGISTER NOW!
Top Bottom