To avoid these ads, REGISTER NOW!

Question about drainage for a retaining wall.

ive

Well-known member
Joined
Mar 8, 2011
Messages
1,532
Location
Canada
Hi everyone.

My wife wants a retaining wall built for our front yard. It’s gonna be 4’ on one end and about a foot on the other, about 60’ in length.

I’m planning to dig out and put in some gravel for the base, and possibly even pour concrete for a foundation. I’m looking at what blocks to use as well.

Does anyone have any experience in these matters for preparing and installing a wall.

Always happy for some input.
 
To avoid these ads, REGISTER NOW!
OP
I

ive

Well-known member
Joined
Mar 8, 2011
Messages
1,532
Location
Canada
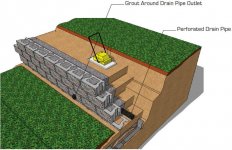
I’ve seen this idea on YouTube a lot. Any opinions?

I’m especially interested in how much gravel on the back side on top of the pipe.

Thanks everyone!
 

Attachments

  • 489C3F49-5A24-41DA-AC97-7BF4290DDBA0.jpeg
    489C3F49-5A24-41DA-AC97-7BF4290DDBA0.jpeg
    32.8 KB · Views: 150
OP
I

ive

Well-known member
Joined
Mar 8, 2011
Messages
1,532
Location
Canada
I really like this plan. Any criticism? Thanks
 

Attachments

  • 3B426919-E0D1-4C80-A33A-CB5ADB49BE3E.jpg
    3B426919-E0D1-4C80-A33A-CB5ADB49BE3E.jpg
    79.4 KB · Views: 252

Higgins

Well-known member
Joined
Dec 25, 2009
Messages
1,939
Location
Shepheardsville, KY
Building small retaining walls is a very simple but time consuming project. We purchased retaining wall blocks from the big box stores. There are numerious vidios on hoe to install the blocks.

I typically dig a 6" deep trench, install ~4 " of crush and run gravel, tamp, and install the base course. Each course will step back ~ 1/2".

The big decision you have to make is are you going to install the blocks "Level", or follow the contour of you property.

Once the first course is set, you can install the 4" drainage pipe, the install the 2nd course, then add gravel.

If you have young kids is a great project to get them involved in!

AL
 

Higgins

Well-known member
Joined
Dec 25, 2009
Messages
1,939
Location
Shepheardsville, KY
As for the amount of gravel, figure on 6" wide,x high of the wall times the length of the wall. That will get you in the ball park!
 

Kaizen

Well-known member
Joined
Jan 9, 2015
Messages
6,948
Location
New England
I really like this plan. Any criticism? Thanks


No need for a tamper like that. Use silt fabric between stone and back wall. You will have silt run through but keeps the dirt from clogging rocks. You need to use heavy block for that high of a wall. Mine were over 50 pounds each. Try and have as little flat runs as possible so the caps run for awhile. Suggest paying an excavator to remove soil. You should have one complete layer under ground with the six inches of stone below it.
Doing this first row absolutely perfect and level will make the rest of the job go easy.


Sent from my iPhone using The Garage Journal mobile app
 

Kaizen

Well-known member
Joined
Jan 9, 2015
Messages
6,948
Location
New England
No need for a tamper like that. Use silt fabric between stone and back wall. You will have silt run through but keeps the dirt from clogging rocks. You need to use heavy block for that high of a wall. Mine were over 50 pounds each. Try and have as little flat runs as possible so the caps run for awhile. Suggest paying an excavator to remove soil. You should have one complete layer under ground with the six inches of stone below it.
Doing this first row absolutely perfect and level will make the rest of the job go easy. Never had any drain tube in mine.
Don’t cement anything. I didn’t even glue the caps on. The weight of it keeps them from moving. In winter the whole thing heaves with the land and spring goes right back in place


Sent from my iPhone using The Garage Journal mobile app


Sent from my iPhone using The Garage Journal mobile app
 

dutchgray

Well-known member
Joined
Sep 28, 2014
Messages
6,468
Location
Dorset. England.
Stone from the pipe to near the top of the wall, wrap in landscape fabric to keep the dirt out of it, I build them on a concrete footing at about a 2" per yard back lean, go a maximum 4 times the wall thickness high with solid block. If you're using hollow blocks you could go higher once they have rebar and concrete fill.
 

yeldogt

Well-known member
Joined
Jan 2, 2012
Messages
18,184
Make sure to check codes in your area ... At 4' I would need one. Also -- when you go above 32" in some areas you need barriers when building new.

As far as the wall -- this will depend on the material and the soil. A solid wall requires drain and protection ...more as the soil moves towards clay. It's just the reverse with a dry stacked wall w/ clay soils. We have some that are 100 years old and have not moved.

The building block type (EP Henry) all have specific instructions ... some drain and others do not. Also -- pick carefully ....many don't look all that great IMO. Walls need protection from both ground water along the foundation and surface water.

If you notice the picture you posted the pipe is at the bottom ..many people dig trenches and fill with some stone and then put the pipe in ... if the bottom of the trench is above the frost line and the soil has any clay .. water will freeze bellow the pipe
 

alexb2000

Well-known member
Joined
Feb 7, 2010
Messages
664
Location
Fort Worth, TX
I did a deep dive on retaining walls a few years back and the design shown never last IMO. There will be force pushing the wall over, whether that is wet soil, frozen water, weight of the earth being retained, or a combination. The retaining walls I've seen that last are either concrete walls with an L shape where the soil bears on the bottom leg of the L preventing it from tipping over. Designs with block as you have shown except with geo-grid tied into the block that uses the dirt behind the wall to keep it from tipping. Or mass walls using gabions, large rock, large concrete, or some other large mass wall tapered back into the retained soil (typically placed with heavy equipment). The other BIG issue is that the water on top of the wall must be able to go over the wall not just down behind to the drainage pipe. Old walls with grass and dirt over the top allowing water to flow smoothly over it seem to do much better than walls where the wall face is taller than grade on the retained side.
 

ddawg16

Well-known member
Joined
Jul 11, 2008
Messages
21,005
Location
S. California
Some good advice above......

Some pics would help. I'm assuming this is along the front of the house....

You are going to need to make some accurate measurements if you want the top to be flat/level with the yard. As you stairstep up/down, the base row has to make up the difference.

As mentioned above, the base row needs to be below grade....this will hide the stagger in height.
 

yeldogt

Well-known member
Joined
Jan 2, 2012
Messages
18,184
There are always forces at work .. it's mass against mass.

Block walls fail because they are unable to move -- and when they do move they move as one. I can't tell you how many walls I have built in my life .. too many -- that's for sure.

I berm soil and plant whenever I can .. but -- walls are necessary in some situations.

A structural block (concrete block) wall needs to be built like a foundation -- same with a mortared stone wall (they typically use block underground because stone is so expensive)

The EP Henry type are floating and use mass .. same with the dry stacked with smaller stones. I typically do what called a modified ... stone with some mortar for stability when building ... but, it's designed to crack and move. They move up and down ... not side to side. Running water needs to me managed .. this will cause problems if allowed to hit and not run over

Slope grade behind a wall is the force you need to over come .... if it's flat ground -- it just sits there.
 

theoldwizard1

Well-known member
Joined
Feb 22, 2011
Messages
43,236
Location
SE MI
"Dirt Monkey" is a great reference.

Retaining walls fail for two reason. Insufficient foundation and insufficient drainage. Drainage can be tricky because, over time, water will carry silt into your drainage system and clog it, if it is not properly sized/installed. Example : backfilling with gravel will fail unless landscape cloth/geotextile is used between the gravel and the up hill soil.
 

machsnell

Well-known member
Joined
Jun 12, 2010
Messages
942
Location
Northern Virginia
"Dirt Monkey" is a great reference.

Retaining walls fail for two reason. Insufficient foundation and insufficient drainage. Drainage can be tricky because, over time, water will carry silt into your drainage system and clog it, if it is not properly sized/installed. Example : backfilling with gravel will fail unless landscape cloth/geotextile is used between the gravel and the up hill soil.
This depends heavily on type of soil and if there is loading of the area above wall insighting movement of the soil.

I use to think fabric was necessary otherwise soil would fill in stone and pipe.

Then I dug through few septic lines that were 60 years old and yeah there was a little dirt around the outer edges stone but nothing to speak of. Clean 57 stone after 60 years. Spoke to septic guy and he said he doesnt see dirt in stone unless they drive over it and contaminate the stone

I have installed non woven fabric and had it clog to the point it wouldnt drain. I use woven only for this purpose.

For the most part I dont think it hurts but not sold its necessary.

Sent from my SM-G960U using Tapatalk
 

tros

Well-known member
Joined
Nov 26, 2015
Messages
70
Location
In michigan
The wife and i built a wall like you are talking about 2 years ago . we leveled and tamped the base then we put down 3 inches of crushed stone compacted did it again .Put up a string line started the stone level every way .After the 3 roe put in drain and some cloth material and pipe 2 more rows of stone wall more crushed stone. Did it in layers it has worked out well ares was 80 feet long 5 foot high taped on the one end .
 

ford33

Well-known member
Joined
Feb 26, 2011
Messages
2,118
Location
Chicago, IL. USA
We had built a concrete block wall last year. It was 2 foot high to 6 foot high with a length of 150 feet. They used a very heavy large solid block and dropped in two plastic pins per block to secure each row to the one block beneath. Then geo grid starting at the 3 foot level i believe.

I watched some of the construction and it was back breaking work. A small excavator dug the initial trench and helped bring in block from the storage area to the job site. Otherwise it was all manual labor.

Consider your health when attempting this work. Can you hand dig a forty foot trench 10 inches deep and then lift and carry and place tons of gravel and block over the time span of this project and not get injured? You may wish to contract this work out to a company with equipment and workers better suited to the heavy lifting.

Each actual task is easy but the total work effort is substantial.

Post pictures when you are done.
 
To avoid these ads, REGISTER NOW!

alexb2000

Well-known member
Joined
Feb 7, 2010
Messages
664
Location
Fort Worth, TX
We had built a concrete block wall last year. It was 2 foot high to 6 foot high with a length of 150 feet. They used a very heavy large solid block and dropped in two plastic pins per block to secure each row to the one block beneath. Then geo grid starting at the 3 foot level i believe.

I watched some of the construction and it was back breaking work. A small excavator dug the initial trench and helped bring in block from the storage area to the job site. Otherwise it was all manual labor.

Consider your health when attempting this work. Can you hand dig a forty foot trench 10 inches deep and then lift and carry and place tons of gravel and block over the time span of this project and not get injured? You may wish to contract this work out to a company with equipment and workers better suited to the heavy lifting.

Each actual task is easy but the total work effort is substantial.

Post pictures when you are done.

Agree with this, it is absolutely back breaking work. If you don't have equipment just moving the blocks around is A LOT of effort. Unless you are young and strong I would pay someone for this kind of wall. It's one of those things that creates permanent injuries.

I won't personally do anymore, I'd rather build almost any other kind of wall just from the effort required.
 

SGKent

Banned
Joined
Feb 12, 2010
Messages
1,959
Location
Citrus Heights CA
I rebuilt 45 feet of 4' high wall last year. Tree roots had gotten behind the wall and was moving it. It is not that hard once you get the base level. I used labor to move them to begin with which was a mistake because they broke some. Then they cut down four 70' - 80' high redwoods, dug out the stumps and largest roots. Then I leveled the pads for the wall and rebuilt it myself. I was 68 at the time, out of shape and have T2 plus heart disease. You just go slow with one block at a time. Watch out for black widows between the blocks. We found several alligator lizards hibernating in the wall, and kept them in a safe place over winter until the wall was rebuilt.
 
OP
I

ive

Well-known member
Joined
Mar 8, 2011
Messages
1,532
Location
Canada
Building small retaining walls is a very simple but time consuming project. We purchased retaining wall blocks from the big box stores. There are numerious vidios on hoe to install the blocks.

I typically dig a 6" deep trench, install ~4 " of crush and run gravel, tamp, and install the base course. Each course will step back ~ 1/2".

The big decision you have to make is are you going to install the blocks "Level", or follow the contour of you property.

Once the first course is set, you can install the 4" drainage pipe, the install the 2nd course, then add gravel.

If you have young kids is a great project to get them involved in!

AL

Hi Higgins. Did you follow the contour of your property? I am leaning towards that as I think it will be less work.
 
OP
I

ive

Well-known member
Joined
Mar 8, 2011
Messages
1,532
Location
Canada
No need for a tamper like that. Use silt fabric between stone and back wall. You will have silt run through but keeps the dirt from clogging rocks. You need to use heavy block for that high of a wall. Mine were over 50 pounds each. Try and have as little flat runs as possible so the caps run for awhile. Suggest paying an excavator to remove soil. You should have one complete layer under ground with the six inches of stone below it.
Doing this first row absolutely perfect and level will make the rest of the job go easy.


Sent from my iPhone using The Garage Journal mobile app

Hi Kaizen;

Thanks for the silt fabric ideas. I’m looking at bigger blocks. Do you have any recommendations?
 
OP
I

ive

Well-known member
Joined
Mar 8, 2011
Messages
1,532
Location
Canada
Stone from the pipe to near the top of the wall, wrap in landscape fabric to keep the dirt out of it, I build them on a concrete footing at about a 2" per yard back lean, go a maximum 4 times the wall thickness high with solid block. If you're using hollow blocks you could go higher once they have rebar and concrete fill.

Thanks ditchgray. I will wrap the pipe in the fabric. I’ll need to google back lean.
 

Bent Handle

Well-known member
Joined
Oct 23, 2016
Messages
201
Location
Iowa
Following the contour of the property on a wall like that will look pretty bad. Wall should be level.
 
OP
I

ive

Well-known member
Joined
Mar 8, 2011
Messages
1,532
Location
Canada
Stone from the pipe to near the top of the wall, wrap in landscape fabric to keep the dirt out of it, I build them on a concrete footing at about a 2" per yard back lean, go a maximum 4 times the wall thickness high with solid block. If you're using hollow blocks you could go higher once they have rebar and concrete fill.

Make sure to check codes in your area ... At 4' I would need one. Also -- when you go above 32" in some areas you need barriers when building new.

As far as the wall -- this will depend on the material and the soil. A solid wall requires drain and protection ...more as the soil moves towards clay. It's just the reverse with a dry stacked wall w/ clay soils. We have some that are 100 years old and have not moved.

The building block type (EP Henry) all have specific instructions ... some drain and others do not. Also -- pick carefully ....many don't look all that great IMO. Walls need protection from both ground water along the foundation and surface water.

If you notice the picture you posted the pipe is at the bottom ..many people dig trenches and fill with some stone and then put the pipe in ... if the bottom of the trench is above the frost line and the soil has any clay .. water will freeze bellow the pipe

I have opened a permit with the town. I’m in Canada and everything requires a permit.

The soil here is mostly topsoil. Thanks for the advice with the frost line. I would never have thought of that.
 

Kaizen

Well-known member
Joined
Jan 9, 2015
Messages
6,948
Location
New England
Hi Kaizen;


Thanks for the silt fabric ideas. I’m looking at bigger blocks. Do you have any recommendations?


Don’t remember the name of mine. Go to a stone yard. Mine have an angled front on them. So not perfectly flat. They have a lip in the back so as it goes higher it stems back like an inch. I mixed two colors on mine. Randomly placed. Think mine were 80 pounds a piece. Don’t regret it for a minute. I will try and post up mine later. Very easy to make some pleasing curves. They also sell step blocks to make stairs through the wall if you think you need access that way.
I cannot stress how important the first layer is. It’s like 75 percent of the project. Use levels and laser to be perfect. Any soil you dig out you can use to fill in above ground areas so from the yard side it has a consistent look.


Sent from my iPhone using Tapatalk
 
OP
I

ive

Well-known member
Joined
Mar 8, 2011
Messages
1,532
Location
Canada
I did a deep dive on retaining walls a few years back and the design shown never last IMO. There will be force pushing the wall over, whether that is wet soil, frozen water, weight of the earth being retained, or a combination. The retaining walls I've seen that last are either concrete walls with an L shape where the soil bears on the bottom leg of the L preventing it from tipping over. Designs with block as you have shown except with geo-grid tied into the block that uses the dirt behind the wall to keep it from tipping. Or mass walls using gabions, large rock, large concrete, or some other large mass wall tapered back into the retained soil (typically placed with heavy equipment). The other BIG issue is that the water on top of the wall must be able to go over the wall not just down behind to the drainage pipe. Old walls with grass and dirt over the top allowing water to flow smoothly over it seem to do much better than walls where the wall face is taller than grade on the retained side.

Hi Alex. I know what you mean. There’s a lot of problems that can come about. I’m very worried of all of that. Maybe I’ll look at big block and put them in with equipment. I’ll look up l shaped designs as well.
 
OP
I

ive

Well-known member
Joined
Mar 8, 2011
Messages
1,532
Location
Canada
OP
I

ive

Well-known member
Joined
Mar 8, 2011
Messages
1,532
Location
Canada
Some good advice above......

Some pics would help. I'm assuming this is along the front of the house....

You are going to need to make some accurate measurements if you want the top to be flat/level with the yard. As you stairstep up/down, the base row has to make up the difference.

As mentioned above, the base row needs to be below grade....this will hide the stagger in height.

Hi Ddawg. Pics would help, I should have posted some. and I’ll post some hopefully tomorrow. Maybe you can give me some recommendations if you would be so kind.
 
OP
I

ive

Well-known member
Joined
Mar 8, 2011
Messages
1,532
Location
Canada
"Dirt Monkey" is a great reference.

Retaining walls fail for two reason. Insufficient foundation and insufficient drainage. Drainage can be tricky because, over time, water will carry silt into your drainage system and clog it, if it is not properly sized/installed. Example : backfilling with gravel will fail unless landscape cloth/geotextile is used between the gravel and the up hill soil.

Thanks for the drainage advice old wizard. This is what I’m looking for.
 
OP
I

ive

Well-known member
Joined
Mar 8, 2011
Messages
1,532
Location
Canada
There are always forces at work .. it's mass against mass.

Block walls fail because they are unable to move -- and when they do move they move as one. I can't tell you how many walls I have built in my life .. too many -- that's for sure.

I berm soil and plant whenever I can .. but -- walls are necessary in some situations.

A structural block (concrete block) wall needs to be built like a foundation -- same with a mortared stone wall (they typically use block underground because stone is so expensive)

The EP Henry type are floating and use mass .. same with the dry stacked with smaller stones. I typically do what called a modified ... stone with some mortar for stability when building ... but, it's designed to crack and move. They move up and down ... not side to side. Running water needs to me managed .. this will cause problems if allowed to hit and not run over

Slope grade behind a wall is the force you need to over come .... if it's flat ground -- it just sits there.

Hi yeldgot. I’ll post pics of my situation and then you’ll be able to see what I’m facing. Interesting about using the mortar.
 
OP
I

ive

Well-known member
Joined
Mar 8, 2011
Messages
1,532
Location
Canada
This depends heavily on type of soil and if there is loading of the area above wall insighting movement of the soil.

I use to think fabric was necessary otherwise soil would fill in stone and pipe.

Then I dug through few septic lines that were 60 years old and yeah there was a little dirt around the outer edges stone but nothing to speak of. Clean 57 stone after 60 years. Spoke to septic guy and he said he doesnt see dirt in stone unless they drive over it and contaminate the stone

I have installed non woven fabric and had it clog to the point it wouldnt drain. I use woven only for this purpose.

For the most part I dont think it hurts but not sold its necessary.

Sent from my SM-G960U using Tapatalk


Thanks for the woven fabric idea machsnell.
 
OP
I

ive

Well-known member
Joined
Mar 8, 2011
Messages
1,532
Location
Canada
The wife and i built a wall like you are talking about 2 years ago . we leveled and tamped the base then we put down 3 inches of crushed stone compacted did it again .Put up a string line started the stone level every way .After the 3 roe put in drain and some cloth material and pipe 2 more rows of stone wall more crushed stone. Did it in layers it has worked out well ares was 80 feet long 5 foot high taped on the one end .

Hi Tros. Nice to hear it went well for you. Show a pic
 
OP
I

ive

Well-known member
Joined
Mar 8, 2011
Messages
1,532
Location
Canada
We had built a concrete block wall last year. It was 2 foot high to 6 foot high with a length of 150 feet. They used a very heavy large solid block and dropped in two plastic pins per block to secure each row to the one block beneath. Then geo grid starting at the 3 foot level i believe.

I watched some of the construction and it was back breaking work. A small excavator dug the initial trench and helped bring in block from the storage area to the job site. Otherwise it was all manual labor.

Consider your health when attempting this work. Can you hand dig a forty foot trench 10 inches deep and then lift and carry and place tons of gravel and block over the time span of this project and not get injured? You may wish to contract this work out to a company with equipment and workers better suited to the heavy lifting.

Each actual task is easy but the total work effort is substantial.

Post pictures when you are done.

Hi Ford. I’m looking to make this a summer project and I will rent equipment to dig and if need be do whatever more. I agree, this type of work can be too much. I’m gonna give it the best I have, and take it from there.
 

Higgins

Well-known member
Joined
Dec 25, 2009
Messages
1,939
Location
Shepheardsville, KY
Hi Higgins. Did you follow the contour of your property? I am leaning towards that as I think it will be less work.

I've done both. Back in IL, our lot was basically flat. So when I dug the footing, I set a block on 4" or gavel at each end and used a laser level to shoot the first course of block and a 6 ft level as we went!

in TN, the wall is only 90 ft long 4 blocks tall plus top cap. First course is basically buried.... Dug the footer, and installed gravel, tamped. Then I placed a block every 15 ft or so while adjusting the block elevation. The driveway rises as you go down the driveway, then the elevation drops around a foot!. The installation took constant adjustment as I went, using a 2ft level to make sure the grade change (slope) was gentle and following the driveway.
 

Kaizen

Well-known member
Joined
Jan 9, 2015
Messages
6,948
Location
New England
Here it is. 4 feet at least all around the patio. just pea stone under and behind it. 20 years since install. had to redo stairs due to salt eating away after ten. my fault i never sealed them.


DSC00206 (6) - Copy.jpg

3oe3p23l95Q15Rc5S59844818db5fe7941455.jpg

DSC00291 (2).jpg

048 (19).jpg
 
OP
I

ive

Well-known member
Joined
Mar 8, 2011
Messages
1,532
Location
Canada
I've done both. Back in IL, our lot was basically flat. So when I dug the footing, I set a block on 4" or gavel at each end and used a laser level to shoot the first course of block and a 6 ft level as we went!

in TN, the wall is only 90 ft long 4 blocks tall plus top cap. First course is basically buried.... Dug the footer, and installed gravel, tamped. Then I placed a block every 15 ft or so while adjusting the block elevation. The driveway rises as you go down the driveway, then the elevation drops around a foot!. The installation took constant adjustment as I went, using a 2ft level to make sure the grade change (slope) was gentle and following the driveway.

I’ll have to see what works best for me. Thanks for the advice.
 
To avoid these ads, REGISTER NOW!
Top Bottom