
jpcjguy
Well-known member
Hi all,
So I am starting my outlet wiring and need to start planing on a lighting design.
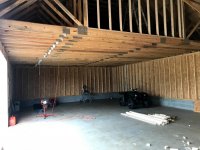
Building is 48x30x12. However, 30 ft. has 10 ft. ceiling height because I am using raised heel trusses. The "lift bay" has actual 12 ft. walls and the interior pitch is 4/12.
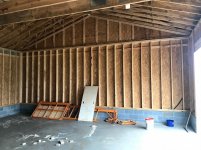
Looking at the pics, the "gym" labelled pic will have a 1/2 bath in the back right corner, you can see the toilet stub. The far left corner is where a free weight gym set, dumbbell rack will go.
I did have a thought of using those LED "wafer" lights (https://www.amazon.com/dp/B072KV9SVJ/?coliid=I1FVXJU1W5N5OD&colid=1JJ0BWG8N3NLD&psc=1&ref_=lv_ov_lig_dp_it) that I used in my house for the low ceiling area.
Then use LED "tube" lighting in the bay area. Oh - and the space will be insulated and drywalled.
Any suggestions?
Thanks!
So I am starting my outlet wiring and need to start planing on a lighting design.
Building is 48x30x12. However, 30 ft. has 10 ft. ceiling height because I am using raised heel trusses. The "lift bay" has actual 12 ft. walls and the interior pitch is 4/12.
Looking at the pics, the "gym" labelled pic will have a 1/2 bath in the back right corner, you can see the toilet stub. The far left corner is where a free weight gym set, dumbbell rack will go.
I did have a thought of using those LED "wafer" lights (https://www.amazon.com/dp/B072KV9SVJ/?coliid=I1FVXJU1W5N5OD&colid=1JJ0BWG8N3NLD&psc=1&ref_=lv_ov_lig_dp_it) that I used in my house for the low ceiling area.
Then use LED "tube" lighting in the bay area. Oh - and the space will be insulated and drywalled.
Any suggestions?
Thanks!
Attachments
Last edited: