To avoid these ads, REGISTER NOW!

Lean to build question ?

Dtim

Member
Joined
Apr 16, 2020
Messages
10
Location
Virginia
I'm building a free standing lean to with a metal roof next to a 40 x 40 steel building.
My question is can I tie the 2x6 rafters on the low side directly into the face of the 2x8 header? as opposed to setting the rafters on top of the header ?
This will give me a little bit more headroom on the low side, and seems to me to be a more solid structure...

Thank you in advance
 
Last edited:
To avoid these ads, REGISTER NOW!

egdede

ALLIANCE MEMBER
Joined
Dec 20, 2009
Messages
2,103
^^^Well that's helpful, huh? I'm having a hard time visualizing what you are saying, seems like you would have more headroom putting the 'rafters' on top of the header?
 

rusty1

Well-known member
Joined
Feb 6, 2009
Messages
518
Location
No. Illinois
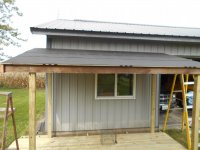
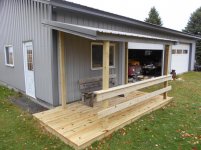
...you can do this rather simply, I just built the same thing,...install the poles, attached 2 cross pieces,then the end pieces,the remaining cross pieces then plywood sheeting, felt paper then metal roofing. you don't need to fasten to the building if you have an overhang on the building.
 

Attachments

  • cleary lento 015.jpg
    cleary lento 015.jpg
    149.5 KB · Views: 123
  • cleary leanto 025.jpg
    cleary leanto 025.jpg
    116.5 KB · Views: 105
  • cleary leanto 055.jpg
    cleary leanto 055.jpg
    152.4 KB · Views: 109
Last edited:

brownbagg

Well-known member
Joined
Mar 20, 2006
Messages
5,208
yes you can if you want. I would bolt it, instead of nailing

instead of putting hangers on the existing 2x8, bolt another 2x8 to the face of the existing header
 
To avoid these ads, REGISTER NOW!
OP
D

Dtim

Member
Joined
Apr 16, 2020
Messages
10
Location
Virginia
Thanks for the pictures Rusty1 ! and all the responses and good suggestions. The headroom I am referring to is going under the header board on the low side since both sides will be closed in. I'm building under the existing overhang. So for a 12' wide roof starting at 9' on a 3/12 pitch, my headroom under the front rafter would be about 5' 3".

Just wanted to make sure there wasn't a good reason to have the rafters on top of the header.
 

Lennyzx11

Well-known member
Joined
Apr 7, 2020
Messages
61
Location
Bennington Vermont
...you can do this rather simply, I just built the same thing,...install the poles, attached 2 cross pieces,then the end pieces,the remaining cross pieces then plywood sheeting, felt paper then metal roofing. you don't need to fasten to the building if you have an overhang on the building.

6ed18331fc36e20bba86646884ef634e.jpg

Rusty,
What influenced you to run your rafters long ways?

I’ve always ran them the shortest span possible so I’m curious for the reasoning.

Thanks,
Lenny


Sent from my iPhone using Tapatalk
 

Attachments

  • 6ed18331fc36e20bba86646884ef634e.jpg
    6ed18331fc36e20bba86646884ef634e.jpg
    101.3 KB · Views: 10
Last edited:

rusty1

Well-known member
Joined
Feb 6, 2009
Messages
518
Location
No. Illinois
^^^exactly,...I wanted to use the same metal roofing as the building so I ran the "rafters" longways, I could have run them short ways , but then would need nailer boards running long ways to nail the metal down,..doing it this way saves material , time and added weight....and I used 2x6's for the added strength.
...I spose with the plywood over the rafters, it wouldn't matter which way therafters were run, but running them longways makes for a stronger, fatter roof I think.
 
Last edited:

rusty1

Well-known member
Joined
Feb 6, 2009
Messages
518
Location
No. Illinois
...I wanted the slope on my lean-to be the same as the slope on my building;...but you wouldn't have to have them match for more headroom at the lowest point...
...my deck is only open at the ends , there is almost 6&1/2' clearance at the lowest spot.
 

Attachments

  • cleary leanto 040.jpg
    cleary leanto 040.jpg
    150.8 KB · Views: 37
To avoid these ads, REGISTER NOW!
Top Bottom