To avoid these ads, REGISTER NOW!

Steel siding, sheathing or no?

flandersander

Member
Joined
Jun 26, 2020
Messages
5
Location
saskatchewan, canada
Hi all,

New poster, avid reader.

We just purchased our home last year, its been in the family for nearly 100 years.

My grandparents purchased the yard in the 30s, and built the current house in 1959. Its located in Central saskatchewan, Canada.

But enough about the house, my questions are regarding the garage.

Its been leaking for a long time. The bottom of every stud, and the sill plates are all rotten. Its leaning, twisting, and honestly I'm not sure how its still standing.

It sits on a concrete foundation, but the top of the concrete is at grade, which is why part of why I'm having these issues.

Theres plenty of soft osb interior sheathing, and wood plank siding getting loose.

So here's the game plan thus far.

Tear down the whole garage, but saving the rafters, which are in good condition, and are slightly vaulted, using long 2x6 rafter ties. They're 24" o.c.
Then frame new 2x4 walls 10' tall, and install the old fir rafters.

I want to go with steel siding and roof, as I'm in my 20s, and want this garage to last a lifetime with minimal maintenance.

I also plan to insulate and heat it for winter.

My main question is in regards to the steel, and the shear strength.

Do I need osb sheathing under the steel siding?

I'm getting mixed opinions.
I planned to go steel,strapping, home wrap, 7/16 osb, studs/insulation, vapor barrier, 1" foam insulation (apparently makes a big difference) then osb interior sheathing from the outside in.

However I'm being told the sheathing is an unnecessary expense in my plan.

What are your thoughts?

Also any input on the plan in general would be appreciated.
 
Last edited:
To avoid these ads, REGISTER NOW!

aggie113

Well-known member
Joined
Jul 22, 2015
Messages
477
Location
San Antonio, TX
OSB over wood frame will greatly add to the rigidity of the walls. Barring windows and door areas it may reduce the need for internal bracing even. Sounds like a normal setup for a metal siding building.
 

matt_i

Well-known member
Joined
Mar 14, 2008
Messages
10,753
Location
SE Michigan
Personally, I wouldn't even save the rafters except for project lumber.

Imo you want a building that requires zero maintenance go with wooden trusses. There will be minimum variability.

Its worthwhile to assess how the original framing got rotten. Sure there were no treated timbers back then. Probably no gutters which contributed to splash. So I'd recommend gutters. Last the grade somehow has to be sloped away from the building even if very slightly, or the slab built higher.

It sounds like you are planning a stick frame. I would take a close look at 2x6 construction and Roxul for your walls as a way to make your building efficient to heat and cool.

And last, I would use OSB, even if thin. Nail "per code" which is #10d every 6" around panel edges and 12" across the field. Use hot dipped galvanized into the treated bottom plate. Housewrap would be helpful. Flashing windows in steel siding is very tricky and deserves thought and care.
 
OP
F

flandersander

Member
Joined
Jun 26, 2020
Messages
5
Location
saskatchewan, canada
yes, I have plenty of room to move dirt around. I also plan to dig a trench and install a French drain, just to be safe.

There's no two ways about it, the framing has become rotten due to years of neglect.

I think 2x6 construction will be out of the budget, but may consider installing roxul.

Is there a good reason people are telling me not to put on osb sheathing?

It seems to me, having steel siding right up against the insulation with only tyvec in between is a bad idea, only asking for condensation issues. Not to mention the added shear strength.
 

Bolson32

Well-known member
Joined
Dec 6, 2016
Messages
541
Location
Lake Elmo, MN
Steel panels typically need to be installed over horizontal boards because it's not wide enough to span two full stud gaps. This won't really gain you any shear strength. Not a big deal on a pole building, but it is in a normal stud framed wall.

Sent from my SM-G965U using The Garage Journal mobile app
 
OP
F

flandersander

Member
Joined
Jun 26, 2020
Messages
5
Location
saskatchewan, canada
I have, and am getting quotes in the 20k range.

I'm playing with about an 8k budget.

So in a typical stick framed building, the sheathing is needed for strength, and horizontal strapping boards and steel siding will not provide adequate sheer strength?

That was my thought, but figured I'd ask, since I was advised it isn't necessary by a few people.

Thanks guys!
 

Firebrick43

Well-known member
Joined
May 12, 2015
Messages
14,227
Location
West central Indiana
You can run metal strapping diagonal on the walls and it will suffice. I would use horizontal girts as well but just to attach the vertically run steel and provide ventilation space behind the siding. Eliminating osb in a shop is not a bad thing as tiny leaks equal soft areas. If the roof not a hidden fastener I definitely would use it there either and use purlins instead.

I to would forgo the rafters and install trusses but that’s up to you.
 

PCustoms

Well-known member
Joined
Jul 23, 2011
Messages
23,529
Location
VT
Are you doing anything to address the situation where the top of the concrete is at grade?

yes, I have plenty of room to move dirt around. I also plan to dig a trench and install a French drain, just to be safe.

I would run 2-3 courses of concrete block as a stem wall. You can then frame with 8' lumber and have 10' ceiling, and no wood at grade level.
 

850xpeps

Well-known member
Joined
Aug 6, 2017
Messages
1,365
If your looking for a lifetime building I would add a couple things.

Snap lok or like, roof. As opposed to exposed fasteners. Also putting a curb on your existing slab would be a good idea to keep the wood up. A 6” high curb would do fine.

You would be fine with just strapping on exterior. Osb on interior.

I second just buying new trusses. Garage trusses are cheap.
 
Last edited:
To avoid these ads, REGISTER NOW!

NUTTSGT

Super Moderator
Staff member
Joined
Sep 14, 2009
Messages
51,156
Location
Northern Central Ohio
1" of foam ? rigid foam or spray foam ?

If you are stick building, I'd want OSB sheathing over the wall. I've never seen metal ribbed siding put directly over a stick framed wall around here.
 

karoc

Well-known member
Joined
Dec 19, 2017
Messages
2,018
Location
Hemphill Tx
If I had the budget I would also install the OSB,it can't hurt and its a plus even if its not necessary. But as far as metal,my game plan is to install the wainscoting on my build so that if I ever need to replace any metal due to water damage along the ground then I don't have to replace whole sheet but just bottom 3' piece.
Welcome,get chance post some pics. Love see your project
 

tonyciambrone

Well-known member
Joined
Nov 4, 2015
Messages
1,152
Location
Northern Illinois
If just the bottom plate and bottom of the studs are rotten..is it not feasible to snap lines across all the studs, brace it, jack it up, cut the studs, fasten new bottom plates, lay some courses of block down and set it down again? Just spitballin I've seen guys do some crazy stuff on GJ. Seems cheaper than starting over.

If you do start over really consider that insulating/heating in the winter/ Unless you are putting 2" exterior foam or so there's no way I would build 2x4 where you are at.
 

850xpeps

Well-known member
Joined
Aug 6, 2017
Messages
1,365
If just the bottom plate and bottom of the studs are rotten..is it not feasible to snap lines across all the studs, brace it, jack it up, cut the studs, fasten new bottom plates, lay some courses of block down and set it down again? Just spitballin I've seen guys do some crazy stuff on GJ. Seems cheaper than starting over.


If you do start over really consider that insulating/heating in the winter/ Unless you are putting 2" exterior foam or so there's no way I would build 2x4 where you are at.


The foam should not be outside the insulation. It will create a second vapour barrier. But I agree he should do 2x6. And ridgid on the inside of the studs.
 

PWilks

Well-known member
Joined
May 21, 2020
Messages
100
Location
Minnesota
The whole “jacking it up to lay courses of blocks” sounds like a horrible idea.

You’ve mentioned the garage itself is already twisted. When houses are moved as a whole, they’re often moved while sitting on top of large steel beams. Whatever method you have of “jacking” the walls up could go horribly wrong in so many ways.

I understand your budget constraint, but if you’re willing to do the labor yourself, you should be able essentially redo the entire thing, roof, framing, walls, reusing the rafters and be at or just below that 8k mark, assuming you do the concrete “rat wall” yourself.

You didn’t mention how big the garage is (or I’m blind), but OSB in the Midwest is fairly cheap, and I’d imagine that it wouldn’t be much different in Canada. From what I hear, Saskatchewan is much like the dakotas. Flat, flat, and flat. Sheathing will do wonders to your building rigidity. Imagine the side of your building a wind sail, and nothing to resist it being pushed over. Shear strength on the perpendicular walls is important.
 

Bolson32

Well-known member
Joined
Dec 6, 2016
Messages
541
Location
Lake Elmo, MN
Man, there is a ton of advice on here that really has nothing to do with what the OP is asking.

OP, couple of things I want to touch on.

1: I think your plan is probably fine, but you are going to need OSB to sheath the walls. Once you've actually framed a wall, you really see how big that shear strength is, steel and girts just won't do it. Especially if you're planning to insulate later.

2: Lots of talk about a curb wall/row of block. It's definitely not a bad idea, but totally unnecessary. I assume the the garage was built in the late 50s or early 60s like the house. It's lasted 60ish years now, with untreated sill plates and non-exposure rated OSB. My last house had a garage on flat slab that was 60 years old and that thing was mostly rock-solid still.

I'd skip the block wall, reframe the walls with pressure treated sill plates, exposure 1 rated OSB, and then just flash the sill plate real well and add house wrap. If you re-grade and get the dirt away from the base of the wall, that thing will easily outlive you. Your kids can deal with it in 80 years, although I imagine it will still be just fine.

3: You mentioned 2x6 construction being out of budget, and while you didn't mention the size of the building, it's usually pretty negligible. I think I spent an extra ~$300 on my build for 2x6 construction on a 16x32. Although again, that's overbuilt and 2x4 is probably going to be just fine, unless you're spending SIGNIFICANT time in the shop and want it a balmy 70 degrees when you're out there.
 
OP
F

flandersander

Member
Joined
Jun 26, 2020
Messages
5
Location
saskatchewan, canada
Man, there is a ton of advice on here that really has nothing to do with what the OP is asking.

OP, couple of things I want to touch on.

1: I think your plan is probably fine, but you are going to need OSB to sheath the walls. Once you've actually framed a wall, you really see how big that shear strength is, steel and girts just won't do it. Especially if you're planning to insulate later.

2: Lots of talk about a curb wall/row of block. It's definitely not a bad idea, but totally unnecessary. I assume the the garage was built in the late 50s or early 60s like the house. It's lasted 60ish years now, with untreated sill plates and non-exposure rated OSB. My last house had a garage on flat slab that was 60 years old and that thing was mostly rock-solid still.

I'd skip the block wall, reframe the walls with pressure treated sill plates, exposure 1 rated OSB, and then just flash the sill plate real well and add house wrap. If you re-grade and get the dirt away from the base of the wall, that thing will easily outlive you. Your kids can deal with it in 80 years, although I imagine it will still be just fine.

3: You mentioned 2x6 construction being out of budget, and while you didn't mention the size of the building, it's usually pretty negligible. I think I spent an extra ~$300 on my build for 2x6 construction on a 16x32. Although again, that's overbuilt and 2x4 is probably going to be just fine, unless you're spending SIGNIFICANT time in the shop and want it a balmy 70 degrees when you're out there.


Thank you for the advice, the garage is 20x22.

I have a bad case of the mayaswells.

Garage is being redone, mayaswell do 2x6, mayaswell do roxul, mayaswell do a 12 foot ceiling...

You get the idea, gotta draw the line somewhere.

My thoughts on the matter, if I build from 2x4, and end up wishing I had built with 2x6 for the added insulation, I can always add rigid foam to the interior. Down the road, when budget is less of a concern (yeah right).
 

Bolson32

Well-known member
Joined
Dec 6, 2016
Messages
541
Location
Lake Elmo, MN
Lol yep, I completely get it.

I just finished wrapping my new garage which is also flat slab on grade. My last garage was 2x4 and when insulated it was perfectly fine in Minnesota. It will take a long time to realize the return.

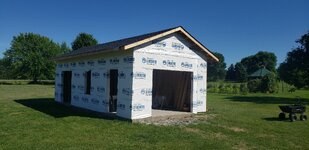
6d458c7cfccf466f15098d715db0842f.jpg

Sent from my SM-G965U using Tapatalk
 

Attachments

  • 6d458c7cfccf466f15098d715db0842f.jpg
    6d458c7cfccf466f15098d715db0842f.jpg
    425 KB · Views: 1
OP
F

flandersander

Member
Joined
Jun 26, 2020
Messages
5
Location
saskatchewan, canada
If just the bottom plate and bottom of the studs are rotten..is it not feasible to snap lines across all the studs, brace it, jack it up, cut the studs, fasten new bottom plates, lay some courses of block down and set it down again? Just spitballin I've seen guys do some crazy stuff on GJ. Seems cheaper than starting over.

If you do start over really consider that insulating/heating in the winter/ Unless you are putting 2" exterior foam or so there's no way I would build 2x4 where you are at.


Its not feasible. That was my original plan, but when I started to pull on it, about a foot of the wall stayed in place, and the rest slid about 4 inches back on the foundation. Twisted the whole building, and made the lean worse on the other side.

For what new walls cost, I decided it probably isn't worth the trouble, when I will essentially be replacing every stud anyways.

Possible? Yeah, I'm sure the right guy could work some magic and fix whats there. I'm afraid I'm not that guy, however.
 
To avoid these ads, REGISTER NOW!
Top Bottom