To avoid these ads, REGISTER NOW!

Washer plumbing in basement garage

jjoel

Well-known member
Joined
Dec 30, 2011
Messages
123
Hopefully there's a plumber on here who can give me some sound advice. I'm wanting to relocate our washer/dryer, which is currently sitting in a half bathroom on the main level. This is the bathroom that our children would primarily use; however, the master bathroom is the only full bathroom on the main level. With that said, I would like to convert the half bath by the kids' room to a full bath, but I'll need to relocate the washer/dryer downstairs in the basement.

The area I have selected is chosen due to access to the main drain pipe, the breaker box, and hot/cold water supply lines. It's all right there plus there is a random room that isn't used for anything other than holding stuff that could be moved or thrown away.

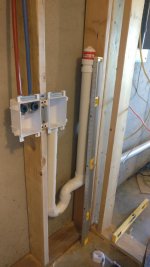
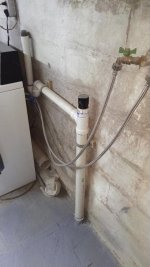
The only real concern I have is making sure is that the drain for the washer is designed/installed correctly. I was thinking that I could just put a wye or a sanitary tee (not sure which one I should choose) into the main line and run it over to where the washer will be. It would probably be ~8 feet away. I've read a little bit about vent lines and wasn't sure if this was required and how I would even go about doing something like that. So hoping the garage journal experts can help me. Hopefully the pictures explain the situation thoroughly.

Thanks in advanced!

Explaination on pictures:
I have given you a paintbrush blueprint overview of what my third garage looks like. This is a garage that exits out of the back of my house and holds my garden tractor, and other things like that. In red I have the main line shown.

I think the other two pictures are pretty well explained with captions. If not I'll be happy to answer questions.
 

Attachments

  • overview.jpg
    overview.jpg
    26.3 KB · Views: 123
  • PIC1.jpg
    PIC1.jpg
    102.8 KB · Views: 201
  • IMG_20200201_101513.jpg
    IMG_20200201_101513.jpg
    58.5 KB · Views: 189
To avoid these ads, REGISTER NOW!

stokefire7

Well-known member
Joined
Oct 5, 2011
Messages
616
It's called an indirect waste receptor. The height of the standpipe is a min. of 18" and a max. of 42" above the weir of the trap. Framing the wall behind it , I like to put the bottom of the washer box right at top of the washer controls for inspection and accessibility.
Two inch would be the size you'd want to run. It looks like to me you'll need a 3 x 2 san tee and it appears you have enough room to take the drain loose from the hanger above and couple back together.
 

stokefire7

Well-known member
Joined
Oct 5, 2011
Messages
616
I'm not clear on the third pic of the LVL, looks like it's in a pocket. Why all the lumber underneath ? Without knowing why it's there , it would be best to offset around it . You'll have pipe out of the wall in that corner unless you build the wall out some.
You have the option to discharge into a utility sink also , that line would be 1 1/2" which may buy you some room.
 
OP
J

jjoel

Well-known member
Joined
Dec 30, 2011
Messages
123
Venting needs a little more attention. What do you have to work with ?

I followed everything you were saying up until this point. I don't know about venting, if I need to do anything for venting and how I would go about doing that, especially since this is in the basement. I think once this part is clear in my mind, I'll be ready to start knocking this project out.

As far as why all of those studs are supporting the beam, I'm not really sure but I'd be hesitant to do anything with it. I have thought about building out the wall some in order to hide the PVC.

I like your idea of installing the washer box at the top of the wash machine!
 

stokefire7

Well-known member
Joined
Oct 5, 2011
Messages
616
Do you have a bathroom rough-in in your basement ? Or any pipes for that matter.
 
OP
J

jjoel

Well-known member
Joined
Dec 30, 2011
Messages
123
Do you have a bathroom rough-in in your basement ? Or any pipes for that matter.

There's a basement full bathroom (sink, shower, toilet) and another sink (for a garden "canning" kitchen) in the basement; however, it's probably 2/3 of the house away.
 
OP
J

jjoel

Well-known member
Joined
Dec 30, 2011
Messages
123
I'll also add that almost directly above where I want to put the laundry room is the master bathroom, which is why I have access to hot/cold pipes etc...
 

stokefire7

Well-known member
Joined
Oct 5, 2011
Messages
616
What area in the States are you located as different codes have different options for venting.
 

flat350

Well-known member
Joined
Jan 1, 2009
Messages
1,006
Location
illinois
Where is the 1/2 bath you want to convert in relation to where you want to move the washer to,is it right above it?
 

stokefire7

Well-known member
Joined
Oct 5, 2011
Messages
616
As near as I can tell , it's I. P. C. which is a good thing. You'll need to get an air admittance valve, ASSE 1051 type A.
It should be located, at min. 6" above the flood level rim of the fixture (washer box), you'll need an access panel.
 

flat350

Well-known member
Joined
Jan 1, 2009
Messages
1,006
Location
illinois
I see where you're going. That's another option. :)

He said the master is above the new washer location,I'm just not a fan of AAV's.He can tie into the vent stack for the basement bath,master bath vent bar or the new bath which will have walls torn up in it anyway.
 
OP
J

jjoel

Well-known member
Joined
Dec 30, 2011
Messages
123
Where is the 1/2 bath you want to convert in relation to where you want to move the washer to,is it right above it?

No. The 1/2 bath is right in the middle of the house. The laundry room is all the way on the far side of the house. Really any venting that needs to be done is probably best done within the two pictures that we're looking at if at all possible.

My plan is to use the drain for the old washer (upstairs 1/2 bath) as the the drain for the new bathtub/shower combo.
 
OP
J

jjoel

Well-known member
Joined
Dec 30, 2011
Messages
123
As near as I can tell , it's I. P. C. which is a good thing. You'll need to get an air admittance valve, ASSE 1051 type A.
It should be located, at min. 6" above the flood level rim of the fixture (washer box), you'll need an access panel.


So it would need to get installed something like this ?
392393_assembled.jpg
 
OP
J

jjoel

Well-known member
Joined
Dec 30, 2011
Messages
123
He said the master is above the new washer location,I'm just not a fan of AAV's.He can tie into the vent stack for the basement bath,master bath vent bar or the new bath which will have walls torn up in it anyway.

Unfortunately, I just don't see this as an option. I'll see if i can locate the vent stack for the master bath, but I'm not really about to tear that thing apart (just put in a new tub, toilet, tile, etc... January 2019).

Can you explain why you're not a fan of the AAV? I'm assuming it's 1-way so sewage smells aren't seeped into the house? Just curious what the potential down-side is of going this route (although I'm not sure I have an option).

I could possibly put a vent out the side of the house, I'm not sure if this is acceptable though.
 

Jlbc212

Well-known member
Joined
Dec 7, 2013
Messages
1,530
Location
Northeast MA
This is a bit off topic (not plumbing) but if this were my house I would install a 6" high curb to separate the laundry area from the garage area. A leak of gasoline from a vehicle in the garage could be ignited by an electric spark generated by either the washer or the dryer. I've seen it happen more than once. The 6" curb helps to prevent the movement of gasoline vapors from the garage into the laundry room.
 

stokefire7

Well-known member
Joined
Oct 5, 2011
Messages
616
So it would need to get installed something like this ?
392393_assembled.jpg

Yes, sort of, remember ; 6" above the flood level rim of the fixture it's serving and on a 2" trap arm you have a distance of 8'. Anywhere with in 8' from the trap is where you need to put it.
You need to accomodate two drainage fixture units or more. After a quick search, Oatey has a unit for 8 DFU's, part #39020 (plus they make a wall box for it).
 
To avoid these ads, REGISTER NOW!
OP
J

jjoel

Well-known member
Joined
Dec 30, 2011
Messages
123
You need to accomodate two drainage fixture units or more.

I don't understand why you're saying I need to accomodate two drainage fixtures? Wouldn't this be a single drain (the wash machine)? Sorry, not doubting you... just trying to understand.
 

stokefire7

Well-known member
Joined
Oct 5, 2011
Messages
616
When you go to cut in your san tee, adding machine paper long enough to wrap the circumference twice with edges aligned, take a Sharpie and make your line, both top and bottom cuts, this will give you something to follow.
Ream and chamfer both cuts, Dremel, file whatever.
Weld the bottom first, a square off the wall will help align the barrel. Hold it (so it doesn't creep).
Wipe excess solvent with a rag.
 

stokefire7

Well-known member
Joined
Oct 5, 2011
Messages
616
I don't understand why you're saying I need to accomodate two drainage fixtures? Wouldn't this be a single drain (the wash machine)? Sorry, not doubting you... just trying to understand.

No, I understand. It's drainage fixture units. You understand the concept of a toilet putting out more discharge than a drinking fountain. The definition of a drainage fixture unit is the rate of discharge by a fixture.
 

stokefire7

Well-known member
Joined
Oct 5, 2011
Messages
616
Venting has a two fold purpose.
1) You have a pipe in the ground , it's dark, warm and moist. You need to take one those elements out of the equation to stop bacterial growth. Air flow is the key.
2) With the rate of discharge , you have positive , negative pressure fluctuations that need to be equalized, for the protection of the trap seal, to prevent gas from entering your home.
 
OP
J

jjoel

Well-known member
Joined
Dec 30, 2011
Messages
123
Thank you for all of your input on this. I think I have a pretty good game plan now.
 

iowa4x4dieselman

Well-known member
Joined
Dec 5, 2012
Messages
224
Like stated before i like the oatey washer boxes. You can buy them with pex valves so crimp and go, also they have options for top entry water lines like you plan to do.
 

flat350

Well-known member
Joined
Jan 1, 2009
Messages
1,006
Location
illinois
Somehow I knew weren't a fan. LOL

40 plus years as a licensed State of Illinois plumber with a Chicago license too will do that to you.Hell Chicago is still C.I. pipe with lead and oakum poured joints on anything over 3 stories.
 

flat350

Well-known member
Joined
Jan 1, 2009
Messages
1,006
Location
illinois
Unfortunately, I just don't see this as an option. I'll see if i can locate the vent stack for the master bath, but I'm not really about to tear that thing apart (just put in a new tub, toilet, tile, etc... January 2019).

Can you explain why you're not a fan of the AAV? I'm assuming it's 1-way so sewage smells aren't seeped into the house? Just curious what the potential down-side is of going this route (although I'm not sure I have an option).


I could possibly put a vent out the side of the house, I'm not sure if this is acceptable though.

1-You don't need to locate the MB stack,you need to find a vent in the basement that travels to the upper floors,or use an AAV valve.

2-Probably because that was how I was taught,they're not legal in my area.People bury them in walls and it's a mechanical fitting...........

3-Not really the right way to do it.
 
Last edited:
OP
J

jjoel

Well-known member
Joined
Dec 30, 2011
Messages
123
This is a bit off topic (not plumbing) but if this were my house I would install a 6" high curb to separate the laundry area from the garage area. A leak of gasoline from a vehicle in the garage could be ignited by an electric spark generated by either the washer or the dryer. I've seen it happen more than once. The 6" curb helps to prevent the movement of gasoline vapors from the garage into the laundry room.

Sorry, I missed this post earlier. I hadn't thought of this. My vehicles aren't kept in this garage. This is garage on the basement level out of the back of the house. Essentially it's a "John Deere" garage. I keep my Deere 332 (Yanmar Diesel) in there along with my weed eater etc. It is kept pretty far back from what will be the laundry area, plus there will be a wall (and probably small curb) separating it.

With that said, I've seen a lot of laundry rooms where they build platforms or the washer/dryer to sit on top of. This is more I think for front loader washing machines (my dryer is only front loading). I could potentially build a platform for them to sit on top of.

The other thing the wife and I are talking about is keeping or getting rid of the door that leads into the garage since there will be a new wall/door built that separate the laundry room from the rest of the garage.

At any rate, I just spent $400 at Home Depot yesterday and am doing some measurements right now. I found out the wall I referenced earlier is not load bearing (it's supported by the notch in the basement wall and a metal pole on other side of the room...and I was told the wall wasn't there when the house was originally built) so I may end up taking part of it down.
 
OP
J

jjoel

Well-known member
Joined
Dec 30, 2011
Messages
123
I'm thinking that this pipe actually only services the run from the master bathroom. I saw that there is another vent pipe on the opposite side of the house and suspect that there is a complete separate run servicing the kitchen and 1/2 bath (and laundry).

I've added text to the attached picture. Does it make sense that the end of the PVC pipe is actually the vent? If so, does this change how I should vent my new laundry room? I've purchased everything that we discussed earlier, but wandering if it's all needed now.
 

Attachments

  • Basement Pipe.jpg
    Basement Pipe.jpg
    103.6 KB · Views: 44

flat350

Well-known member
Joined
Jan 1, 2009
Messages
1,006
Location
illinois
It appears that they back vented the toilet with a 3" vent that travels up in the wall and probably out the roof maybe picking up some other vents along the way.You CANNOT tie into that 3" vent in the basement,if the toilet that it's venting were to backup the overflow would flow into your new vent and all the way to the new washer location.you would have to connect on the first floor 6" above the flood level of the highest fixture served by that vent stack,which is probably the vanity (the top of the vanity is it's flood level,the top of the toilet bowl is it's flood level,etc.).

Snap a picture or 2 of the basement bath,see if you see a 2" line going up from it into the first floor.
 
Last edited:
OP
J

jjoel

Well-known member
Joined
Dec 30, 2011
Messages
123
The basement bath is more than halfway across the house. There isn't a way to tie into it without ripping out a bunch of sheetrock since the rest of the basement is finished. Looks like I'll just continue using the AAV.
 

Bert_

Well-known member
Joined
Dec 24, 2016
Messages
9,777
Location
NW Iowa
I've got two vent away's in my own house. They do have a lifespan but I've never had problems with them.
 
OP
J

jjoel

Well-known member
Joined
Dec 30, 2011
Messages
123
Got a week off of work, getting back to this. I plan to build a frame around the aav so I can change it out whenever. My level is 48" in height. See any issues with this?
 

Attachments

  • IMG_20200818_103423.jpg
    IMG_20200818_103423.jpg
    60.4 KB · Views: 51

K'ledgeBldr

Well-known member
Joined
Aug 22, 2011
Messages
1,925
Location
Johns Creek, GA
what's the discharge rate of the washer?

I don't think that is going to work- It doesn't appear that there is enough pitch and the AAV is probably too close to the drain box.

Plumbing codes permit either a 1-1/2- or 2-inch standpipe for washing machines. When you install a 2-inch standpipe, you normally connect it to a 2-inch drain.

According to the flow rates in the table, a 2-inch horizontal drain will not handle a discharge of 17 (or 21) gpm, even at a pitch of 1/2-inch per foot. I haven't seen too many drains pitched at 1/2-inch per foot lately.

If the drain is pitched at 1/4-inch per foot, the capacity of the drain flowing half full is 9.7 gpm. If a standpipe is discharging at a rate of 17 gpm, the drain will flow at full flow, which is double the half=full flow rate. If the discharge is 21 gpm, the flow exceeds the limitation of the 2-inch drain. The waste water commonly ends up rising in the vent pipe.

When these standpipes have a vent that terminates to an air admittance valve, the water cannot rise in the vent pipe. The air admittance valve is in the closed position under neutral or positive pressure. An air column is created in the vent pipe and the water has to bubble out somewhere. That could be the water closet. If the air admittance valve is removed, the water can then rise in the vent pipe again. Remember, however, waste water isn't supposed to rise in the vent pipe.

What often makes matters worse is when the appliance installer (not the plumbing contractor) connects the washing machine drain to the standpipe.

It is not uncommon to find a donut that allows the washing machine drain to be hard-piped to the standpipe. They do this to prevent the drain from leaking out of the standpipe. They probably know that the 2-inch drain is inadequate and the donut is the only way to prevent an immediate leak when they test the machine.

 
OP
J

jjoel

Well-known member
Joined
Dec 30, 2011
Messages
123
2" standpipe, the horizontal pipe is 2" and it's going to a san-tee into a 3" drain. I can move the AAV further away, no issues with that.

Finally found it. Looks like it needs to accommodate no less than 17gpm.

I have the ability to slope it at 1/2" ft or more.
 

Bert_

Well-known member
Joined
Dec 24, 2016
Messages
9,777
Location
NW Iowa
Here's what I have. 1 1/2" trap changing to 2" after the tee. Runs about 10' under the floor before it ties into 3". The 2" also picks up a floor drain for the shower.

It handles the water and I have never had sewer gas. I now know the vent away should be higher but I doubt I will change it unless I have a problem.
 

Attachments

  • KIMG0611.jpg
    KIMG0611.jpg
    67.4 KB · Views: 25
OP
J

jjoel

Well-known member
Joined
Dec 30, 2011
Messages
123
I'll probably just upsize the whole darn thing up to 3" after the trap. I'm not going to use the hole saw though. Breaking out the saw-zaw to cut the larger hole. Is there any downside in going overkill on the AAV other than they cost more $?
 

nadogail

Well-known member
Joined
Jan 23, 2009
Messages
32,053
Location
Coronado, CA
Thanks to all of you for sharing. Most of the people I deal with have no idea of how involved a seemingly simple plumbing modification can be.
 
To avoid these ads, REGISTER NOW!
Top Bottom