To avoid these ads, REGISTER NOW!

Between 705 & 1200 SQ/FT Modern Farmhouse with 40x26 Attached

Workspaces between 705 and 1200 squarefeet.

collinskl1

Well-known member
Joined
Apr 30, 2011
Messages
114
Location
Akron, OH
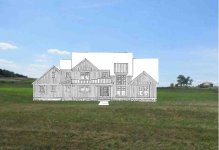
My wife and I are excited to be breaking ground soon on what we hope to be our forever home. We close the loan today and are mid-process on permits and approvals for our custom floorplan modern farmhouse.

The lot is 2.5 acres of what used to be open pasture on a gently rolling hill. The house will be placed generally in the center of the trapezoidal shape, about 100 feet off the street, 100 feet from each side boundary, and 180 feet from the back.

While the inside of the house is exciting, the garage is what I look forward to the most, having come from rental houses or townhomes with small 2 car arrangements that don't have enough space for parking, tools, and working on the various car projects over the years. The attached garage will be 40 feet wide and 26 feet deep with 11 foot ceilings. There will be two insulated doors, 18 and 16 feet, both 8 feet high - the wider of the two for daily driver parking, and the narrower for trailer and race car storage and work.

The walls will be insulated and sheet rocked. I'm planning plenty of 120v receptacles and LED lighting, as well as 240v receptacles placed for my air compressor, welder, and the future possibility of an electric car.

We're scheduled for excavation later this month. I'll be sure to update progress here - I can't wait!
 

Attachments

  • Capture.JPG
    Capture.JPG
    49.6 KB · Views: 729
To avoid these ads, REGISTER NOW!

Bolson32

Well-known member
Joined
Dec 6, 2016
Messages
541
Location
Lake Elmo, MN
Subbed man, I love the modern farmhouse look. My wife and I currently live in 1.5 acres with a house that's about half board and batten.

I'm building a detached 16x32 that will also be white board and batten. Can't wait to see how it shapes up!

Sent from my SM-N981U using Tapatalk
 
OP
C

collinskl1

Well-known member
Joined
Apr 30, 2011
Messages
114
Location
Akron, OH
Congrats! We just completed our project that is very similar to yours. Best of luck for a smooth build process!

Thanks! Yours was a source of inspiration for us, and I followed along the trials and tribulations you went through (both here and the sbx). We've selected similar geometric coach lights, and your kitchen island helped my wife visualize a different color than the cabinets, though she's leaning toward an olive green as of now.
 

Apeatwo

Well-known member
Joined
Apr 23, 2019
Messages
98
Location
Virginia Beach
Thanks! Yours was a source of inspiration for us, and I followed along the trials and tribulations you went through (both here and the sbx). We've selected similar geometric coach lights, and your kitchen island helped my wife visualize a different color than the cabinets, though she's leaning toward an olive green as of now.

That's awesome! I'm happy to hear ours could help inspire you even with all our issues, in the long run it should be totally worth it. I look forward to following your build! :rocker:

Also, I might be changing our island color up a little. I'm thinking a minty fresh blue/green might be nice. We'll see, I still have other things to worry about. haha
 

tdkkart

Well-known member
Joined
Jun 17, 2006
Messages
6,887
Location
Eastern Iowa
While I like an attached garage for daily, and not so daily rides, I hate to have it be my workshop space. There's just no(reasonable) way to protect the house from all the smells and noise that comes from an attached workspace.
 

travisn1

Well-known member
Joined
Oct 22, 2012
Messages
152
Location
Waterloo NY
I'd rethink your use of a 26x40, seems to me it's a 3 car wide garage. A full size truck is 20' long and close to 8' wide with the doors closed. Parking a trailer inside along with a car and room to work will be unpleasant. My garage is 19x25 and that barely fits 2 cars with a little storage along the edges. We also have to be super careful opening doors. My 32x40 pole barn can fit two cars (garage doors on the short side), with a set of benches and work area behind that. I can share screen shots of cad tonight if you're interested. Have you drawn out your intended layout?
 

CombatNinja

Well-known member
Joined
Aug 24, 2013
Messages
1,456
Uh, he has 40' on the width, that is easily 4 cars wide. 26' is his depth, which is also plenty for working on cars. I love how as soon as somebody posts up that they are building their dream shop for hobby use that is over 1000 sq ft, it is never more than 10 responses before somebody tells him it is too small. Not everyone wants their property to look like an industrial complex.
 

Bolson32

Well-known member
Joined
Dec 6, 2016
Messages
541
Location
Lake Elmo, MN
Uh, he has 40' on the width, that is easily 4 cars wide. 26' is his depth, which is also plenty for working on cars. I love how as soon as somebody posts up that they are building their dream shop for hobby use that is over 1000 sq ft, it is never more than 10 responses before somebody tells him it is too small. Not everyone wants their property to look like an industrial complex.

Lol same. I posted my build of a 16x32 workshop that I essentially wanted to look like a large garden shed. Wasn't 3 posts and someone told me it was too small, even though I won't actually be working on cars in there.
 

travisn1

Well-known member
Joined
Oct 22, 2012
Messages
152
Location
Waterloo NY
Yea 4 cars wide for parking if you are careful about opening doors and don't try to squeeze a racecar trailer inside too.

Also, 26x40 is more than a thousand Sq ft sooooo. Lol
 
OP
C

collinskl1

Well-known member
Joined
Apr 30, 2011
Messages
114
Location
Akron, OH
While I like an attached garage for daily, and not so daily rides, I hate to have it be my workshop space. There's just no(reasonable) way to protect the house from all the smells and noise that comes from an attached workspace.

The long term plan is for a detached shop for the serious projects, but that isn't in the cards for the first phase. Considering how I've gotten by with adjoining neighbors sharing walls with my garage for the last several years, I should be fine until the detached is an option.

I'd rethink your use of a 26x40, seems to me it's a 3 car wide garage. A full size truck is 20' long and close to 8' wide with the doors closed. Parking a trailer inside along with a car and room to work will be unpleasant. My garage is 19x25 and that barely fits 2 cars with a little storage along the edges. We also have to be super careful opening doors. My 32x40 pole barn can fit two cars (garage doors on the short side), with a set of benches and work area behind that. I can share screen shots of cad tonight if you're interested. Have you drawn out your intended layout?

It's definitely 4 cars wide at 40 feet. The 8.5 foot wide trailer will be tucked against the wall, and the race car is under 6 feet wide. Obviously, there will be some shuffling when major wrenching is in progress, but there's plenty of room for parking and moving around. I've laid things out multiple ways before reaching this size and shape for a compromise between cost, aesthetics, and function.
 

travisn1

Well-known member
Joined
Oct 22, 2012
Messages
152
Location
Waterloo NY
Everything is a compromise, I hear ya. Why are you planning on keeping the trailer inside though?

I definitely dig that style of house. Following for ideas. Hopefully my 5 year plan includes a build thread like this.
 
OP
C

collinskl1

Well-known member
Joined
Apr 30, 2011
Messages
114
Location
Akron, OH
We're scheduled to break ground on late this week, so that's exciting. I went by to make sure the grass was low enough and to check out the staking - I had some help from my buddy, Clyde. He'll be two years old in three weeks, and is VERY excited about having a yard to play in and be able to stretch his lab legs.

View media item 107341
He's practicing greeting people at the front door.

View media item 107340
Here's a 95% accurate scale layout of the major items that will live in the garage. There will be plenty of room to be comfortable for day to day usage, and I'll move the daily drivers out to do big race car work.

View media item 107881
I plan on a New Age cabinet set along the back wall, with my 44" Harbor Freight roller under the counter rather than the provided drawer sections.

View media item 107882
 
Last edited:
OP
C

collinskl1

Well-known member
Joined
Apr 30, 2011
Messages
114
Location
Akron, OH
And we're off to the races. Friday they started scraping the vegetation and what (very) little topsoil there is with the skid steer, and unloaded an excavator for the big digging which should start today.

The driveway will be roughly where the corrugated pipes sit (actually where the tall red stakes are, right behind the pipes). This picture shows the Southeast corner of the lot, where the utility boxes are.

View media item 107339
This view is actually from behind the house. The pink stake in the foreground is the back Northwest corner of our lot. The three caged trees are about 20 feet off the North lot line, all in the back yard behind the house. The excavator is in the Southeast corner by our street.

View media item 107338
 
Last edited:
OP
C

collinskl1

Well-known member
Joined
Apr 30, 2011
Messages
114
Location
Akron, OH
That looks like a great spread. congrats!

What type of a race car do you have?

Thanks, we're really excited!

I have a BMW 318ti built for low dollar endurance racing with 24 Hours of LeMons and Champcar (formerly Chumpcar). I also do track days, time trials, and autocross with it, but it's a wheel to wheel car first and foremost.

View media item 107337
 
Last edited:
OP
C

collinskl1

Well-known member
Joined
Apr 30, 2011
Messages
114
Location
Akron, OH
Big fan of the 318 livery

Thanks, of course it's a knock off of the classic Marlboro livery. The car was red originally with shot paint, and I didn't want to do a bunch of work - so the white vinyl was pretty easy to lay down for the most part. It's definitely "race car good enough" and is far from perfect.

Yesterday saw some more progress. The culvert was placed by the street, and the construction driveway stone laid down. The most exciting thing though is that a hole began to form. It rained a lot last night, so I'm not sure whether they will continue digging today or not.

View media item 107336
The excavator is sitting in the garage where my wife's 4Runner will park, and the bucket is in the laundry room.

View media item 107883
View media item 107884
 
Last edited:
To avoid these ads, REGISTER NOW!
OP
C

collinskl1

Well-known member
Joined
Apr 30, 2011
Messages
114
Location
Akron, OH
On Friday afternoon, the footings were poured. I resisted the temptation to climb into the hole and mark my initials in the wet concrete... I figure the patio and driveway flatwork will be a better place for that anyway.

View media item 107333
Yesterday, the walls were formed. We're told that the pour should happen this week yet.

View media item 107332
We're pretty happy with the pace of progress so far. Windows and doors are on order, and we picked out a used C5 Z06 worth of appliances yesterday. Monday is our appointment with the cabinet builders to finalize the kitchen, laundry, and vanity layouts, door styles, etc.
 
Last edited:

nc.detail

Well-known member
Joined
Feb 8, 2019
Messages
110
Location
Charlotte, NC
Congrats! Lets see some pics.

We've been shopping lots for the three months now with no luck but hopefully that'll change.
 
OP
C

collinskl1

Well-known member
Joined
Apr 30, 2011
Messages
114
Location
Akron, OH
I was out of town Thursday through Sunday racing with the 24 Hours of Lemons, where we finished 4th overall out of 90 cars. While I was gone, some more progress was made.

Late last week while I was gone, the basement walls were poured, and yesterday the waterproofing was completed. The window wells for the basement egress windows can be seen in the first picture.

View media item 107331
This is the one I'm most excited about, however.

View media item 107330
Monday afternoon we met with the cabinet builder to nail down door styles, color, and layouts for the main kitchen, messy kitchen, laundry room, and all the bath vanities. We also finalized our siding, trim, gutter and roof colors. We meet on Friday to select the stone that will band the foundation all around the house, as well as for the fireplace. Framing is scheduled to begin next week on the 20th.
 
Last edited:
OP
C

collinskl1

Well-known member
Joined
Apr 30, 2011
Messages
114
Location
Akron, OH
Late last week saw backfilling the foundation in preparation for framing planned to start tomorrow. It's supposed to be rainy all week, so I'm not sure how much they'll actually do.

Also, did my pics get torched?
 

meathooker

Well-known member
Joined
Dec 10, 2013
Messages
254
Location
Iowa
we picked out a used C5 Z06 worth of appliances yesterday. Monday is our appointment with the cabinet builders to finalize the kitchen, laundry, and vanity layouts, door styles, etc

It’s crazy how expensive appliances can get once you dive into that world. Like double more than anything they have at sears/Lowe’s/home depot!

Have fun with the doors. I made the mistake of not checking on price and having Our local Pella rep just pick our exterior doors for us.

Nothing like seeing your 3 and 6 year old boys run around slamming a $1700 patio door lol
 
Last edited:
OP
C

collinskl1

Well-known member
Joined
Apr 30, 2011
Messages
114
Location
Akron, OH
Interesting forms, looks great so far!

I can't say that I've seen that style of footing form before. It was some sort of plastic rail that was held in place with the gravel. The wall forms were the typical sort that are widely used.

It’s crazy how expensive appliances can get once you dive into that world. Like double more than anything they have at sears/Lowe’s/home depot!

Have fun with the doors. I made the mistake of not checking on price and having Our local Pella rep just pick our exterior doors for us.

Nothing like seeing your 3 and 6 year old boys run around slamming a $1700 patio door lol

We didn't go with any commercial grade stuff, but with two refrigerators, the dishwasher, slide in range, wall mount oven, and wall mount microwave, it all added up fast. We chose KitchenAid for everything at the recommendation of the vendor who sells all the major brands.

The challenge for us with the doors was balancing the look we wanted and the very open views with privacy, as well as matching the interior doors. The front door is an 8 foot tall double door with 3/4 lite windows, and all the interior doors are two panel shakers.

We have our first on the way, due in January, and I already know he and the dog are going to trash the place! We're picking and choosing where to spend the big bucks and where to skimp... we'll have vinyl plank/tile floors pretty much everywhere for durability and cleanup. Our thought is that in 10 years or so when the kid(s) are older, we can re-do everything with nicer stuff, as it will either be worn or out of style by then.

Also, did my pics get torched?

Looks like they show in Internet Explorer and on my IOS devices... not sure what's going on with Chrome. I'm using Imgur with the 's' removed from http.
 
OP
C

collinskl1

Well-known member
Joined
Apr 30, 2011
Messages
114
Location
Akron, OH
Unfortunately, these steel beams are for the basement, and not for the garage ceiling.

View media item 107885
It was a rainy week, so no framing progress yet, but the window wells are in, and rough grading is done on that corner of the house. Hopefully The steel is placed and a pile of lumber shows up soon.
 
Last edited:

Bigblockyeti

Banned
Joined
Feb 1, 2018
Messages
2,550
Location
Upstate, SC
Here's a 95% accurate scale layout of the major items that will live in the garage. There will be plenty of room to be comfortable for day to day usage, and I'll move the daily drivers out to do big race car work.

MrCLnlA.jpg

What program did you use to layout the garage? I'm looking for something with menu of cars to pick from and other garage accessories.
 
OP
C

collinskl1

Well-known member
Joined
Apr 30, 2011
Messages
114
Location
Akron, OH
What program did you use to layout the garage? I'm looking for something with menu of cars to pick from and other garage accessories.

That layout is actually just MS Excel with each square representing a foot - it's not exact, but is close enough for me at this point. The cars are images from the copy pasted from the internet, and scaled appropriately. I searched "F150 Blueprint" for example.
 
OP
C

collinskl1

Well-known member
Joined
Apr 30, 2011
Messages
114
Location
Akron, OH
Why not separate quarters like putting trailer outside and snapper (I imagine that’s the lawnmower) out in a shed?

The trailer has to live inside - that’s a neighborhood requirement. A shed is potentially in play for the lawn equipment, but would only be around until the detached garage can go up. Our township has a limit of 1500 square feet in accessory structures, so I’d prefer to have the largest garage space possible, rather than sacrificing some space to an additional shed.
 
OP
C

collinskl1

Well-known member
Joined
Apr 30, 2011
Messages
114
Location
Akron, OH
After a very rainy week, the basement beams are being placed, and a load of lumber is on site. This coming week looks good weather wise, so we should have some good progress.

IMG_1332.jpgIMG_1333.jpg
 

Apeatwo

Well-known member
Joined
Apr 23, 2019
Messages
98
Location
Virginia Beach
Man, I am totally jealous of the basement! I can't wait to see the framing. Did they give you a timeframe for framing to be complete?
 
OP
C

collinskl1

Well-known member
Joined
Apr 30, 2011
Messages
114
Location
Akron, OH
The rest of the steel was placed yesterday, and the floor joists started going in as well - they got about halfway done. With the time change, and it getting dark earlier, I couldn't get great pictures by the time I got over there - I caught the end of a great sunset though.

ICrrWbw.jpg


Man, I am totally jealous of the basement! I can't wait to see the framing. Did they give you a timeframe for framing to be complete?

We're excited about the basement as well, but the functionality is a longer term plan for us. It's under the whole house, and we chose to pour 9 foot tall walls, so that when we eventually finish the downstairs we will be able to maintain a full height ceiling, hiding any HVAC or plumbing that hangs down. The two large egress windows will enable bedrooms down there, and we're roughing in plumbing for a bathroom as well. Other use will include play area for kids. That's on the 5 year plan - we'll have some time before our little guy (due at the start of the new year) is able to play alone. The immediate function will be a closed off storage area and a place for our home workout equipment (covid buys when our gym was closed) for when we can't get to the gym.

The builder had said 3-4 weeks for framing, but of course that is all weather dependent. We'll see how fast it goes.

I just realized the foundation walls are stamped. That's pretty sweet!

Yeah, the forms they use (around here at least) have the brick pattern to them, which I guess helps the foundations look more finished. Our neighborhood requires any exposed foundation to be covered with a stone or masonry product all the way around the house, so we'll have a large gray ledgestone band around the house that will carry inside for the fireplace.
 
OP
C

collinskl1

Well-known member
Joined
Apr 30, 2011
Messages
114
Location
Akron, OH
Trusses have been delivered, so as far as I can tell, all the framing material is now on site.

6e2b54cdb50191c8227b7566aba385d9.jpg

The crew made progress starting to assemble exterior walls yesterday, after chalk lining the layout on the decking.

c0e95e2f29683c5ea87e99a728b92a81.jpg

But I’m most excited about this part. As far as I’m concerned, they can throw a roof on this and call it done. My wife disagrees.

4d881ec1f019668faf39dc84c25140bb.jpg

I’m estimating that the main floor exterior walls will be up by tomorrow end of day. It’s exciting to see things progressing so quickly.
 

Attachments

  • 4d881ec1f019668faf39dc84c25140bb.jpg
    4d881ec1f019668faf39dc84c25140bb.jpg
    243.1 KB · Views: 24
  • c0e95e2f29683c5ea87e99a728b92a81.jpg
    c0e95e2f29683c5ea87e99a728b92a81.jpg
    261.8 KB · Views: 23
  • 6e2b54cdb50191c8227b7566aba385d9.jpg
    6e2b54cdb50191c8227b7566aba385d9.jpg
    201.8 KB · Views: 23
OP
C

collinskl1

Well-known member
Joined
Apr 30, 2011
Messages
114
Location
Akron, OH
A few of the exterior walls went up today, starting with the more complicated and larger ones.

f69b0e16d7824a5b2d004afcc7e6f353.jpg

I wish I had been able to watch them lift the fireplace chimney wall up. It looks like they almost got the machine stuck a couple times.

0d54ee68f37f6199af65bb845841c93a.jpg

We’ll see how far they get tomorrow before the weekend. My earlier estimate of getting the whole main floor exterior done is looking pretty aggressive now.
 

Attachments

  • f69b0e16d7824a5b2d004afcc7e6f353.jpg
    f69b0e16d7824a5b2d004afcc7e6f353.jpg
    171.4 KB · Views: 20
  • 0d54ee68f37f6199af65bb845841c93a.jpg
    0d54ee68f37f6199af65bb845841c93a.jpg
    164.2 KB · Views: 79
To avoid these ads, REGISTER NOW!
Top Bottom