To avoid these ads, REGISTER NOW!

Concrete "Stem Wall" for 12x16 shed?

tboy

Well-known member
Joined
May 23, 2013
Messages
149
Location
Central Ohio
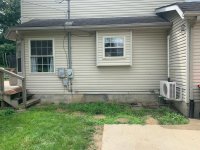
I need a little advice with a Shed question. I started this year to clean up this mess on the side of my house:
attachment.php


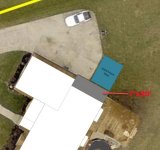
We use this daily to enter the house through the back door. Concrete was in order, and so I happened upon a plan to incorporate a slab that I could also build an adjoining 12x16 shed (stick built):
attachment.php


The site was excavated and here is the pad today:
attachment.php


attachment.php


It is made of 4000psi concrete with fiber mesh, and steel throughout the pad.

My plan is to stick build a 12x16 garden shed next spring (when lumber prices and the weather are more reasonable). I had the guys install J bolts around the perimeter to secure a treated 2x4 wall plate (planned). I was also planning on using a foam seal under the wall plate.

I've been thinking, would it be better for me to start with a single course of concrete block to raise the shed out of the vegetation? This area has good drainage, and I haven't noticed any large accumulations of water around the edges of the slab. While building the shed is totally in my wheelhouse, laying block is not. So I find myself debating with my self (dangerous) on whether it is really needed. I was thinking I could even double up the bottom plate and that would get me a little more height. My J bolts are probably only tall enough to fasten ONE of the 2x4's, but that is a small problem a hole saw in the top board could fix.

I think I know the answer is that a concrete block course would be best, but is it really necessary or will I have a good long lasting shed without it, as long as I keep proper drainage etc (I will have gutters, and the shed will have vinyl siding to match the house).
 

Attachments

  • Before.jpg
    Before.jpg
    156.1 KB · Views: 320
  • Plan.JPG
    Plan.JPG
    37.3 KB · Views: 317
  • after 1.jpg
    after 1.jpg
    148.5 KB · Views: 321
  • after 2.jpg
    after 2.jpg
    148.7 KB · Views: 327
To avoid these ads, REGISTER NOW!

lonestardiver

Well-known member
Joined
May 6, 2017
Messages
62
You may not have ponding during rain events, but what about water runoff ? For example, typically with my shop rain events are not a big thing, but if the ground is saturated or we have heavy rain, the run off runs along the back edge and can seep under the wall. So if you can raise it a little bit and seal it at the same time, it can prevent headaches down the road.....
 

Stuart in MN

Well-known member
Joined
Sep 8, 2005
Messages
23,185
Location
Minneapolis
In your last photo it appears the yard slopes down towards the pad - if that's the case, any time it rains the runoff will go up against the base of the shed. It may also be a good idea to do some landscaping by adding a swale that will help divert excess water away.
 

velocipede

ALLIANCE MEMBER
Joined
Oct 22, 2013
Messages
521
Location
Yorktown, Virginia
In your last photo it appears the yard slopes down towards the pad - if that's the case, any time it rains the runoff will go up against the base of the shed. It may also be a good idea to do some landscaping by adding a swale that will help divert excess water away.

I thought the same. Good suggestion to save a lot of misery later.
 

u2slow

Well-known member
Joined
Nov 20, 2011
Messages
3,613
Location
BC
I've been thinking, would it be better for me to start with a single course of concrete block to raise the shed out of the vegetation? This area has good drainage, and I haven't noticed any large accumulations of water around the edges of the slab. While building the shed is totally in my wheelhouse, laying block is not. So I find myself debating with my self (dangerous) on whether it is really needed. I was thinking I could even double up the bottom plate and that would get me a little more height. My J bolts are probably only tall enough to fasten ONE of the 2x4's, but that is a small problem a hole saw in the top board could fix.

I think I know the answer is that a concrete block course would be best, but is it really necessary or will I have a good long lasting shed without it, as long as I keep proper drainage etc (I will have gutters, and the shed will have vinyl siding to match the house).

I'm doing a similar add-on type of electrical/mechanical room. It will feature at least one course of block if not two. I've seen too many walls-on-slab rot out in my lifetime.

I'm likely to use a bond-beam style block so that I can add some steel, and fill the cores with concrete to keep it all together rather than relying on my poor grouting skills. :spit:
 
OP
T

tboy

Well-known member
Joined
May 23, 2013
Messages
149
Location
Central Ohio
In your last photo it appears the yard slopes down towards the pad - if that's the case, any time it rains the runoff will go up against the base of the shed. It may also be a good idea to do some landscaping by adding a swale that will help divert excess water away.

I think that photo is a little misleading. There is definitely a swale to the right in that photo I posted, and it does fill with water when we get heavy rain. I think what the photo is showing is the "full" grass vs the new "thin" grass right against the pad. I had thought about landscaping a gravel "flower bed" around the outside of the pad to ensure that the grade was correct and there was no vegetation against the base of the wall, but since the actual shed part got pushed out till next year decided to throw some seed and dirt down to stabilize the soil. I will definitely check/address the grade when I put the shed up and do any landscaping around it.
 
OP
T

tboy

Well-known member
Joined
May 23, 2013
Messages
149
Location
Central Ohio
I'm doing a similar add-on type of electrical/mechanical room. It will feature at least one course of block if not two. I've seen too many walls-on-slab rot out in my lifetime.

I'm likely to use a bond-beam style block so that I can add some steel, and fill the cores with concrete to keep it all together rather than relying on my poor grouting skills. :spit:


I had to go google a bond beam block to get an idea on how that worked and that does seem like a good idea. I'm convinced a course of block will be much better for the longevity. I'm just not sure how to go about it. The bond block looks interesting. I wonder if there is a way that I could attach blocks to the concrete pad with adhesive instead of trying to grout?
 

u2slow

Well-known member
Joined
Nov 20, 2011
Messages
3,613
Location
BC
I'm just not sure how to go about it. The bond block looks interesting. I wonder if there is a way that I could attach blocks to the concrete pad with adhesive instead of trying to grout?

Hammerdrill some holes in the slab for rebar. Epoxy them in if you like. Tie/bend that rebar into the horizontal rebar you'll lay in the bond-beam block. You can also cut valleys in a std block for the same effect.
 
To avoid these ads, REGISTER NOW!

Higgins

Well-known member
Joined
Dec 25, 2009
Messages
1,944
Location
Shepheardsville, KY
Determine the size of the J bolt ,then purchase the same size threaded rod and associated 4" coupler. That way you can add one or more block and still secure it to the concrete.
 

jonshonda

Well-known member
Joined
Jul 17, 2017
Messages
4,749
Location
Wisconsin
I would think if you dug a trench around the pad, and backfilled with gravel and covered it with landscaping fabric, that would take care of the runoff. I would plan on putting gutters on your shed, to help with the water splashing up onto the shed.
 

LOW1

Well-known member
Joined
Jul 20, 2018
Messages
2,656
Location
ontario
Regardless of what you do with the wall you will want to make sure that the water is not directed to where the door to your shed will be. And perhaps concrete block around the entire perimeter of the shed with a ramp by the door would be the dryest approach to the situation?
 
OP
T

tboy

Well-known member
Joined
May 23, 2013
Messages
149
Location
Central Ohio
Hammerdrill some holes in the slab for rebar. Epoxy them in if you like. Tie/bend that rebar into the horizontal rebar you'll lay in the bond-beam block. You can also cut valleys in a std block for the same effect.

And no grout under the bond blocks? This sounds like some masonry work I can do.

Determine the size of the J bolt ,then purchase the same size threaded rod and associated 4" coupler. That way you can add one or more block and still secure it to the concrete.

Good idea!
 
OP
T

tboy

Well-known member
Joined
May 23, 2013
Messages
149
Location
Central Ohio
I would think if you dug a trench around the pad, and backfilled with gravel and covered it with landscaping fabric, that would take care of the runoff. I would plan on putting gutters on your shed, to help with the water splashing up onto the shed.

Definitely planning on gutters, it is very close to my house and I'd like it to match (vinyl siding and all). Gutters will be a simple and necessary option.

Regardless of what you do with the wall you will want to make sure that the water is not directed to where the door to your shed will be. And perhaps concrete block around the entire perimeter of the shed with a ramp by the door would be the dryest approach to the situation?

I think I'm good here, I am not planning on a door that opens to the yard. I haven't decided on where the double door and the man door will go but here are my thoughts currently:
attachment.php


I don't plan on a riding lawnmower (if I did it would be small, I only have .44 acre) but I think I could really put the double door on either side and still get a small mower in and out if needed.
 

Attachments

  • Door Plan.jpg
    Door Plan.jpg
    64.7 KB · Views: 166

velocipede

ALLIANCE MEMBER
Joined
Oct 22, 2013
Messages
521
Location
Yorktown, Virginia
Another thought would be to check your local ordinance for the minimum distance from the main structure an auxiliary structure can be placed. Where I live, the aux structure can be no closer than 20'.
 

u2slow

Well-known member
Joined
Nov 20, 2011
Messages
3,613
Location
BC
And no grout under the bond blocks? This sounds like some masonry work I can do.

I don't think I can pour my own wheelbarrow-mixed slab flat enough for no grout! :spit: I'll update you in springtime when I'm doing mine.
 
OP
T

tboy

Well-known member
Joined
May 23, 2013
Messages
149
Location
Central Ohio
Another thought would be to check your local ordinance for the minimum distance from the main structure an auxiliary structure can be placed. Where I live, the aux structure can be no closer than 20'.

Of course I did that for the permit. I'm all good and have the zoning permit to place the structure. I don't need a building permit as the structure is under 200 sq ft. The county just wants to tax me, not make sure I build it right!
 
To avoid these ads, REGISTER NOW!
Top Bottom