To avoid these ads, REGISTER NOW!

40x40 hillside garage with mezzanine-in progress updates!

sticktime

Well-known member
Joined
Oct 28, 2011
Messages
80
Location
VA
Update- this started as a seeking advice thread but the project is now underway and I'm posting updates as I can!


Does anyone in VA have any recommendations? Im looking for someone willing and capable to form my garage foundation thats on a steep slope. I will be using Metwood beams and decking. 40x40, with the rear 20x40 leveled out like a basement making the walls in the back around 16ft tall.
 
Last edited:
To avoid these ads, REGISTER NOW!

ConCretin

Well-known member
Joined
Jan 20, 2011
Messages
3,379
Location
Central Maine
Is it safe to assume you have engineered drawings for the foundation walls?

Edit; I looked up the Metwood system, which I wasn't familiar with. It appears you may be doing a suspended concrete slab. If the 16' wall is supporting such as slab rather than retaining soils under a slab, my initial concern is less relevant although I'd still think some engineering is needed.

Sounds like an interesting build. Please keep us informed.
 
Last edited:

glentre

Well-known member
Joined
May 21, 2016
Messages
909
Location
Gloucester, Virginia
Be very careful in making sure you know exactly what soil type you have before going ahead with any foundation work. There are areas in Virginia that have severe shrink/swell soils that require special foundation designs. My 1979 home in Chesterfield county, south of Richmond cost me $30K to repair because of shrink/swell.

Glen
 
OP
S

sticktime

Well-known member
Joined
Oct 28, 2011
Messages
80
Location
VA
Is it safe to assume you have engineered drawings for the foundation walls?

Edit; I looked up the Metwood system, which I wasn't familiar with. It appears you may be doing a suspended concrete slab. If the 16' wall is supporting supporting such as slab rather than retaining soils under a slab, my initial concern is less relevant although I'd still think some engineering is needed.

Sounds like an interesting build. Please keep us informed.

Yes definitely engineering the walls! I have the engineered floor plan, and I have a good idea about what the walls will require but the foundation has to be stamped in my county for anything over 10ft I think. I have not done much research on ICF so thank you for that lead.

Yes a fully suspended slab. 20x40 room underneath the 40x40 slab. Mezzanine as well
 
Last edited:

larry4406

Well-known member
Joined
Jan 27, 2006
Messages
19,575
Location
Northern Virginia
warrenton

Howdy neighbor! I'm in Warrenton also.

Try New York Concrete/New York Excavation in Manassas 703-361-9782. They provide excavation services as well as concrete. They do excellent work and have been the sole source for my employer for at least the past 15-20 years. Owners are Eddie and Ken.

Attached are some pictures of a recent project of mine to show off their skills. Residential home with attached RV garage and wood shop below (20x45'). Steel reinforced concrete walls with slab ledge and beam pockets. Beam pockets have cast in place steel embeds. Embeds and slab ledge installed on a 1/8" per foot pitch so that slab has constant thickness yet is pitched. Steel beams set by framer, metal pans installed by steel contractor, slab steel installed by NYC and finished in place. Was wet cured with blankets for a week.

Foundation walls common with the house were 15.5' tall.

House also has a "regular" house garage with a similar suspended slab and movie theater below. Also with tall 15.5' tall walls.

These slabs were also designed for the customer to have a 4-post car lift as well.

Foundation pour (not including the footings) was 90 cubic yards of concrete. Largest pour I have ever been involved with.
 

Attachments

  • IMG_1022.jpg
    IMG_1022.jpg
    149.7 KB · Views: 728
  • IMG_0838.jpg
    IMG_0838.jpg
    165.2 KB · Views: 661
  • IMG_1393.jpg
    IMG_1393.jpg
    150.2 KB · Views: 663
  • IMG_1180.jpg
    IMG_1180.jpg
    132.6 KB · Views: 652
  • IMG_1055.jpg
    IMG_1055.jpg
    87.8 KB · Views: 668
  • IMG_0859.jpg
    IMG_0859.jpg
    166.8 KB · Views: 674
Last edited:

larry4406

Well-known member
Joined
Jan 27, 2006
Messages
19,575
Location
Northern Virginia
Some additional pictures of the above project.
 

Attachments

  • IMG_0838.jpg
    IMG_0838.jpg
    165.2 KB · Views: 586
  • IMG_1173.jpg
    IMG_1173.jpg
    89.2 KB · Views: 558
  • IMG_1360.jpg
    IMG_1360.jpg
    153.5 KB · Views: 578

wayout

Member
Joined
Dec 27, 2020
Messages
23
Location
pennsylvania
It sounds like an ideal setting for a 'bank barn' style building allowing a ground level access door to the upper floor/loft area.
I am hoping to build into a hillside also but won't be comfortable without some internal buttresses or walls perpendicular to the bank wall.
 
OP
S

sticktime

Well-known member
Joined
Oct 28, 2011
Messages
80
Location
VA
Howdy neighbor! I'm in Warrenton also.

Try New York Concrete/New York Excavation in Manassas 703-361-9782. They provide excavation services as well as concrete. They do excellent work and have been the sole source for my employer for at least the past 15-20 years. Owners are Eddie and Ken.

Attached are some pictures of a recent project of mine to show off their skills. Residential home with attached RV garage and wood shop below (20x45'). Steel reinforced concrete walls with slab ledge and beam pockets. Beam pockets have cast in place steel embeds. Embeds and slab ledge installed on a 1/8" per foot pitch so that slab has constant thickness yet is pitched. Steel beams set by framer, metal pans installed by steel contractor, slab steel installed by NYC and finished in place. Was wet cured with blankets for a week.

Foundation walls common with the house were 15.5' tall.

House also has a "regular" house garage with a similar suspended slab and movie theater below. Also with tall 15.5' tall walls.

These slabs were also designed for the customer to have a 4-post car lift as well.

Foundation pour (not including the footings) was 90 cubic yards of concrete. Largest pour I have ever been involved with.
Thank you, this is great info! Who engineered the foundation walls? Ive estimated 133 yds of concrete
 
Last edited:

larry4406

Well-known member
Joined
Jan 27, 2006
Messages
19,575
Location
Northern Virginia
Thank you, this is great info! Who engineered the foundation walls? Ive estimated 133 yds of concrete

Glad to help.

The structural engineering firm listed on our approved drawings for the example project I showed is Mulhern+Kulp. Not sure which particular engineer from their firm was involved. For the past 3-4 years they have been teamed up with our architect of record. Not sure how accommodating they are of "one-off" Harry Homeowner projects. As the guy that gets to implement their designs, I like their work.
Mulhern+Kulp
Residential Structural Engineering
300 Brookside Ave, Building 4
Ambler, PA 19002
215-646-8001
https://www.mulhernkulp.com/

Prior to the switch to the above, we used Consulting Engineers Corp listed below. They also do fine work. Not sure why our architect of record changed structural engineers (our firm has used the same architect of record for near 25+ years)
Consulting Engineers Corporation (CEC)
11480 Sunset Hills Road, Suite 100E
Reston, VA 20190
703-481-2100
http://www.engineer-cec.com/

At CEC we worked primarily with Pratt or Raj. Consulting also provides 3rd party inspections which Fauquier County accepts. Not sure if they work in this county though. This will allow you to, for example, schedule the 3rd party inspector to be there at 7 am to inspect the footing meanwhile the concrete pump is setting up and trucks are inbound whereas the County inspector might show up at 3:55 pm and the day is lost. You pay for this inspection service (typically $75-$100 per inspection and there is footing, wall, backfill, and slab inspections so the fees do add up).

We have also used CIS Engineering Inc for 3rd party inspections and structural repairs. Scott (principal) at the firm is a good guy and his team quickly develops effective designs that are easy to implement and are cost effective. They also do 3rd party inspections and are licensed in Fauquier County (they did the inspections at my house for my barn project). My gut feel is that Scott at CIS will be more nimble and cost effective for your one-off project and is just up the road in Leesburg.
Construction Inspection Services, Inc
31 Sycolin Rd., SE
Leesburg , VA , 20175
Phone: 703-669-9052
Email: [email protected]
http://ciseng.net/

Feel free to PM me if you want more information.

Don't forget, this is GJ so we want pictures of your project!
 

yeldogt

Well-known member
Joined
Jan 2, 2012
Messages
18,184
Howdy neighbor! I'm in Warrenton also.

Try New York Concrete/New York Excavation in Manassas 703-361-9782. They provide excavation services as well as concrete. They do excellent work and have been the sole source for my employer for at least the past 15-20 years. Owners are Eddie and Ken.

Attached are some pictures of a recent project of mine to show off their skills. Residential home with attached RV garage and wood shop below (20x45'). Steel reinforced concrete walls with slab ledge and beam pockets. Beam pockets have cast in place steel embeds. Embeds and slab ledge installed on a 1/8" per foot pitch so that slab has constant thickness yet is pitched. Steel beams set by framer, metal pans installed by steel contractor, slab steel installed by NYC and finished in place. Was wet cured with blankets for a week.

Foundation walls common with the house were 15.5' tall.

House also has a "regular" house garage with a similar suspended slab and movie theater below. Also with tall 15.5' tall walls.

These slabs were also designed for the customer to have a 4-post car lift as well.

Foundation pour (not including the footings) was 90 cubic yards of concrete. Largest pour I have ever been involved with.

Have never had to do that .... looks expensive. It seems whenever I have needed steel in my buildings -- I'm always off by at least a factor of 2 no matter how high I guess
 
OP
S

sticktime

Well-known member
Joined
Oct 28, 2011
Messages
80
Location
VA
I'll reach out to NY Concrete first to see what they think. I originally began posting about this build about a year ago. I tried to add my rendering but the file was too big however, you can get the gist of the drawings from my post here https://www.garagejournal.com/forum/showthread.php?t=413444

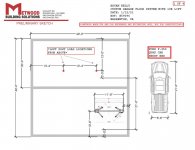
I attached the tentative floor plan from Metwood
All I need is an engineer for my foundation and retaining wall to get this show on the road!
 

Attachments

  • 59096- MTWD MARK-UPS- BRYAN KELLY CUSTOM GFS WITH LIFT small)_Page_2.jpg
    59096- MTWD MARK-UPS- BRYAN KELLY CUSTOM GFS WITH LIFT small)_Page_2.jpg
    130.4 KB · Views: 518
  • 59096- MTWD MARK-UPS- BRYAN KELLY CUSTOM GFS WITH LIFT small)_Page_1.jpg
    59096- MTWD MARK-UPS- BRYAN KELLY CUSTOM GFS WITH LIFT small)_Page_1.jpg
    101.6 KB · Views: 469
  • 59096- MTWD MARK-UPS- BRYAN KELLY CUSTOM GFS WITH LIFT small)_Page_4.jpg
    59096- MTWD MARK-UPS- BRYAN KELLY CUSTOM GFS WITH LIFT small)_Page_4.jpg
    111.9 KB · Views: 442
  • 59096- MTWD MARK-UPS- BRYAN KELLY CUSTOM GFS WITH LIFT small)_Page_3.jpg
    59096- MTWD MARK-UPS- BRYAN KELLY CUSTOM GFS WITH LIFT small)_Page_3.jpg
    148.6 KB · Views: 530

larry4406

Well-known member
Joined
Jan 27, 2006
Messages
19,575
Location
Northern Virginia
Have never had to do that .... looks expensive. It seems whenever I have needed steel in my buildings -- I'm always off by at least a factor of 2 no matter how high I guess

Yes very expensive.

The red iron steel for the two slabs was near $35k! The RV garage slab is 12” thick not including the metal pan corrugations. The other slab was 10” thick.
 
OP
S

sticktime

Well-known member
Joined
Oct 28, 2011
Messages
80
Location
VA
wow, I feel good now with my $20k steel quote!
Thanks again for the leads. I talked to Ken at NYC and sent inquires to both CIS and CEC today
 
OP
S

sticktime

Well-known member
Joined
Oct 28, 2011
Messages
80
Location
VA
Glad to help.

The structural engineering firm listed on our approved drawings for the example project I showed is Mulhern+Kulp. Not sure which particular engineer from their firm was involved. For the past 3-4 years they have been teamed up with our architect of record. Not sure how accommodating they are of "one-off" Harry Homeowner projects. As the guy that gets to implement their designs, I like their work.
Mulhern+Kulp
Residential Structural Engineering
300 Brookside Ave, Building 4
Ambler, PA 19002
215-646-8001
https://www.mulhernkulp.com/

Prior to the switch to the above, we used Consulting Engineers Corp listed below. They also do fine work. Not sure why our architect of record changed structural engineers (our firm has used the same architect of record for near 25+ years)
Consulting Engineers Corporation (CEC)
11480 Sunset Hills Road, Suite 100E
Reston, VA 20190
703-481-2100
http://www.engineer-cec.com/

At CEC we worked primarily with Pratt or Raj. Consulting also provides 3rd party inspections which Fauquier County accepts. Not sure if they work in this county though. This will allow you to, for example, schedule the 3rd party inspector to be there at 7 am to inspect the footing meanwhile the concrete pump is setting up and trucks are inbound whereas the County inspector might show up at 3:55 pm and the day is lost. You pay for this inspection service (typically $75-$100 per inspection and there is footing, wall, backfill, and slab inspections so the fees do add up).

We have also used CIS Engineering Inc for 3rd party inspections and structural repairs. Scott (principal) at the firm is a good guy and his team quickly develops effective designs that are easy to implement and are cost effective. They also do 3rd party inspections and are licensed in Fauquier County (they did the inspections at my house for my barn project). My gut feel is that Scott at CIS will be more nimble and cost effective for your one-off project and is just up the road in Leesburg.
Construction Inspection Services, Inc
31 Sycolin Rd., SE
Leesburg , VA , 20175
Phone: 703-669-9052
Email: [email protected]
http://ciseng.net/

Feel free to PM me if you want more information.

Don't forget, this is GJ so we want pictures of your project!


Well so far batting .000
The ones who responded don't have time for it and their referrals are unresponsive. Crazy, I never thought it would be this difficult to find someone wanting to make a few drawings.
 

larry4406

Well-known member
Joined
Jan 27, 2006
Messages
19,575
Location
Northern Virginia
Well so far batting .000
The ones who responded don't have time for it and their referrals are unresponsive. Crazy, I never thought it would be this difficult to find someone wanting to make a few drawings.

Sorry to hear that, but I am not too surprised.:sad:

Residential construction is still wide open here in Northern VA and has been for quite some time. Couple that with folks "working from home" (ie - watching YouTube and Netflix) and the responsiveness of folks that don't swing hammers or dig ditches has gone to near zero. I have production houses that are kicking out near 3-4 weeks due to the engineers struggling with getting roof trusses designed, let alone into production. Used to be able to get a stamped set of drawings from the truss firm in less than a week.

You are also a one time deal, so I suspect the leads I gave you are focusing on serving their main customers.
 

firebirdparts

Well-known member
Joined
Jun 8, 2016
Messages
10,673
Location
Kingsport, TN
This may not help you, but when I did mine, I got the impression that I might have been able to go straight to the steel supplier and they would have worked backwards to a structural engineer to make the sale. My building was designed by an eminent structural engineer here, but I got the impression their good-ol'-boy system connections would have also worked. Obviously Kingsport is a lot different from NOVA. It's the wild west here.

I got the concrete finisher through my own good-ol-boy network and I'm not sure I could do it again. My floor is way better than I deserve.
 

dcg9381

Well-known member
Joined
Jun 20, 2018
Messages
11,924
Location
Austin, TX
Yes very expensive.

The red iron steel for the two slabs was near $35k! The RV garage slab is 12” thick not including the metal pan corrugations. The other slab was 10” thick.

Wow... Why is that thickness necessary? Around here, I whine about a 6" slab... (but we're on top of some pretty hard limestone)
 
To avoid these ads, REGISTER NOW!

WNYflyer

Well-known member
Joined
Sep 13, 2009
Messages
2,124
Location
Lockport, NY
The 12" slab is an elevated structural slab supported and spanning between floor support beams. Design wise completely different than a slab-on-grade which assumed to be uniformly supported by the ground.
 
OP
S

sticktime

Well-known member
Joined
Oct 28, 2011
Messages
80
Location
VA
Sorry to hear that, but I am not too surprised.:sad:

Residential construction is still wide open here in Northern VA and has been for quite some time. Couple that with folks "working from home" (ie - watching YouTube and Netflix) and the responsiveness of folks that don't swing hammers or dig ditches has gone to near zero. I have production houses that are kicking out near 3-4 weeks due to the engineers struggling with getting roof trusses designed, let alone into production. Used to be able to get a stamped set of drawings from the truss firm in less than a week.

You are also a one time deal, so I suspect the leads I gave you are focusing on serving their main customers.

Not giving up yet. Pratt referred me to another guy that I just shared my plans with. The steel supplier did refer me to their guy but he must be slammed since I have not heard from him despite numerous attempts. The steel company knows I want to buy their product so I was hoping they could influence the engineer...nope!
 
OP
S

sticktime

Well-known member
Joined
Oct 28, 2011
Messages
80
Location
VA
Not giving up yet. Pratt referred me to another guy that I just shared my plans with. The steel supplier did refer me to their guy but he must be slammed since I have not heard from him despite numerous attempts. The steel company knows I want to buy their product so I was hoping they could influence the engineer...nope!
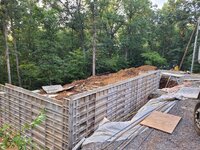
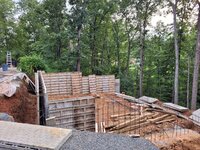
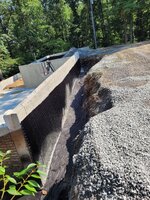
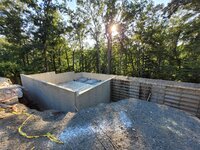
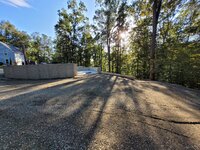
Updates! Ground gas been broken!
I owe thanks to several forum members who gave me links, photos, pocs, you name it.
I ended up changing my plans a bit due to the cost of materials but its still a 40x40 with a 14x40 mezzanine. First set of footers poured yesterday and garage walls going up this week. Retaing walls after that.
 

Attachments

  • 20210718_193030.jpg
    20210718_193030.jpg
    791.7 KB · Views: 473
  • 20210718_193036.jpg
    20210718_193036.jpg
    847 KB · Views: 451
  • 20210718_193229.jpg
    20210718_193229.jpg
    900.9 KB · Views: 434
  • 20210718_194703.jpg
    20210718_194703.jpg
    782.4 KB · Views: 427
  • 20210718_195204.jpg
    20210718_195204.jpg
    814.6 KB · Views: 421
  • 20210718_195330.jpg
    20210718_195330.jpg
    901.7 KB · Views: 474
OP
S

sticktime

Well-known member
Joined
Oct 28, 2011
Messages
80
Location
VA
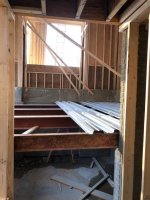
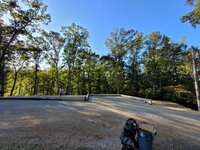
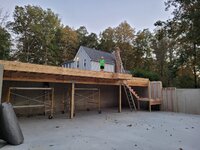
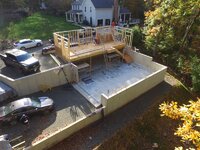
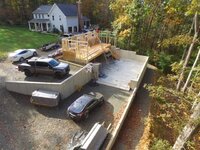
So the expensive part is out of the way... I still need a little more backfill but for the most part its on to the framing. Wood is finally coming down so I'm waiting on Truss quotes. I may wait until Feb to start the walls. I need advice on what to do for sealing the floor. was going to wait and just do some sort of clear or acid stain but I'm afraid if I wait, it will get all stained up with leaves.
 

Attachments

  • 20210806_171417.jpg
    20210806_171417.jpg
    714.2 KB · Views: 436
  • 20210727_103823.jpg
    20210727_103823.jpg
    774.2 KB · Views: 432
  • 20210727_103812.jpg
    20210727_103812.jpg
    621.2 KB · Views: 420
  • 20210727_103754.jpg
    20210727_103754.jpg
    669.7 KB · Views: 416
  • 20210727_074316.jpg
    20210727_074316.jpg
    841.7 KB · Views: 414
  • 20210727_074241.jpg
    20210727_074241.jpg
    734.7 KB · Views: 415
  • 20210723_161509.jpg
    20210723_161509.jpg
    630.7 KB · Views: 409
  • 20210722_184646.jpg
    20210722_184646.jpg
    434.2 KB · Views: 393
  • 20210722_184624.jpg
    20210722_184624.jpg
    783.2 KB · Views: 465
OP
S

sticktime

Well-known member
Joined
Oct 28, 2011
Messages
80
Location
VA
Imported 240 tons of dirt and 200 tons of stone to get everything backfilled. Ordered all of my materials this weeks so I should have some progress photos soon enough.
 

Attachments

  • 20210927_172418.jpg
    20210927_172418.jpg
    726.2 KB · Views: 430
  • 20210927_172443.jpg
    20210927_172443.jpg
    632.7 KB · Views: 417
  • 20210927_172359.jpg
    20210927_172359.jpg
    749 KB · Views: 500
OP
S

sticktime

Well-known member
Joined
Oct 28, 2011
Messages
80
Location
VA
Thank you, indeed concrete put me 20k over budget so far. Wood came down enough to pull the trigger on framing and roofing but windows and doors hurt a bit. Still debating on which way to go with the garage door, residential vs commercial. My door went up 3k to 6k
 

scofo

Well-known member
Joined
Mar 5, 2008
Messages
1,071
Location
Northshore of Lake Travis. Marble Falls, Texas.
That looks like a great start. 20k over budget on concrete! Wow! I'd like to do something similar into a hillside I have. A bank barn type of thing but it's all in the daydream and partial cutting back into hill stage but I might not be able to afford it.


From the stenciling it appears to me that beam was delivered and installed in one piece. Is that correct? What's the estimated weight of something like that? Congratulations on starting on your dream.
 
OP
S

sticktime

Well-known member
Joined
Oct 28, 2011
Messages
80
Location
VA
Thank you, I actually had to split the lvls and ordered 3x 28' and 3x 14' and broke them on the columns, overlapping each set. All set with just 2 people, I think the big one weighed around 200. They are 14" x 1.75". Great progress yesterday but were getting to the hard walls now.
 
OP
S

sticktime

Well-known member
Joined
Oct 28, 2011
Messages
80
Location
VA
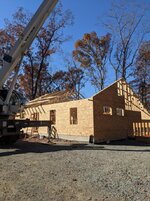
Getting to the tricky stuff...i had to redesign part of the gable walls. Now that the gables are set, im going to cut the top plate and run new studs all the way up to eliminate the hinge. A complete pita but i didn't really have a choice.
Anyhow- used the scissor lift to set the gable trusses and now I'm building the balloon walls on the outside of them for added strenght. Hindsight, i wish i had insisted on a flat bottom chord above the mezzanine.

image000000 (1).jpgimage000000.jpg20211107_174102.jpg
 
OP
S

sticktime

Well-known member
Joined
Oct 28, 2011
Messages
80
Location
VA
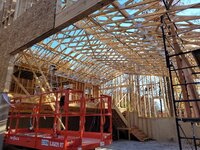
Trusses set and plywood started!!
We set all 19 in about 5.5 hrs. Our operator was awesome. Now its a race to get it under felt before it rains Sun night.

At first glance, the building doesnt seem that big but when you go in and see the 23 ft ceiling...its big.
image000000 (2).jpgimage000001 (1).jpg20211119_145822.jpg20211119_145756.jpg20211119_145735.jpg
 
OP
S

sticktime

Well-known member
Joined
Oct 28, 2011
Messages
80
Location
VA
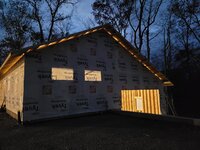
I've officially hit the overwhelmed stage. Lost some helpers to covid but manged to get all of my plywood on the roof. I have 3/4 of the roof felted but had to add another week to the lift since i still have to get 70 bundles of shingles up there!20211128_162613.jpg20211127_172524.jpg
 
To avoid these ads, REGISTER NOW!
Top Bottom