surfsweb
New member
Hi,
I have a question that I need answered. Just wondering if this is even possible?
I'll explain my situation first. Then maybe someone can give me some advice. I am building a 24'w x 32'l garage, slab on grade, stick framed, shingled.
I have already done the following:
- Dug the area for the slab, removed all vegetation, soil is good no clay issues, water table and drainage is good, no flooding.
- Poured 8" - 16" of "A" gravel mix as needed, tamped at 8" lifts, to make level base for the slab.
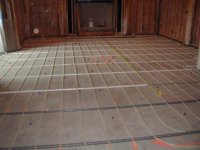
- Slab is 12" thick x 12" wide around entire perimeter with three rows of 15mm rebar. This tapers to a 6" slab for the entire area of the slab with 4"x6" steel wire mesh throughout the entire area, 4" below surface. 15mm 10" long pieces placed around perimeter in slab for 6"x6" curb. Curb also has one 15mm rebar wired to pieces in slab before it was poured. 6" anchor bolts set in curb around perimeter for walls.
- Sill gasket, 2x6 pressure treated spruce bottom plate, 2x6x12 spruce wall studs, 2x6 double top plate, 2x12 headers for all windows, bay doors, man doors.
- 5/12 pitch 24' rafters w/24" overhangs, 2 gable ends, 1/2" 4x8 plywood, clips, tar papered, ice n water along perimeter, both edges and 2 peaks, drip edge, 30 year architectural shingle, w/2 maximum ventilation 301 vents.
- 7/16 4x8 aspenite on all exterior walls, TYPAR, 6 2'x4' windows, 2 32"x80" insulated steel man doors, 1 10'x12' insulated double steel bay door.
- perforated aluminium soffit, aluminium facia, aluminium flashing around all windows and doors, vinyl siding.
I still need to complete electrical and insulate. As you can see I've progressed along with my build. By the way I don't do this for a living, just trying it myself for the first time. It's quite a slow process this way, but it gives me time to learn the trades too. Also quite satisfying.
I was planning on using baseboard electric heat, but have since discovered the wonders of in floor radiant hydronic heating. Sorry about the long winded story, I just didn't know how much information you would need to answer my question.
Here it is:
What options are there for me to install radiant infloor hydronic heating in my garage at this stage? Knowing what I know now I would have done this before the pour.
- I would be able to dig around the perimeter and install 1" blue rigid foam vertically around perimeter to a depth of 24". I would be able to extend the rigid foam from the base of that vertical foam 24"-48" horizontally. Unfortunately any rigid foam under the slab is not possible at this stage.
- I would be able to pour an additional 2" of concrete throughout the entire area inside the 6"x6" curb at the base of the walls
- I would be able to adjust the bay door to accommodate this, and my man doors already have a 2" lip, after entering them, to the garage floor.
If I installed 4"x6" steel wire mesh on the exisiting garage floor slab, attached my 3/8" PEX tubing to it, would a 2" pour over that be enough. Would that still be able to carry the weight of a vehicle, hoist, etc., without damaging the PEX tubing?
Is there another way to accomplish this, is this just a nightmare, is this just too expensive at this point? I would really appreciate any advice or experience that you may have with a situation like this. The reason I want to go this route, it is more efficient than electric baseboard. Also a friend has got me interested in combining this with a solar hot water pre-heater. Trying to go a little green if possible.
Let me know if you need any pics to explain it better. I took lots throughout the stages of my build.
Thanks
S W
I have a question that I need answered. Just wondering if this is even possible?
I'll explain my situation first. Then maybe someone can give me some advice. I am building a 24'w x 32'l garage, slab on grade, stick framed, shingled.
I have already done the following:
- Dug the area for the slab, removed all vegetation, soil is good no clay issues, water table and drainage is good, no flooding.
- Poured 8" - 16" of "A" gravel mix as needed, tamped at 8" lifts, to make level base for the slab.
- Slab is 12" thick x 12" wide around entire perimeter with three rows of 15mm rebar. This tapers to a 6" slab for the entire area of the slab with 4"x6" steel wire mesh throughout the entire area, 4" below surface. 15mm 10" long pieces placed around perimeter in slab for 6"x6" curb. Curb also has one 15mm rebar wired to pieces in slab before it was poured. 6" anchor bolts set in curb around perimeter for walls.
- Sill gasket, 2x6 pressure treated spruce bottom plate, 2x6x12 spruce wall studs, 2x6 double top plate, 2x12 headers for all windows, bay doors, man doors.
- 5/12 pitch 24' rafters w/24" overhangs, 2 gable ends, 1/2" 4x8 plywood, clips, tar papered, ice n water along perimeter, both edges and 2 peaks, drip edge, 30 year architectural shingle, w/2 maximum ventilation 301 vents.
- 7/16 4x8 aspenite on all exterior walls, TYPAR, 6 2'x4' windows, 2 32"x80" insulated steel man doors, 1 10'x12' insulated double steel bay door.
- perforated aluminium soffit, aluminium facia, aluminium flashing around all windows and doors, vinyl siding.
I still need to complete electrical and insulate. As you can see I've progressed along with my build. By the way I don't do this for a living, just trying it myself for the first time. It's quite a slow process this way, but it gives me time to learn the trades too. Also quite satisfying.
I was planning on using baseboard electric heat, but have since discovered the wonders of in floor radiant hydronic heating. Sorry about the long winded story, I just didn't know how much information you would need to answer my question.
Here it is:
What options are there for me to install radiant infloor hydronic heating in my garage at this stage? Knowing what I know now I would have done this before the pour.
- I would be able to dig around the perimeter and install 1" blue rigid foam vertically around perimeter to a depth of 24". I would be able to extend the rigid foam from the base of that vertical foam 24"-48" horizontally. Unfortunately any rigid foam under the slab is not possible at this stage.
- I would be able to pour an additional 2" of concrete throughout the entire area inside the 6"x6" curb at the base of the walls
- I would be able to adjust the bay door to accommodate this, and my man doors already have a 2" lip, after entering them, to the garage floor.
If I installed 4"x6" steel wire mesh on the exisiting garage floor slab, attached my 3/8" PEX tubing to it, would a 2" pour over that be enough. Would that still be able to carry the weight of a vehicle, hoist, etc., without damaging the PEX tubing?
Is there another way to accomplish this, is this just a nightmare, is this just too expensive at this point? I would really appreciate any advice or experience that you may have with a situation like this. The reason I want to go this route, it is more efficient than electric baseboard. Also a friend has got me interested in combining this with a solar hot water pre-heater. Trying to go a little green if possible.
Let me know if you need any pics to explain it better. I took lots throughout the stages of my build.
Thanks
S W