To avoid these ads, REGISTER NOW!

Is anyone doing a conventional forced air system for their pole barn?

dmurph2016

Active member
Joined
Jul 1, 2020
Messages
32
Location
Central Ma
I’ve started looking into the ways to heat/cool a pole barn. I see a lot of people are using mini split systems vs a conventional forced air system. I recently looked at a pole barn, it was a 60x48x14 I believe and it had a forced air system. Anyone they have buildings that size have forced air systems? How did you run the ducts? The one I looked at had a duct running down the middle with registers on each side every so many ft. Anyone have something similar?
 
To avoid these ads, REGISTER NOW!

APEowner

Well-known member
Joined
Oct 2, 2009
Messages
4,164
Location
Sunny, New Mexico
I had a forced hot air oil burning furnace in my 24x40 pole barn in Upstate NY. I ran a duct down the middle. It worked great.
 

Jackfre

Well-known member
Joined
Dec 26, 2010
Messages
4,411
Location
N CA
In 3000 sq ft you would likely use spiral duct down the center or perhaps one down each of the long walls. Be advised that the mini-split manuf are now supplying 1-5 ton multi position air handlers that can be run off the mini-split inverter condensing units. Lots of options there.
 

HoosierBuddy

Well-known member
Joined
May 9, 2006
Messages
2,930
Location
Southern Indiana
I picture those ducts I see in a lot of open concept restaurants in my mind....Round exposed ducts run along the ceiling with registers every 15 or 20 feet and the duct gets smaller after every register.
 

benjamintmiller

Well-known member
Joined
Feb 8, 2011
Messages
284
Location
IA
I have a furnace in my 36x56x13, in central Iowa. It's a two stage Carrier that I picked up used, I think 53,000 BTUh on low and 80,000 BTUh on high. It never runs on high unless I'm warming up the building or opened the big door -- I calculated a design load of 51,000 BTUh for my very well insulated and air sealed barn.

For duct work, I have two runs of about 8' with an 8x12 outlet into each room. The fan is set as low as it'll go, which is around 1000 CFM on this furnace. It does a good job throwing air across the rooms with no registers, and I intend to buy adjustable vane registers to fine tune the airflow.

I built the barn and considered every type of HVAC:
- In-floor heat: comfortable but with long recovery times, lots of extra slab insulation, and no provisions for cooling
- Mini splits: a pain to access for filter cleaning and didn't seem like they'd hold up well in a dusty environment
- Electric heat: $$$
- Forced air: Ability to set back to 55 at night, faster recovery, and air conditioning possible. As of this week, my barn is also air conditioned :)
 

karoc

Well-known member
Joined
Dec 19, 2017
Messages
2,013
Location
Hemphill Tx
When time comes I will be going with force air system.It’s not really a DIY project for most but I want the longevity which you won’t get with mini if it’s a every day use system. While back someone posted question about how old is your ac system which some were 30yrs plus. That question should also be ask about mini splits systems that are used daily, but I bet there are some out there that has defied the odds. Price very attractive and best diy system,which if I was just doing my garage for use only when I’m out there then that may be ticket
 
Last edited:

Steve in UT

Well-known member
Joined
Oct 30, 2018
Messages
205
Location
....
It's not a pole barn, but maybe something close to what you were thinking. The spiral register saddles and grills are expensive. So while cruising around the net, I saw this method of cutting 3" holes for vents. Seems to work pretty good. I've managed to get the total external static pressure down close to spec, and deliver the heat where I wanted it. I haven't purchased the condenser yet which will add another thousand or so, but I am into the project around 3 so far. From end to end it is just under 100 feet.

20210604_203527.jpg20210604_203555.jpg20210604_203617.jpg20210604_203742.jpg
 

yeldogt

Well-known member
Joined
Jan 2, 2012
Messages
18,184
Most building have conventional systems -- Minisplits are more popular as people see more of them installed ...
 
To avoid these ads, REGISTER NOW!
OP
D

dmurph2016

Active member
Joined
Jul 1, 2020
Messages
32
Location
Central Ma
In 3000 sq ft you would likely use spiral duct down the center or perhaps one down each of the long walls. Be advised that the mini-split manuf are now supplying 1-5 ton multi position air handlers that can be run off the mini-split inverter condensing units. Lots of options there.
I think that due to the size a conventional duct system would probably be better suited than a mini split system.
 

cjnico1

New member
Joined
Apr 27, 2016
Messages
3
I have a furnace in my 36x56x13, in central Iowa. It's a two stage Carrier that I picked up used, I think 53,000 BTUh on low and 80,000 BTUh on high. It never runs on high unless I'm warming up the building or opened the big door -- I calculated a design load of 51,000 BTUh for my very well insulated and air sealed barn.

For duct work, I have two runs of about 8' with an 8x12 outlet into each room. The fan is set as low as it'll go, which is around 1000 CFM on this furnace. It does a good job throwing air across the rooms with no registers, and I intend to buy adjustable vane registers to fine tune the airflow.

I built the barn and considered every type of HVAC:
- In-floor heat: comfortable but with long recovery times, lots of extra slab insulation, and no provisions for cooling
- Mini splits: a pain to access for filter cleaning and didn't seem like they'd hold up well in a dusty environment
- Electric heat: $$$
- Forced air: Ability to set back to 55 at night, faster recovery, and air conditioning possible. As of this week, my barn is also air conditioned :)
I have a similar size building. Do you have pictures of the duct work. Anything would be helpful. Thanks
 

cjnico1

New member
Joined
Apr 27, 2016
Messages
3
It's not a pole barn, but maybe something close to what you were thinking. The spiral register saddles and grills are expensive. So while cruising around the net, I saw this method of cutting 3" holes for vents. Seems to work pretty good. I've managed to get the total external static pressure down close to spec, and deliver the heat where I wanted it. I haven't purchased the condenser yet which will add another thousand or so, but I am into the project around 3 so far. From end to end it is just under 100 feet.

20210604_203527.jpg20210604_203555.jpg20210604_203617.jpg20210604_203742.jpg
What tool did you use to cut the holes in the spiral duct. Thanks
 

Steve in UT

Well-known member
Joined
Oct 30, 2018
Messages
205
Location
....
What tool did you use to cut the holes in the spiral duct. Thanks
Sorry for the late response, apparently I don't have notifications on. In any case, I just used a new 3" hole saw. I cut out a cardboard jig that I taped a torpedo level on. That allowed me to get all the holes at the same angle. I would attach a pic but I can't find it or I should say any of them. I had to make 3, one for each duct dia. Also, I drilled the center hole first. Then had a solid 1/4" rod in the hole saw arbor. This helps keep the saw a little more stable. The first couple holes I thought it would be best to cut slowly, but I soon found it much better to spin faster and get it done. It still grabs once in a while, but reversing the drill to get out usually did the job. I cleaned up the edges with a sanding barrel but I think a stone might be best. My first thought was to direct the holes at a 45 deg. angle but as I was getting ready to mark the first hole, It appeared that was too steep, I wish I could tell you the exact angle, but I raised it up till I thought "That looks about right." And so far I think it worked out. It blows enough to move the garage door rip cord over 30 feet away. Hope this helps!
 

GlennSullivan

Well-known member
Joined
Mar 15, 2006
Messages
341
Location
Yorktown, NY
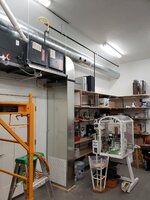
I used a conventional HVAC forced air system with oil furnace and integrated AC. I was going to use a spiral duct down the center of the main space which would have worked well and looked nice with the catherdral ceiling in the main space - the spiral ducts in the pics above look very nice. After talking with my HVAC, plumber and electrician, we decided to create a false sophett along the back wall above the cabinets and work benches and place hvac ducting, water and air lines as well as power and low voltage cabling all in this space. Some of the registers are in the sophett and visible in pic2 while others duct down from the sophett inside the back wall with the register about 12" from the floor. Note in pic 1 that I have a power vent out the back wall and a small electric water heater in the same space. All outside walls are 2x6 so they allow for ducting and insulation.

This system has worked well for me over the last 16 years. I added a honeywell wireless remote programmable thermostat (not obtained through utility company - so they have no control) about 5 years ago which has worked awesome and is tied into 2 other matching units in the house. HVAC Unit.JPG

2021 Upgrade.jpg
 
Last edited:

cjnico1

New member
Joined
Apr 27, 2016
Messages
3
Sorry for the late response, apparently I don't have notifications on. In any case, I just used a new 3" hole saw. I cut out a cardboard jig that I taped a torpedo level on. That allowed me to get all the holes at the same angle. I would attach a pic but I can't find it or I should say any of them. I had to make 3, one for each duct dia. Also, I drilled the center hole first. Then had a solid 1/4" rod in the hole saw arbor. This helps keep the saw a little more stable. The first couple holes I thought it would be best to cut slowly, but I soon found it much better to spin faster and get it done. It still grabs once in a while, but reversing the drill to get out usually did the job. I cleaned up the edges with a sanding barrel but I think a stone might be best. My first thought was to direct the holes at a 45 deg. angle but as I was getting ready to mark the first hole, It appeared that was too steep, I wish I could tell you the exact angle, but I raised it up till I thought "That looks about right." And so far I think it worked out. It blows enough to move the garage door rip cord over 30 feet away. Hope this helps!
Hi there. Thank you very much for the details. Good idea on the solid rod on the hole saw arbor. Again, thanks for the detailed information. Con
 
To avoid these ads, REGISTER NOW!
Top Bottom