joshua5438
Active member
- Joined
- May 25, 2021
- Messages
- 35
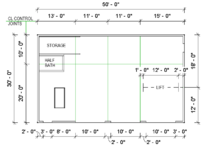
Hello, I am getting ready to build a 30x50x12 metal garage. Below is my list of questions -
1 - I have decided to pre plumb for a half bath but it may be years down the road before I get to installing it. I was wondering if I can run 2" PVC from outside the garage and then stub up inside through the slab to eventually run PEX? This way I am not dealing with PEX before the build and I can always fish it through later. It would only be about a 5 foot run. Any additional tips on doing stub outs would be great also.
2 - I am planning to have a future two post lift capable of lifting 9,000lbs (Crew Cab F250 Diesel will be the heaviest it will see). I have looked up many specs for two post lifts and have decided to go with one bay of the garage at 5" thick and the remainder at 4" thick. I am thinking a full bay (15 wide by 30 long) as I am not totally sure about the placement from the roll up door. I have read that 12 feet from door to center of lift post is ideal? Any suggestions or opinions would be great.
3 - To get the electrical inside I plan to use 2" conduit and sub up just inside the metal frame probably in a corner of the garage. I will be feeding off of my two car garage that has it's own 200amp feed. I have not decided if I want to do a sub panel of 100 or 150 at this point.
I am sure I will have more questions and look forward all I can learn from you all. Thanks in advance for all of your help.
1 - I have decided to pre plumb for a half bath but it may be years down the road before I get to installing it. I was wondering if I can run 2" PVC from outside the garage and then stub up inside through the slab to eventually run PEX? This way I am not dealing with PEX before the build and I can always fish it through later. It would only be about a 5 foot run. Any additional tips on doing stub outs would be great also.
2 - I am planning to have a future two post lift capable of lifting 9,000lbs (Crew Cab F250 Diesel will be the heaviest it will see). I have looked up many specs for two post lifts and have decided to go with one bay of the garage at 5" thick and the remainder at 4" thick. I am thinking a full bay (15 wide by 30 long) as I am not totally sure about the placement from the roll up door. I have read that 12 feet from door to center of lift post is ideal? Any suggestions or opinions would be great.
3 - To get the electrical inside I plan to use 2" conduit and sub up just inside the metal frame probably in a corner of the garage. I will be feeding off of my two car garage that has it's own 200amp feed. I have not decided if I want to do a sub panel of 100 or 150 at this point.
I am sure I will have more questions and look forward all I can learn from you all. Thanks in advance for all of your help.