To avoid these ads, REGISTER NOW!

Between 705 & 1200 SQ/FT The Delta Garage - 24x40 in North Carolina

Workspaces between 705 and 1200 squarefeet.

rmckee

Well-known member
Joined
Jan 2, 2012
Messages
457
Location
Wake Forest, NC
Hey all,

My name’s Ryan, and after nearly 15 years of dreaming about building a garage, back-of-the-napkin drawings, DIY SketchUp renderings, and countless hours spent absorbing the incredible database this forum provides, the time has finally come. My wife and I moved to NC last summer from Boston and purchased a beautiful home on just under an acre that came with an attached “2-car” garage. She knew it was a requirement the new house have land to build a detached, and we had new survey done with the appropriate soil tests prior to purchase to ensure this build would be possible. I started a little build thread for the attached garage to hold me over, but through some encouragement from the wife (and after a year spent remodeling the new house to fulfill all her requests) she gave me the go-ahead to get this project underway. I’m taking her up on it as we’ll likely start talking kids soon, and if I don’t do this now I know there will be more important things to fund for the next few decades.

I’m calling it The Delta Garage for two reasons – up until Covid kicked off, I flew about 250,000 miles per year on Delta Air Lines, traveling around the world for work, and as a result, I am a huge commercial aviation geek. I go out of my way to plane spot, bought our house in Boston specifically because it overlooked the runway at Logan Airport, and have traveled far and wide to be on “retirement” flights of certain aircraft. The love for the airline actually goes far enough that we actually named our black lab Delta, and she spends most of her days in the garage with me, which makes her the second reason for the build title. When we decorate upstairs, there will be a tip of the hat to aviation in the decor.

As with many garage builds here this won’t happen overnight, but I am a big fan of documenting progress with vehicle builds and projects, so it’ll be great to have a place to dump everything, catalogue it, and get feedback from the collective knowledgebase that exists on here as I go about this build.

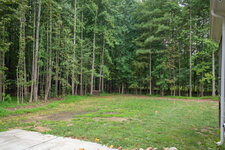
Fair warning, I’m a bit longwinded, but I’m also a professional photographer so hopefully I can make up for the monologues with some good imagery. For now, here’s an overview shot of our property from last summer before we got to work clearing some trees to make room for what’s to come.

51107805916_3b3b1e665e_c.jpg


CURRENT BUILD STATUS: APRIL 1, 2022

51985157182_4a5d14a3db_b.jpg
 
Last edited:
To avoid these ads, REGISTER NOW!
OP
R

rmckee

Well-known member
Joined
Jan 2, 2012
Messages
457
Location
Wake Forest, NC
INDEX & COSTS


Costs To Date


2021-04-08: Property Survey/Site Plan: $700
2021-04-26: Architectural Plans: $600
2021-05-28: CHI Garage Doors & Liftmaster 8500 Openers: $7,400
2021-06-05: Structural Plans: $1,192
2021-07-28: Permits: (included in builder cost)
2021-09-15: Structural Engineer Inspection: $500
2021-10-01: Initial Builder Payment: $20,000
2021-11-01: Plumbing Rough & Septic Tie-In: $6,250
2021-12-01: Builder Payment #2: $20,000
2022-01-10: Builder Payment #3: $10,000


Index

Garage Introduction
Plot Survey w/ Garage
Architectural Plans
CHI Plank Doors Ordered
Structural Plans
Permits Approved
Digging Footers
Pouring Footers
Foundation Blocks (& baby!)
Site Work & Plumbing
Backfill & Slab Prep
Slab Pour
Framing Begins
2nd Floor Framing & Stairs
Interior Design Renderings
Roofing & Rough Plumbing
Basic Electrical Rough-In
CHI Overhead Door Installation
Andersen Window Installation
Full Electrical Wiring
Lighting Plot Overview
Rockwool Insulation Installation (downstairs)
 
Last edited:
OP
R

rmckee

Well-known member
Joined
Jan 2, 2012
Messages
457
Location
Wake Forest, NC
My plan for this garage is to be 24 wide by 40 deep, and it will cross function as a clean space to park vehicles, a bit of a workshop, and part time woodworking space. I don’t want it to intentionally be a sterile looking operating room, but do have a twinge of OCD and slight obsession with architectural lighting design so it will be clean and bright. We’ll be building it as a story and a half building, designed to match the existing home per HOA guidelines with second floor living space to act as an extended-stay guest room and listening room for my vintage hi-fi gear.

Our biggest issue here is that I’ve got more vehicles than we have space for, so I can’t reasonably buy another one until the garage is done and we can at least tuck them all inside. Since a great many of you are car people, I’ll give an overview of the current vehicle inventory:

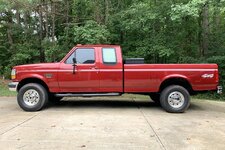
Abby - 1997 Ford F-250 XLT Powerstroke – 7.3L diesel, 4 speed auto extended cab, long bed

Big Red - 1999 Jeep Wrangler – 4.0L, 5 speed MT, lifted 3”, T&T Tube Fenders, Ford 8.8 rear end, HP30 front end, re-geared to 4.56 (that was a learning experience), only things still original are the engine and body haha. I’ve had this car since I turned 15 and have learned almost everything I know about vehicles from building this one myself.

Madison - 2012 Audi S-Line A4 – 2.0T 8-speed. Was mine, now wife’s daily, bone stock at the moment but is getting a vinyl wrap and new wheels shortly. I don't have many photos of it, but I found one from when I first bought it for all the VAG guys on here.

Halley - 2017 Jeep WK2 Trailhawk – 3.6L 8-speed. Heavily modified for overlanding… 10k Warn Zeon Platinum winch, 35L on board refrigerator, 100A auxiliary battery setup, 2m/440 Ham radio, CB, aux lighting, roof top tent, etc. For anyone interested, this Jeep actually has a half dozen corporate sponsorships, and a heavily visited website for its build and modifications: www.2180miles.com

51107233417_d884029b83_c.jpg

51107808566_78e14a3ffe_c.jpg

51108140028_cacab4304d_c.jpg

51107553004_d3efd842e4_c.jpg


Next on my wish-list is a Porsche Cayman 6MT (undecided between 981 and 718)… but we’ll see :)


(November 2021 update, Cayman acquired... January 2025 update, 911 acquired)


So that’s it for today, just a little introduction to the project that’s coming down the pipeline! Next update should come with architectural plans as those get wrapped up.
 
Last edited:
OP
R

rmckee

Well-known member
Joined
Jan 2, 2012
Messages
457
Location
Wake Forest, NC
Really pretty house/lot! Where on the property are you planning to locate the new garage?

Thank you! Considering we picked a place 700 miles away after two visits to the Raleigh area, we're very much in love with the house, our neighborhood, and the neighbors themselves. Next post will go into more detail about the placement :thumbup:
 
OP
R

rmckee

Well-known member
Joined
Jan 2, 2012
Messages
457
Location
Wake Forest, NC
The house itself sits on about 35,000 sq. feet of relatively nicely graded property, albeit a very strange lot shape, and is surrounded on 3 sides by “permanently open space” land that is owned by the HOA. The benefit to this is that we have no directly abutting neighbors, and in the summer our backyard is 180º of trees and solitude. Due to the septic location on the north side of our property – where I had originally hoped to build this garage, I’m limited to building off the end of our existing driveway with a 30ish foot extension and slight grading from the existing concrete.

The first week we moved in last summer, one of the gigantic trees at the end of said driveway (seen in the drone photo of the house above) dropped a huge branch through the roof of my Wrangler during a storm. There were a few sickly looking split-trunk Gum trees on the other side of the house as well, so we decided in November to take down 14 trees closest to our house inside our property line. Taking them down not only made the house and yard feel so much more open, but also lowered the risk of any future insurance claim issues, decreased my fall gutter cleaning activity, and made way for the garage and driveway extension.


51109162731_f18cb4cfcd_c.jpg

51108592227_5a81d38494_c.jpg

51108592307_8e5fcdcd2a_c.jpg

51109064198_ac30cd2dd6_c.jpg


$6,000 and 8 hours later, our back yard was torn to **** just in time for a very rainy winter, but we now had much better sunlight for the 30-panel solar array we installed in January, I worry much less about trees falling through our roof, and we are one step closer to being able to construct this garage in the backyard. Don’t judge the dirt patches in any new drone photos, we missed aerating/seeding season so for now we’re stuck with dirt where stumps were ground. Here’s a before/after to give a sense of how close they were and how much it opened up the yard, and to give a peek of the new solar array.

51109533038_420cb468ef_c.jpg

51109062132_24444965e2_c.jpg


The survey was completed last week, after I quoted out a few options. This company came out within 10 days and marked the control corners, intermittent markers throughout the property line, and even staked out the proposed garage location after the CAD drawings had been done... not bad for $700, and a few hundred than my next closest quote.

The great news is that we’re underneath our watershed zoning regulations of 24% impervious surface coverage, coming in at 21% with the addition of the proposed garage slab and driveway expansion. Below is a photo of the newly drawn and stamped plan.

51109938325_5b4659d886_c.jpg
 
Last edited:
OP
R

rmckee

Well-known member
Joined
Jan 2, 2012
Messages
457
Location
Wake Forest, NC
So how did 24x40 come to be?

We were lucky enough to visit two local NC GarageJournal members, @kangy389us and @CarCrazyRDM who both had some awesome setups to draw inspiration from. You can test drive a car, try on a shirt, and sit on a couch before bringing them home, but with a garage you don’t really get a sense of the true scale or fitment unless you’re standing in one. Immense thanks to these two guys for letting us tour their garages to get a better idea of what we were going for. We even stole some ideas for our own build!

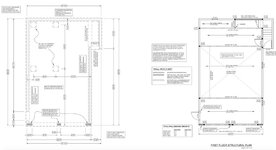
After some research of local options, I had a few contractors and garage builders come out over the course of March to assess the project and property. A few provided guesstimate numbers, one asked if I was born with a trust fund (his way of pointing out the current cost of lumber), and most told me that they’d need real plans to really give a good quote. To translate my ideas into an actual buildable format I hired a local architect at the recommendation of a local Redditor. The guy has been phenomenal to work with and has done a great job at translating vision to a buildable reality. I provided him my SketchUp drafts I had been working on refining, and he developed them into more advanced drawings and eventually into AutoCAD renderings.

With the OBS F-250 coming in at about 21 feet long, I wanted the ability to put another vehicle behind it in tandem, so the most important thing for me was depth of the building, and second to that was ceiling height for a future 4-post lift. Our property and the placement of the garage had a bit of limitation on how wide I could go, and despite a few people pushing me to build perpendicular to the house and have 3 bays across the front, I would have lost a parking spot. 40 feet deep and 24’ wide gives me enough depth to fit our current vehicles, and the 12 foot ceiling is enough for me to stack some arrangements of trucks and lower vehicles, though it does have some limitations. For example, the truck and both Jeeps come in around 76” inches tall… and therefore won’t be able to fit on top of each other. The effort / reconfiguration to get to 14 feet just wasn’t worth the money or changes it’d require, so I will “settle” for 12 feet – while fully appreciating that they’re 12 foot ceilings and I can put a lift in without issue – I’m not blind to that blessing.

My plan is two 9’ wide x 8’ tall gable end doors of the wife’s aesthetic choosing, and a side breezeway entrance, inspired by @kangy389us build, to help get the staircase outside of the garage itself since they eat up so much space. We did debate bigger doors, but I have not been able to find a 9 or 10 foot tall door that looks the way we need it to versus just being a roll up… open to any input here since we haven’t selected a specific door design yet.

Downstairs will be clear span, though we don’t know if it’s truss or stick built yet. Upstairs will be 16x40 with a 20’ shed dormer on the north side, and a small ¾ bathroom. The architect we worked with has been phenomenal and has aided with throwing around ideas and letting us really figure out how we wanted this building to be. As I think I mentioned previously, the upstairs will be some sort of living space/office/guest room for extended stay visitors. I’ve asked the contractors quoting to not include any kind of finish work upstairs, as I’ll do that myself.

At the moment these plans are off at three different contractors’ offices as they quote out an approximate build cost. We haven’t had the engineered versions done yet since I’ll want to make any necessary changes (pending how expensive these quotes are) before we get engineering involved. I am very interested/sort of afraid to see what these numbers come back at... I'm reminding myself that we are only doing this once so I'd rather just do it right the first time than complain later about having taken shortcuts.

Here are the drawings:


51119205738_90cf760200_c.jpg

51120089190_2d3ebe8206_c.jpg

51119205848_c721eea2ac_c.jpg
 

bkg

Well-known member
Joined
Jan 13, 2006
Messages
325
Location
Mid TN
Beautiful OBS!

Only comment I can make on the garage - go wider, if you can.
 

robb1887

Well-known member
Joined
Jun 9, 2014
Messages
113
Following. You're about where I am now in my planning a 28x40 in SE VA. I luckily have some CAD access so I've got a rough drawing to send to an architect to get finalized. I'm unsure on the beam for my partial second to clear the 28' distance for a 12' wide 2nd before the other 28' goes to attic trusses.

Where in NC are you at?

Interested in the architect costs as well to get a baseline for that if you don't mind sharing.
 

rk_tek

Well-known member
Joined
Apr 12, 2015
Messages
153
Location
Bella Vista, AR
I'm in the process of designing a house and shop on some land we recently purchased and a 24x40 is exactly what I have drawn out. I can go a little bigger to 26', but the 40' depth is limited by property lines. realistically it will store 2 vehicles and the rear portion will be work space. I look forward to seeing your build evolve. Construction material prices are skyrocketing and I cringe at what it might cost me in a year or 2.
 

Yankeefarmer

Well-known member
Joined
Jul 25, 2011
Messages
1,200
Location
Connecticut
...


My plan is two 9’ wide x 8’ tall gable end doors of the wife’s aesthetic choosing, and a side breezeway entrance, inspired by @kangy389us build, to help get the staircase outside of the garage itself since they eat up so much space. We did debate bigger doors, but I have not been able to find a 9 or 10 foot tall door that looks the way we need it to versus just being a roll up… open to any input here since we haven’t selected a specific door design yet.
There are lots of choices in sectional doors, but the manufacturers’ web sites don’t make it easy to see what sizes are available. Mine are 10’ wide by 9’ high, manufactured by Haas. Lots of design variations available.
 

Attachments

  • 10CB15D3-8B7D-437F-BF59-473EECD35E83.jpg
    10CB15D3-8B7D-437F-BF59-473EECD35E83.jpg
    145.8 KB · Views: 162
OP
R

rmckee

Well-known member
Joined
Jan 2, 2012
Messages
457
Location
Wake Forest, NC
Beautiful OBS!

Only comment I can make on the garage - go wider, if you can.

Thank you! I told the wife that once she got the house of her dreams, I was getting the truck of mine. 215k on the clock, 2-owner, NC its whole life. I'd eat off the engine bay the darn thing is so clean.

I'd love to go wider, even to 26', but I'm not sure I can justify the cost. If these quotes come back and there's wiggle room, that's the first place I'll throw money, but the factor of 2 extra feet x 40 long, extra joists/rafters/Hardiplank/etc. I just don't know that we can swing it.

Very nice place and great plans. Where in NC are you located?
Rick

Appreciate both compliments! We're just north of Raleigh.


Following. You're about where I am now in my planning a 28x40 in SE VA. I luckily have some CAD access so I've got a rough drawing to send to an architect to get finalized. I'm unsure on the beam for my partial second to clear the 28' distance for a 12' wide 2nd before the other 28' goes to attic trusses.

Where in NC are you at?

Interested in the architect costs as well to get a baseline for that if you don't mind sharing.

We're in the Raleigh area! Sounds like a very familiar size, I'm envious of the width! I was able to send the architect my SketchUp drawings to get started which I think was helpful since I'd already "fit" everything after drawing out demo 30x40, 26x36, 24x36, and 24x40 versions with to-scale vehicles inside. Going into it knowing that I really needed help designing the staircase made things a lot easier.

I got a few quotes on architectural work, the first two came back at just over $1,000 for 2 draft versions, no isometrics. This guy was $500 for as many revisions as I wanted, and the AutoCAD plans. We agreed on an extra $100 for figuring out the bathroom layout upstairs, so total will be $600 out the door. I'd be more than happy to send you his info, he was immensely helpful and worked completely remotely via e-mail and a few phone calls.

I'm in the process of designing a house and shop on some land we recently purchased and a 24x40 is exactly what I have drawn out. I can go a little bigger to 26', but the 40' depth is limited by property lines. realistically it will store 2 vehicles and the rear portion will be work space. I look forward to seeing your build evolve. Construction material prices are skyrocketing and I cringe at what it might cost me in a year or 2.

I think overall it's going to be a great size, so congrats on your planned garage as well! I'll be reporting back as quotes come in. I had the same conversation with my wife about material costs and potentially delaying this build, but I think at the end of the day if lumber yards and developers know that they can charge this much and the vast majority of people aren't flinching (and are moving forward with their homes & projects) I don't see prices ever going back down too much... and if that's the case, I'd rather just build this thing and be able to enjoy it.

There are lots of choices in sectional doors, but the manufacturers’ web sites don’t make it easy to see what sizes are available. Mine are 10’ wide by 9’ high, manufactured by Haas. Lots of design variations available.

This is phenomenal information (and beautiful doors!) I wish all that info was available online because I have ruled out so many companies simply because those sizes aren't listed. I think going with a taller door would fill the front a little more for aesthetics, but also would give me a whole 12" more to fit something... not that I have anything that tall yet but it'd be a silly place to limit height given the 12 feet inside. Appreciate the heads up on the availability, I'll do some more digging!
 

robb1887

Well-known member
Joined
Jun 9, 2014
Messages
113
I'd love the info. I'm not sure what rules are in place if the "crossing state lines" would be an issue. I know my wifes license for PT work is only good in VA, I'm not sure if the architect stuff would be the same.

I have nearly full plans save for some finish details (gable overhangs, beam sizing for the clear span, and I'm not exactly sure how best to frame up the wall where the second story floor meets the attic trusses to be "kosher"). Stairs, bathroom, sink, and potential future plumbing for a washer/dryer is in the plans for garage towels, clothes to keep them out of the house laundry. I found a company willing to help with an attic truss design already so I just need to check with the county if I can hand build them to the design spec and pass inspection as I want to build the majority of it myself to save some of the cost since materials are so ridiculous right now. I'd subcontract the foundation work and roofing, but otherwise I may try to do the rest myself.
 
OP
R

rmckee

Well-known member
Joined
Jan 2, 2012
Messages
457
Location
Wake Forest, NC
I'd love the info. I'm not sure what rules are in place if the "crossing state lines" would be an issue. I know my wifes license for PT work is only good in VA, I'm not sure if the architect stuff would be the same.

Absolutely, his name is David Fisher of Fisher Graphix and he's local to Raleigh but has work all over the place. I told him that I was referring someone from GarageJournal :) I'm sure that where he doesn't do the certified/engineered plans, it's no issue at all that he's across state lines.

Sounds like you've got a heck of a project coming up! I'd love to have that level of involvement in mine, but with time playing a role here I think it's best for me to go to work and let someone else build this thing. I am planning to leave the second floor unfinished save for rough-in plumbing, then finish that out myself over the next year or so. We'll see how these quotes come back, as that will dictate how much we get done this first round.
 
OP
R

rmckee

Well-known member
Joined
Jan 2, 2012
Messages
457
Location
Wake Forest, NC
Well I'm excited to announce that our HOA granted approval for the build! Took them about 30 days, but I am not complaining at all as this is just one more green light to get this thing going. We're down to choosing between two contractors... They're both pretty close in budget, but one of them charges Time & Materials (T&M) versus the other being Flat Rate with over-budget price increasing. Both have rave client reviews, both are super communicative... I think we're leaning to the guy who is exceptionally transparent on actual cost, but I don't know the last time I've had such a hard time making a decision! Any insight from the great minds here?

I sent the plans off to be engineered after receiving the approval from the HOA. Total cost there should be about $1,200. Once we get the engineered plans back we'll go ahead and apply for county permits. Because we're located outside of city limits we fall into this nice world of county-only which I've heard is beneficial for us to have the permitting go smoothly barring any huge issues or delays. Not sure if it's naive, but I'm still hoping that we can be closed in by the end of the year with this project.

In other news, after much deliberation and driving around looking at our options, my wife and I have settled on the garage doors we'd like. Thanks to the suggestion from @Yankeefarmer to do a little more research, I went back and talked to the supplier about going to a 9x9 door instead of 9x8. $150 more for an extra foot of vertical clearance is an easy decision. We'll be replacing the existing 16x8 door on the main house to match, so the total order will be for three doors.

As far as the new garage is concerned:
  • (2) 9x9 CHI Plank Door - Dark Oak - R 17 Insulation - $5,350
  • (2) LiftMaster 8500W Openers - $1,350
  • (2) High-Lift Rails - $200
  • (2) Powder Coated Rails - $500 - I love the idea of not having to see four separate sections of 20+ foot silver rails
The "plank" doors in the wood tones are pretty unique in that the wood tone is a high-resolution digital scanning of a true wood door which allows the engineers at CHI to digitally construct each door board by board. We wanted something modern but didn't want the same door as 80% of our neighbors, so I think this offers a gorgeous option. From my experience seeing it in person, you can't even tell it's not real wood until you're a few feet out.

The plan is to order all 3 doors at the same time, and have the attached garage door installed first. The supplier offered to hold on to the other two and their hardware until the new garage is ready. From our experience, as with most things, it's a little darker in person than in the CHI designer application, but here's a rendering of the overall look:

51203364694_981f97073e_b.jpg
CHI Plank Door - Dark Oak Woodtone 16x8

51202622376_60e7b19f6f_c.jpg
CHI Plank Door - Dark Oak Woodtone 9x9
 
OP
R

rmckee

Well-known member
Joined
Jan 2, 2012
Messages
457
Location
Wake Forest, NC
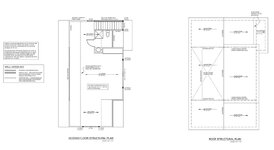
Last week we selected a builder and got our structural plans back. The latter was a pretty smooth process and relatively cost efficient compared to some of the quotes I received, coming in at $1,200 versus 2-3x that. On the builder front, we selected the flat rate guy who has been infinitely more communicative, more thorough, more transparent in the quote, and whose office is in town and lives nearby. It just felt like the right decision to go with someone I felt comfortable discussing any issues with during the build, but also someone I could see inviting over for a beer when the whole project is done.

The plans...


51248877543_59c035f931_b.jpg
Structural Plans - Ground Floor

51249734805_7649d48028_b.jpg
Structural Plans - Second Floor


One question I had for anyone on here with a 4-post lift was surrounding the Bendpak requirements for footings. Per their website the HD9 series calls for 24"x24"x12" footers at each corner for "new construction" slabs... however for "existing construction" it's only 4.25" at 3500 PSI. I don't want to have to commit to where the 4-post lands, and would like the opportunity to put a second lift in down the road if life allows.

The contractor brought up doing a 6" pour with rebar throughout the entirety of the slab as a kind of meet-in-the-middle option. Anyone have insight into this? I called Bendpak on Friday to speak to a rep but basically got a zero-confidence agreement that the 6" plan would work safely.
 

Attachments

  • 51248877543_9c1e00a374_b.jpg
    51248877543_9c1e00a374_b.jpg
    63.9 KB · Views: 132
Last edited:

jbrentd

Well-known member
Joined
Jul 8, 2015
Messages
1,039
Location
Northeast Oklahoma
The plans look great...going to be a nice garage!

I've been thinking about the slab thickness issue too with my upcoming build and it's also confusing to me that their requirement is almost triple the thickness for a new slab. I plan to 6" 3500psi with rebar. It doesn't surprise me that they won't commit...just a CYA for them.
 
OP
R

rmckee

Well-known member
Joined
Jan 2, 2012
Messages
457
Location
Wake Forest, NC
The plans look great...going to be a nice garage!

I've been thinking about the slab thickness issue too with my upcoming build and it's also confusing to me that their requirement is almost triple the thickness for a new slab. I plan to 6" 3500psi with rebar. It doesn't surprise me that they won't commit...just a CYA for them.

Thanks for stopping by. Looking forward to getting this building up in the coming months!

Someone from Bendpak actually just called me to follow up on Friday's call and pointed out that the 24x24x12" footers are basically for putting a lift into a dirt floor barn and needing to rest the legs on something stable. I am surprised that information isn't listed much higher on that PDF form I found to clarify the data contradiction from everywhere else on the website. The word "new" really throws it for a loop.

The person there said that going to 5" with wire mesh or fiber mesh would be suitable for my plans, and told me to bring that back to the structural engineer for clarification in the design if I wanted to.
 
To avoid these ads, REGISTER NOW!

Gerald O

Well-known member
Joined
Mar 5, 2013
Messages
1,884
Location
NC
I also went with 6", 3500 psi and rebar on 24" grid. 8 years now and the slab hasn't moved. HD9XW lift.
Go with rebar. Don't settle for mesh or fiber -- they don't improve the slab much and cause headaches for the concrete people. You can't get a nice floor finish with fiber. Mesh gets stepped on and pushed to the bottom of the slab, and doesn't add meaningful strength.
Slab thickness varies due to the impossiblity of spreading gravel base perfectly flat. So whatever minimum thickness you want, add a bit more to account for this to make sure.
Keep your lift leg locations in mind when you get the control joints cut. You don't want the hold-down flange bolts too close to the cuts.
 

Bears Fan

Well-known member
Joined
Jan 26, 2012
Messages
3,442
Location
Indiana
Just found your thread, nice vehicles, house and location, I will be following along to see how the garage turns out. I agree with Gerald O on the recommendations for the concrete requirements, go with rebar and 6" of 3500 psi concrete then you will have no worries on what you want to put in your garage.
 

grant00

Well-known member
Joined
Feb 12, 2011
Messages
205
Location
Littleton, CO
Following along here too as I'll be going for a similar size soon as well. Go with rebar. 6" should be plenty. I think Bendpak must have their thicknesses backwards that you're looking at because for the two post lift specs the requirements are similar but backwards. New construction can be 4" minimum with rebar and 3000 psi minimum but old construction or retrofit must be the deep footers assuming the floor construction and concrete specs are unknown I believe.
 

BlakeTheCarGuy

ALLIANCE MEMBER
Joined
Oct 10, 2018
Messages
9,384
Location
Roanoke Virginia
Looking good. I’m in the southern part of Virginia. I visit NC a lot because I go down to Greensboro to go to Sears and the Apple store. Wish I had the space for a garage. The original layout of our house had a single car garage but they done a rush build on that section of the house so it’s only a carport that’s a catch all of all my dads stuff lol.

We have a lot in common I love photography and am planning on maybe buying a camera once finances allow and I love plane spotting too. Love that truck.

:beer:
 
OP
R

rmckee

Well-known member
Joined
Jan 2, 2012
Messages
457
Location
Wake Forest, NC
I also went with 6", 3500 psi and rebar on 24" grid. 8 years now and the slab hasn't moved. HD9XW lift.
Keep your lift leg locations in mind when you get the control joints cut. You don't want the hold-down flange bolts too close to the cuts.
Great insight across the board here Gerald, thanks. I'm really surprised with how many of us from Wake Forest are on here!

Looks like a nice build! I am following a long as I am building a similar size right now.
Appreciate it! I just opened a tab with your build so I'll be checking it out!

Just found your thread, nice vehicles, house and location, I will be following along to see how the garage turns out. I agree with Gerald O on the recommendations for the concrete requirements, go with rebar and 6" of 3500 psi concrete then you will have no worries on what you want to put in your garage.
Thanks for all the compliments. We just got some info back from the builder on concrete options and will be weighing them out (I'll detail below).

Following along here too as I'll be going for a similar size soon as well. Go with rebar. 6" should be plenty. I think Bendpak must have their thicknesses backwards that you're looking at because for the two post lift specs the requirements are similar but backwards. New construction can be 4" minimum with rebar and 3000 psi minimum but old construction or retrofit must be the deep footers assuming the floor construction and concrete specs are unknown I believe.
Glad to have you along! A few of the concrete guys I've spoken to have said that rebar really isn't suitable for the "shallow" 4" depth since it doesn't leave enough above or below it to reinforce the surface enough. Man oh man, so many options!

will be following....looks like a very nice space
Thanks!

Looking good. I’m in the southern part of Virginia. I visit NC a lot because I go down to Greensboro to go to Sears and the Apple store. Wish I had the space for a garage. The original layout of our house had a single car garage but they done a rush build on that section of the house so it’s only a carport that’s a catch all of all my dads stuff lol.

We have a lot in common I love photography and am planning on maybe buying a camera once finances allow and I love plane spotting too. Love that truck.

:beer:
Thanks Blake! I tell ya, I got a lot of compliments on my Wrangler back when I drove it regularly, every once in a while someone comments about the Grand Cherokee build, but boy oh boy, more people approach me about that 7.3 OBS than any other vehicle! We've got a lot of great hobbies in common which is awesome. Appreciate you checking in on this thread!
 
OP
R

rmckee

Well-known member
Joined
Jan 2, 2012
Messages
457
Location
Wake Forest, NC
WE'VE GOT A PERMIT!

Over the course of the last month I've been working with the builder to get the permits applied for with Wake County. We knew that the Enviornmental Services group might be the biggest hangup while they did the studies to find out if we could add a bathroom, but after a few calls to the county offices everything got squared away and they gave the rest of the building/permitting team the green light to move forward. There was a meeting last week where the builder answered a few easy questions, mainly regarding the upstairs of the garage and whether or not there'd be a formal bedroom (there will not - just "bonus" space so we don't need to alter the septic system size) and what kind of insulation we'd be doing.

The builder was doing some revisions to the quote to include extra engineering needed to support the shed dormer on the north side, and about an hour after permits were issued today he sent what is now our third revision to the quote. My wife and I have a few questions for him regarding some things, but I don't see any issues and believe that we should be moving forward in the next few weeks to break ground.

51345261960_f42b84634b_b.jpg
Building Permit Issued

The quote itself came in at $114,000, and has a bunch of the standard line-items, and a few "options" with costs that we will need to weigh out. Keep in mind this is for a finished *shell* of a building, completely unfinished inside.

Slab Options:
  • $500 extra for 3,000 PSI over 2,500 PSI (No-brainer, given the Bendpak requirements)
  • $1,400 extra for 6" versus 4" slab (No-brainer, given the Bendpak requirements)
  • $2,000 extra for half the garage to have rebar 16" o.c.
  • $4,000 extra for the whole garage to have rebar 16" o.c.

Building Options:

  • $8,000 extra for 14-foot sidewalls on the first floor vs 12-foot

There is a large part of me that would love to do 14-foot sidewalls, as it would allow me to stack the Wrangler and Grand Cherokee, or Wrangler and Truck, or Grand Cherokee and Truck. Honestly though, I'm not sure that the cost is worth it in the long run, especially considering how far that same $8k would go to finish the upstairs, insulate the building, add HVAC, or drywall the place. I might just have to be happy with twelve feet.

Either way, things to weigh out. I'm just excited to have been issued a permit. Makes it that much more real!


Gerald O

Well-known member
Joined
Mar 5, 2013
Messages
1,884
Location
NC
Take a moment to consider how you might get longish items up to the 2nd floor. Making the turn at the first landing at bottom of the stairs in that enclosed stairwell might be a problem. Make your door openings in the man door and the 2nd floor wide enough to accomodate furnishings that you might eventually want up there...
 

bobg03

Well-known member
Joined
Aug 29, 2020
Messages
3,420
Location
conway sc
Welcome to the South, I believe you made the correct contractor choice.

Things move slower in the South and I have heard horror stories about Time and Material Contractors..
 

jbrentd

Well-known member
Joined
Jul 8, 2015
Messages
1,039
Location
Northeast Oklahoma
Congrats on the permit! I submitted mine to the county this morning and would have had it approved within an hour if the builder's subs had their up-to-date information on file with them.
 
OP
R

rmckee

Well-known member
Joined
Jan 2, 2012
Messages
457
Location
Wake Forest, NC
After a month of relative quiet and back-end work, we were revisited by the surveyor to lay more definitive corners for the garage. Originally, they had done nails and flags, which I had diligently spent the last 3 months avoiding with the lawn mower, but they came back to put more solid wooden stakes in the ground for the footer guys to use as a reference point. I took some last photos of our yard as a yard, including some with the drone, and spent some extra time playing fetch with Delta back there as I know she’ll miss her favorite part of the yard once we start digging it up.

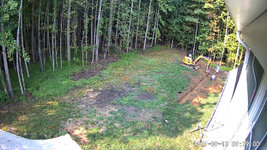
I also installed a cheap outdoor camera under the soffit of the house to capture time-lapse of the build over the next few months. After playing around with the settings a bit, I narrowed it down to a photo every 5 minutes in one-week segments, so I have flexibility in case there’s a corrupt file at some point.


51475271388_26ae3fb6a9_b.jpg

51475277558_ec5d5a89cc_b.jpg

51476072795_0efe84b469_b.jpg


After some pushback due to the hurricane remnants and miscellaneous torrential rain, we finally broke ground on Monday the 13thwith a small backhoe and a few guys digging the footers. They made quick work of the yard, dealt with a few substantial roots here and there, and were gone by the time I got home from work at 13h00. I scoped it out last night and everything looked good to me, though I haven’t much of an idea what I was looking at beyond a hole in the ground. Delta loved the back yard being torn up and used her puppy energy to turn it into an obstacle course, running full speed then jumping across the foundation trenches and speeding around the “island” where the slab will go.

Our inspector came out and walked around the site with me, noting that the back corners were a little soft and he’d like them dug down a bit more. I weighed out communicating with the builder but decided that I should save being annoying for when it’s more of the finish-work details, plus I wanted to see how they’d handle it. The inspector logged his notes in the Wake County web-portal, and the builder arrived in my driveway an hour later to look at it himself. As I write this, 3 hours after the inspector’s visit, the footer guys are in my driveway re-evaluating their work. So far I am impressed with the responsiveness.

It is exceptionally exciting to be physically underway with this project after years of dreaming of it!


51474273757_c786341394_b.jpg

51475979770_dfd543221f_b.jpg

51475984340_2facaf1991_b.jpg

51475061516_f2efb63e02_b.jpg

51474294302_3ae9f6ebc2_b.jpg

51475782594_6eb1e98b20_b.jpg

51474248262_6cf494facd_b.jpg
 

jbrentd

Well-known member
Joined
Jul 8, 2015
Messages
1,039
Location
Northeast Oklahoma
Congrats on breaking ground! I can't wait to be in this phase myself. And I'm glad I'm not the only one who's installed or re-positioned security cameras. I did it more so I could watch from work, but I need to figure out if my software will do an auto capture.
 

NickH

Well-known member
Joined
Nov 18, 2015
Messages
283
Location
Southern Maine
It looks like this is going to be a great build! Good call on the camera, I set up one of our Nest cameras on the garage when we put it up late last year. I posted the timelapse videos on YouTube .
 

blown90camaro

Active member
Joined
Mar 24, 2015
Messages
38
Location
Raeigh NC
Congrats!!

I’m also in the north part of Wake County now. I built my last one over by Rolesville (documented on here) but we just moved and I’m struggling with the new HOA as of now. Do you mind sharing your builder? I don’t have the time to build the new shop myself and I’ve had a very hard time finding someone reliable.

Tony
 

Model A Fan

Well-known member
Joined
Dec 1, 2011
Messages
1,223
Location
NW Washington
Good thing your HOA granted you "permission" to build on your property :ROFLMAO::scared:

Personally, I'd go bigger, 30x45 or so would be my starting point, but I get the whole "finances" bit :sad: they are certainly limiting sometimes. I'm doing a house renovation as well and thankfully I've been doing it myself as it has only cost me a few thousand instead of tens of thousands. I'd sell a toy car and build a lifetime garage. When the Audi and Fiat Jeep need massive work, will you still want to keep them? I've had my fill of VAG stuff, but am strangely drawn to them. Like a moth to the blue bug zapper light I guess. My 60x40 barn will likely be small when I get everything setup in it, but it has a funky interior so I'm limited to certain layouts.

Hopefully your stuff all fits! I find that my stuff replicates like an amoeba when I have space that isn't filled!
 
To avoid these ads, REGISTER NOW!
Top Bottom