OP

You are using an out of date browser. It may not display this or other websites correctly.
You should upgrade or use an alternative browser.
You should upgrade or use an alternative browser.
Between 705 & 1200 SQ/FT Buckeye Hill Build
- Thread starter NWOhioChevyGuy
- Start date
Workspaces between 705 and 1200 squarefeet.

jollygreengiant
Well-known member
You've certainly been busy lately and have a lot more motivation than I do. 
Everything looks good though! The drain lines for your eaves, did you just dump them to the lawn or did you use a french drain for them?
Everything looks good though! The drain lines for your eaves, did you just dump them to the lawn or did you use a french drain for them?
OP
NWOhioChevyGuy
Well-known member
House sets on a hill, so drain tiles are ran to daylight / hill side 50-100' from the house. All but one is functioning perfectly, have to seal up the drain box on the one.Everything looks good though! The drain lines for your eaves, did you just dump them to the lawn or did you use a french drain for them?
Tomorrow we head to da UP for some fishing and relaxing!!!
This week is what I count down to from the time it thaws in the spring!
Last edited:
OP
NWOhioChevyGuy
Well-known member
Couple more days of progress.
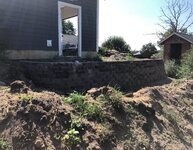
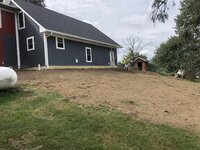
retaining wall completed & north side of garage graded. Just in time to seed for the fall.
retaining wall completed & north side of garage graded. Just in time to seed for the fall.
Attachments

OP
NWOhioChevyGuy
Well-known member
Hopefully the last load of stone was delivered today.
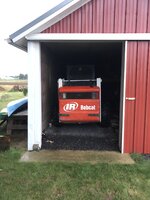
30.4 ton to finish patio sub base and garage approach extension.
the borrowed skid steer fits perfectly in the shed
30.4 ton to finish patio sub base and garage approach extension.
the borrowed skid steer fits perfectly in the shed
Attachments

OP
NWOhioChevyGuy
Well-known member
Back working on the inside of the bath & mudroom part of the project.
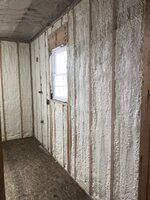
Insulation completed today. R30 fiberglass w/ poly vapor barrier for ceiling, walls sprayed 2x4 full cavity.
Insulation completed today. R30 fiberglass w/ poly vapor barrier for ceiling, walls sprayed 2x4 full cavity.
Attachments



Last edited:
OP
NWOhioChevyGuy
Well-known member
Finally reseeding the yard from the garage build. Wife also started the beds along the garage, simple but effective for ease of mowing.
Also was able to smooth out where we buried the old concrete from tearing out the foundation & sidewalks. That area yet to be seeded.
Also was able to smooth out where we buried the old concrete from tearing out the foundation & sidewalks. That area yet to be seeded.
Attachments


OP
NWOhioChevyGuy
Well-known member
Porch floor installed 4th weekend. Went with 4”T&G treated pine (kiln dried) so once trimmed out it will look like the existing porches.
Grass seed almost ready to mow for the first time.
Beds finished for now
Grass seed almost ready to mow for the first time.
Beds finished for now
Attachments


OP
NWOhioChevyGuy
Well-known member
Finally moving ahead again on bathroom & mudroom part of my project.
5/8” ceiling hung last weekend.
1/2” walls to be done over the next 4 days as I find the time.
Bonus is if I get it all hung my Father in law will finish the drywall while we are on vacation
Electric floor heat system for bathroom has arrived. Tile are on back order. Should be here at the end of the month.
Will be livable by winter, which is the goal for now.
Temp vinyl flooring in mudroom until the kitchen project finds funds and the sister wall is removed.
5/8” ceiling hung last weekend.
1/2” walls to be done over the next 4 days as I find the time.
Bonus is if I get it all hung my Father in law will finish the drywall while we are on vacation
Electric floor heat system for bathroom has arrived. Tile are on back order. Should be here at the end of the month.
Will be livable by winter, which is the goal for now.
Temp vinyl flooring in mudroom until the kitchen project finds funds and the sister wall is removed.
Attachments


OP
NWOhioChevyGuy
Well-known member

OP
NWOhioChevyGuy
Well-known member
Drywall all hung, ready for someone more talented than me to finish it while I’m on vacation next week.
Opening in the one wall is for the farmhouse sink, faucet location yet to be determined once floors are done & cabinet is modified.


Guess I took those pictures before I filled in the lower 4” pieces. 8’4” ceilings and 8” baseboards so no big deal on finishing those out.
Opening in the one wall is for the farmhouse sink, faucet location yet to be determined once floors are done & cabinet is modified.
Guess I took those pictures before I filled in the lower 4” pieces. 8’4” ceilings and 8” baseboards so no big deal on finishing those out.
OP
NWOhioChevyGuy
Well-known member
Finished and also primed while we were on vacation!!
Now onto trim and flooring, still waiting on tile to arrive.


Now onto trim and flooring, still waiting on tile to arrive.
OP
NWOhioChevyGuy
Well-known member
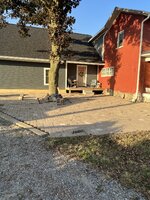
Finally those pavers are going down & the wife is almost happy. 3 pretty full days this weekend, and we ran out of bedding sand. Picked more up today so I can finish it up this weekend.
We will enjoy the space, the process not so much.
As mentioned these were purchased second hand and have been sitting here for almost 3 years. Pallets were no longer usable so had to move them all by hand. (Mostly the wife did)
We will enjoy the space, the process not so much.
As mentioned these were purchased second hand and have been sitting here for almost 3 years. Pallets were no longer usable so had to move them all by hand. (Mostly the wife did)
Attachments


OP
NWOhioChevyGuy
Well-known member


OP
NWOhioChevyGuy
Well-known member
Pavers all down, now just some dry weather needed to get the sand applied and things vibrated. Steps will wait until spring.
Wife got the wallpaper up in the bath this weekend. And I managed to get one window trimmed out. Poplar that will be painted.
Wife got the wallpaper up in the bath this weekend. And I managed to get one window trimmed out. Poplar that will be painted.
Attachments


OP
NWOhioChevyGuy
Well-known member


Chrisb62
Well-known member
Looks fantastic......I assume the .5% is the steps you mentioned before ?
Seems big enough for a outdoor party..... once again looks fantastic !!!!
Seems big enough for a outdoor party..... once again looks fantastic !!!!
OP
NWOhioChevyGuy
Well-known member
Actually if you look close you will see two old basement windows boarded up. Those need to have field stones laid into them and the dozen or so brick set into the patio along the house there.Looks fantastic......I assume the .5% is the steps you mentioned before ?
Seems big enough for a outdoor party..... once again looks fantastic !!!!
Also the corner at the front of the garage has 5-6 brick that need placed but need to wait Until the concrete approach is poured. And with the prices and shortage right now that is going to wait.
& Thanks many a beer
 will be consumed and get together will be had
OP
NWOhioChevyGuy
Well-known member
Back inside
Prodesto is down and heat grid laid out.
Ready to tile the floor.
Question on insulating the floor joist in the crawl. Just simple unfaced fiberglass? Crawl has a dirt/sand floor that will get a vapor barrier laid down after plumbing & insulation is completed.
Prodesto is down and heat grid laid out.
Ready to tile the floor.
Question on insulating the floor joist in the crawl. Just simple unfaced fiberglass? Crawl has a dirt/sand floor that will get a vapor barrier laid down after plumbing & insulation is completed.
Attachments


OP
NWOhioChevyGuy
Well-known member
Back to working on the bathroom this weekend.
Holiday Schedule put a stop to any progress.
Put down the tile floor over the heated membrane.
Almost had a "stupid" attack and used modified thinset, then Friday night was looking closer at the instructions and saw it required unmodified.
Quick trip to Lowe's Saturday before starting and got the right stuff.
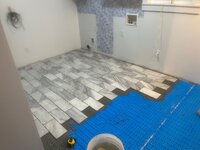
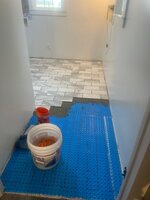
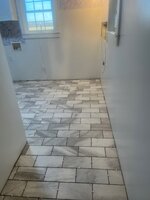

Plus the wife refinished the cast iron sink for the room also.
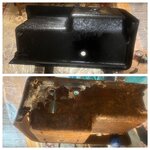
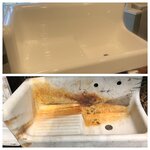

Holiday Schedule put a stop to any progress.
Put down the tile floor over the heated membrane.
Almost had a "stupid" attack and used modified thinset, then Friday night was looking closer at the instructions and saw it required unmodified.
Quick trip to Lowe's Saturday before starting and got the right stuff.
Plus the wife refinished the cast iron sink for the room also.
OP
NWOhioChevyGuy
Well-known member
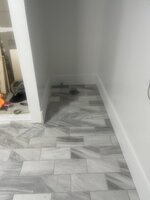
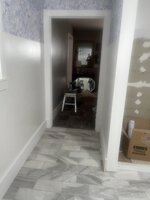
Floor grouted & trim installed & painted. Wife wants a board & batten look so she’s painting those to get installed next. Then the toilet can be installed and door put back in place once trimmed for floor clearance.

OP
NWOhioChevyGuy
Well-known member
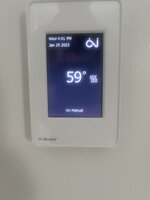
And now we have heat.
OP
NWOhioChevyGuy
Well-known member
Trim almost done


OP
NWOhioChevyGuy
Well-known member
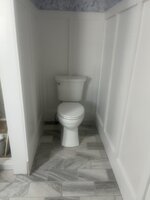
Crapper is in.
andyvh1959
Well-known member
Nice tile work. I see you used an underlayment material under the tile. I used a similar product in my main bath tile project. The tile seller said I needed a minimum 1.25" of plywood under the tile. No way I could do that, I had 5/8" plywood, single layer, on the floor applied over 2x10 floor joists, on 16" centers. Its a smaller main bath with no large open spans of floor space. I applied a layer of mortar, then pressed down a one piece layer of perforated plastic tile support sheet stock, then applied mortar on top of that to set the 12x24 tile. That was back in 2018 and everything has held up great, no issues.
bugnut
ALLIANCE MEMBER
Is the turlet getting it own door light and fan?
OP
NWOhioChevyGuy
Well-known member
It has an exhaust fan duct in that area and in front of the shower. Remote fan with 2 ducts in trusses / attic.Is the turlet getting it own door light and fan?
This is our 3rd bathroom in the house and it is next to the garage / back door. So no need to have a door on the toilet area.
OP
NWOhioChevyGuy
Well-known member
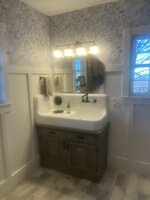
Sink is installed and operational.
Trim is finished.
Struggling with a shelf’s between my cabinets currently, Kreg pocket screws split the stile on the right cabinet.
Trim is finished.
Struggling with a shelf’s between my cabinets currently, Kreg pocket screws split the stile on the right cabinet.
OP
NWOhioChevyGuy
Well-known member
Yeah I have a plan to fix it - but had to just drop my tools and walk away for the evening.
OP
NWOhioChevyGuy
Well-known member
Slowly picking away at the list on the bathroom. Figured out the shelves between the cabinets, built laundry basket shelving between W&D and also added a shelf to box in the mechanicals for the W&D. (Per the Boss’s request)
Installed a drying rack as well, all while starting on a new pantry project in the house.
Still have to cut the tile for the top of the laundry basket shelving.

Installed a drying rack as well, all while starting on a new pantry project in the house.
Still have to cut the tile for the top of the laundry basket shelving.
OP
NWOhioChevyGuy
Well-known member

OP
NWOhioChevyGuy
Well-known member
OP
NWOhioChevyGuy
Well-known member
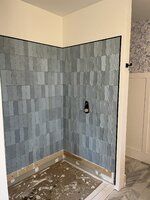
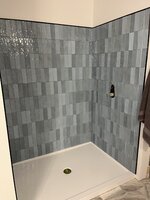
Shower tile completely installed, now time to grout. (After our annual trip to Vancouver for work)

OP
NWOhioChevyGuy
Well-known member
Bath closing in on 100% complete. Caulk & couple baseboards and it will be done.
OP
NWOhioChevyGuy
Well-known member
Got my ceiling insulation started last night.
OP
NWOhioChevyGuy
Well-known member
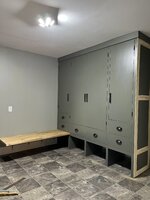
Mudroom cabinet going in, it was salvaged from the High School we graduated from prior to demolition. It was a built in, all solid wood, took around 200 screws to make it solid again. Painted up well.
Had it in place 20 mins and the “boss” said she didn’t like the scale / open area above. I said fine I will make it a shelf. Not good enough, so a “shelf” for it to sit on was built last night.
Should look great once installed and finished out with new hardware.


Had it in place 20 mins and the “boss” said she didn’t like the scale / open area above. I said fine I will make it a shelf. Not good enough, so a “shelf” for it to sit on was built last night.
Should look great once installed and finished out with new hardware.
OP
NWOhioChevyGuy
Well-known member
Installed & waiting on some more paint.
OP
NWOhioChevyGuy
Well-known member
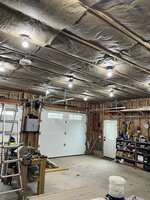
Finally finished installing the ceiling insulation in the garage. Next VB & 5/8” drywall.
Also opened up access to the bonus room above. Will be a bookshelf “hidden” entry eventually.
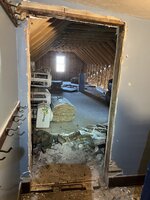
I don’t have full door height or I would put in a fire door. For now a temporary insulated plywood door to seal up the entry. (On the agenda for this afternoon)
Also opened up access to the bonus room above. Will be a bookshelf “hidden” entry eventually.
I don’t have full door height or I would put in a fire door. For now a temporary insulated plywood door to seal up the entry. (On the agenda for this afternoon)
OP
NWOhioChevyGuy
Well-known member
Been way too cold but working on prepping the bonus room for electric & insulation.
Once those are done I will be able to heat and have the drywall hung and finished.
Received delivery of my mini split last week. Hope to get that installed after insulation is done.
Moving forward again!
Once those are done I will be able to heat and have the drywall hung and finished.
Received delivery of my mini split last week. Hope to get that installed after insulation is done.
Moving forward again!