To avoid these ads, REGISTER NOW!

Tools to install upper kitchen cabinets by myself

branimal

Well-known member
Joined
May 31, 2016
Messages
1,943
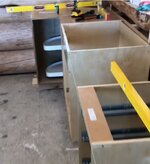
I'm getting ready to install my upper kitchen cabinets. Unfortunately I don't have any help. So far my plan is to install a ledger board and use some cabinet jacks. My uppers are sitting at 54" (36" countertop + 18" backsplash). I found some cabinet jacks that go from 28" to 60". Pic below. Are these going to be useful? Or am I going to end up dropping the cabinets?

As far as the ledger board, what's my best bet for a straight edge? 2x4's are terrible. Initial thought is ripping some scrap plywood and glueing it up to 1 1/2" thick.

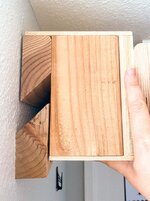
I'm also thinking about buying some bessey kitchen cabinet face frame clamps. (The price of these clamps doubled recently !!!!). Pic below.

Any and all advice is appreciated.
 

Attachments

  • Screen Shot 2021-08-23 at 7.25.32 AM.png
    Screen Shot 2021-08-23 at 7.25.32 AM.png
    571 KB · Views: 116
  • Screen Shot 2021-08-23 at 7.26.25 AM.png
    Screen Shot 2021-08-23 at 7.26.25 AM.png
    631.4 KB · Views: 108
To avoid these ads, REGISTER NOW!

rjacobs

Well-known member
Joined
Jul 24, 2015
Messages
3,890
Location
Dallas, TX
2x4's are generally good enough for what you are trying to do IMO.

I dont think I would waste money on a cabinet jack. Could hire a day laborer for a few hours that kind of money.
 

240sxguy

Well-known member
Joined
Jan 6, 2009
Messages
1,158
Location
Madison, wi
I used a ledger board and face frame clamps, worked awesome and I'd definitely do it that way again. The only downside is that you'll have to remove the cabinet doors.
 

theoldwizard1

Well-known member
Joined
Feb 22, 2011
Messages
43,237
Location
SE MI
As far as the ledger board, what's my best bet for a straight edge? 2x4's are terrible. Initial thought is ripping some scrap plywood and glueing it up to 1 1/2" thick.

I'm also thinking about buying some bessey kitchen cabinet face frame clamps. (The price of these clamps doubled recently !!!!).
The plywood idea is good ! 2 or 3 of those jacks will be life savers. You might need 4 if the cabinet run is long.

If you have a series of cabinets that you want to line up perfectly, place them on the counter and drill and screw through the edge of the face frame. In other words, make them into one giant cabinet.

Remember, walls are welcome flat and corners are almost never 90* !
 

CraigStu

Well-known member
Joined
May 22, 2014
Messages
4,041
Location
Blacksburg, Va
I used an igloo cooler set on the counter top. I ended up also using some plywood under the cooler. I made it so the cabinet only needed to go up another 1/2 to 3/4 to be properly positioned. I found that I could move it that last part of an inch w/ one hand and then run the predrilled, pre-positioned screws into the stud w/ the other hand.
 
OP
B

branimal

Well-known member
Joined
May 31, 2016
Messages
1,943

CoogarXR

Well-known member
Joined
Jan 11, 2016
Messages
6,865
Location
Ohio
The last few kitchens I did, I just marked the studs, made a straight-line on the wall, started the screws into the cabinets with the cabinet sitting on my folding-table, then just held the cabinet up on the wall with one hand and ran the screws in with an impact driver in my other hand. Maybe I bought cheap cabinets, but they were all pretty light. I didn't need any help.
 
OP
B

branimal

Well-known member
Joined
May 31, 2016
Messages
1,943
The plywood idea is good ! 2 or 3 of those jacks will be life savers. You might need 4 if the cabinet run is long.

If you have a series of cabinets that you want to line up perfectly, place them on the counter and drill and screw through the edge of the face frame. In other words, make them into one giant cabinet.

Remember, walls are welcome flat and corners are almost never 90* !
I watched videos of guys screwing cabinets together before hoisting them up. My cabinets are 42" tall. No way I can get more than one cabinet up at a time.

With regards to rarely flat walls - I was thinking about shimming out my walls to flat using a laser. Might be more mental gymnastics than it's worth.
 

theoldwizard1

Well-known member
Joined
Feb 22, 2011
Messages
43,237
Location
SE MI
I watched videos of guys screwing cabinets together before hoisting them up. My cabinets are 42" tall. No way I can get more than one cabinet up at a time.
I understand ! Trying to not screw them securely to the wall and then screw the face frames together. Clamp and pre-drill holes through the face frames before installed screws.
With regards to rarely flat walls - I was thinking about shimming out my walls to flat using a laser. Might be more mental gymnastics than it's worth.
Unless the walls are way out of whack, it won't be worth the effort. Corner cabinets are always a challenge. Start there.
 

rlitman

Well-known member
Joined
Oct 18, 2010
Messages
24,642
Location
Long Island
Doing the top cabinets first is easier, and poses no risk to the countertop. I never bothered with a full length leger board, but it can make things easier, and I'll use one for the first cabinet just to get the level started right.

I use an elevator jack (basically a 6" platform scissor jack) perched on a ladder to allow me to raise the cabinet to height and tweak the height with a small twist of the finger. With the first cabinet in screwed to the wall, I'll raise the next up next to it, and use a pair of rubber padded C clamps to hold the face frames together. Then drill and countersink the face frames before screwing them together, and finally attach the next one to the wall, with a 6' level sitting on top to ensure the placement.

The flatness of walls isn't a big deal, so long as the studs are all plumb (check this first with your 6' level). Because the face frames stick out from the carcasses, the connected cabinets will follow some curvature.
 

Angelfire

Well-known member
Joined
Mar 22, 2012
Messages
1,367
Location
New Mexico and Ireland
I started down the path of installing them myself and was on the lookout for a used platform lift. Before I found anything though, the supplier of the cabinets gave me a price to install that I just couldn't pass up. They used a couple of 2x4's and made it look very easy. I'd probably go that route for any future installs I may encounter.
 

nadogail

Well-known member
Joined
Jan 23, 2009
Messages
32,026
Location
Coronado, CA
I make myself a "Crutch" to support cabinets as I anchor them to the wall. My Crutch is a horizontal member, usually a 2X4, with two legs that are a few inches longer than required to raise the cabinet to the desired height. Imagine an inverted letter "U".

I lean the crutch against the wall, set the cabinet on the horizontal beam and then kick the legs raising the cabinet into position. Once in position the cabinet can be anchored to the wall.

French Cleats also work, but the width of the cleat will need to be considered; it can be concealed with molding.
 

bradpac

Well-known member
Joined
Sep 8, 2013
Messages
721
Location
Central TX
I put up a 2x4 ledger board, lifted one up and put a 2x4 cripple standing up under the front of it and tweaked and shimmed it to get the cabinet aligned. Did the same thing for the next one and clamped it together with some quickgrips and kept the bottoms aligned with a cripple. Once I did another one and it was staying level pretty good I screwed the first two together and moved on down the wall. Doing stuff like this is probably why my back hates me and my orthepedist loves me though, so get a lift if you can.
 

K'ledgeBldr

Well-known member
Joined
Aug 22, 2011
Messages
1,925
Location
Johns Creek, GA
1x4 ledger board- 3 or 4’ long
Wall cabinets BEFORE base cabinets

One cabinet at a time is a pretty easy one-man job
Loose attachment to wall until face-framed/fronts are aligned and secured. Then tighten up the wall screws.

All those specialty tools for cabinet installers maybe good for those that install 3-4 kitchens/bathes a day. But for a DIY’er there are plenty of makeshift RE work-arounds for a one-time install.
 

PelicanPines

ALLIANCE MEMBER
Joined
Apr 30, 2014
Messages
38,122
Location
New Jersey, USA, Earth, My own reality
I have a selection of 3rd Hands from Fast Cap... and ONE of those Bessy clamps. I've done several kitchens of my own and helped with others.

Cheap solution... ledger 2 x 4 to hold the cabinets as you attach them to the wall with a 2 x 4 brace from the floor. Always hang the uppers first !!!

Uncle made cabinets from scratch ... he ALWAYS french cleated them. Google French Cleat Cabinets.

I am by no means an expert... but I used to live in a Holiday Inn
 

engineer2

Well-known member
Joined
Dec 13, 2009
Messages
11,820
Location
Chicago burbs
First step was to get better screws to attach them to the walls. I like star drives (Torx) with the big flat head. Star drive is easier to do one-handed with your impact driver. Sometimes the factory supplied screws are garbage.
Mark the wall stud locations so you can see the marks with the ledger board and cabinets in place, or mark the ledge board.
Set the ledger board level and at the right height taking the countertop thickness into account (unless already installed) to ideally get 18".
Put a level on the entire wall to see if it is tilted in or out. Plan your shims for the entire run. A 6 ft level is handy to see if the wall is bowed.
Have the wife hold the first cabinet while you drive a screw most of the way in at the top ear. If alone make a fixture out of some scrap lumber to hold up the front.
Shim to get plumb and level and drive more screws as needed. At least 4-6 screws into studs depending on the size of the cabinet.
Use the Bessey clamps to help align the next one.
 
To avoid these ads, REGISTER NOW!

PoorUB

Well-known member
Joined
Mar 29, 2021
Messages
11,686
Location
Fargo, ND
I have hung a few cabinets. I screw a ledger board to the wall, and use a 2x4 for a kickstand. Get the first true and level, screw it to the wall and move on. I buy the torx crews with the large flat heads, made just for hanging cabinets. Screw the face frame together too. A long level, or straight edge helps like a four footer.
 

The Cobbler

Super Moderator
Staff member
Joined
Oct 24, 2013
Messages
25,953
Location
Niagara Region, Ontario, Canada
I would use a ledger board , as well as install the uppers first.
make a tripod 3rd leg to support the outer edge while you're workin on them. I have some cabinet jacks too, that I use . a good level start line is helpful too . have a good knowledge of where your studs are so you don't have to hunt for them them when you're installing . screws easily at hand, a good driver bit . wood shims, and a muffler to dull the fbombs!
 

zeke67

Well-known member
Joined
Jun 11, 2010
Messages
272
Location
Houston
I think for a DIY guy, no fancy tools and go slow. I've done cabinets three times. I've used car jack stands and shims, used french cleats once and even a "less capable" second set of hands. Get your lines level, try to scope out the high spots in the walls if you can. I've used quick clamps and back when I didn't have a lot of tools, simple C clamps. I didn't even know the cabinet clamps existed before this post. Now, for a production line guy, you need good clamps for sure.
 

jar944

Well-known member
Joined
Jul 26, 2010
Messages
5,950
Location
Northern VA
I would do everything to shim the wall before installation, and a string line is your friend keeping the faces in plane.

This just popped up in my IG feed.

And the string line
 

Bucko

Well-known member
Joined
Aug 23, 2021
Messages
679
I tend to think outside of the box with cabinet installs. Just put up 8 uppers and lowers in our new homes formal dining room. The kitchen did not have enough storage for all the wife's stuff and the formal dining is directly across from the kitchen.

I hung the uppers first and they were 36x42 so not very small cabinets. The walls were freshly painted so didn't want to do the typical ledger board style and have to fill the holes. I ran what I call a reverse ledger where the tops of the cabinets would be. Then drilled 3 holes thru the top of the cabinets and also predrilled holes in the back panel where the studs would be. With the doors off and shelves out it greatly reduces the weight. I just hoist the first cabinet up and run the first and second screw in and one in the back that is farthest from the next cabinet. Then I hoist up the second cabinet up and run the screws in on the opposite side. With both cabinets now hanging on their own I clamp the face frames together flush and put a screw at the top, middle and bottom. Then I run the remaining screws in but back out the one that will be nearest the next cabinet and repeat the process. I also add crown which hides the 2x2 at the top and the 2x2 gives me the platform to add decking so all the wife's decorations can be seen.

It's a little unorthodox but it has worked for me on many occasions.
 

juddspaintballs

Well-known member
Joined
Sep 1, 2011
Messages
324
Location
Hedgesville, WV
Use a French Cleat that you cut from 3/4" plywood. Install the wall portion level and with good screws or nails and then simply set the cabinet in place on the cleat and run a couple of screws into the studs to keep it from moving. One man job and easily done solo. There are commercially made aluminum versions available as well.

french-cleat-hook-together.jpg
 

purplezr2

Well-known member
Joined
Jun 1, 2010
Messages
5,299
Location
Central MN
Thanks. Do you think having 2 bessey face frame clamps is worth it? Yeah I noticed, that the cabinet jacks have doubled.

I think they were nice to have, I used them on some bathroom cabinets the first time I install cabinets, and they kept everything nice and even.


Zoro has these alittle cheaper, and if you find a discount code even better. Shipping is free over 75 USD typically.

Zoro-Bessey Cabinet Clamps
 
OP
B

branimal

Well-known member
Joined
May 31, 2016
Messages
1,943
Lots of good ideas. Appreciate the help.

I think a ledger board and those cabinet jacks will do the job.

I really like the french cleat idea, but the cleats would cause the cabinets to gap off the wall. There would be a gap underneath and on the last cabinet. I supposed I could find some moulding to close it off.

^^^ Ikea uses that system
@The Cobbler - I looked it up. It's called the Sektion rail guide system. $15 for 7'. Way cheaper than other metal cleat's I've found online. The hardware that hooks into the rail guide comes with the cabinet. But I'm sure you can buy it from IKEA separately. There's a part number for it. If the guide has a really thin profile, this might be an interesting option. Pic attached.
 

Attachments

  • Screen Shot 2021-08-24 at 10.23.04 AM.png
    Screen Shot 2021-08-24 at 10.23.04 AM.png
    246.5 KB · Views: 73

billconner

Well-known member
Joined
Jul 20, 2021
Messages
6,971
Location
Thousand Islands NYS
The Ikea cabinets set maybe 5/16" from wall. Bottom and top don't show, sides usually get a cover panel that does go to wall. They now use same rail for base cabinets with adjustable legs on front. Makes dealing with unlevel floors very easy.
 

billconner

Well-known member
Joined
Jul 20, 2021
Messages
6,971
Location
Thousand Islands NYS
Pic shows Ikea bracket. The bracket is an "L" in plan and attaches to side of cabinet with three screws, all prefilled (for shelves as well) in Ikea boxes. Snap on cover.

But there are a lot of systems google finds. I like dealing with stud spacing separately from cabinet. Mount rail with screw at every stud. Hang cabinet from sides.
 

Attachments

  • PXL_20210824_190451238.jpg
    PXL_20210824_190451238.jpg
    139.4 KB · Views: 67

frankd

Well-known member
Joined
Aug 5, 2014
Messages
677
Location
Long Island, NY
I've never had an issue using a 2x4 as a ledger board. As others have said, install the top first. its much easier that way and you don't risk damaging the lower cabinets. Also, if the cabinets are going right up to the ceiling you'll want to make sure the ceiling is level/square. I made that mistake before. I had several cabinets up and went to install the next one and didn't realize that the ceiling had a little dip/bulge and the next cabinet wouldn't fit.
While awkward and annoying, it can be done as a one man job.
 

rayra

Well-known member
Joined
Dec 1, 2014
Messages
4,724
Location
Escaped from Los Angeles
Just rip a strip of plywood, or even easier buy an MDF 1x2 to use as your ledger. And a short ladder is all you need. PRe-set the screws in the cabinet box, hoist it up on the ledger to your alignment marks, use the ladder or a step stool / box and drive your screws. You don't need specialty equipment to mount cabinets.
 

Dutch01

Well-known member
Joined
Jun 10, 2015
Messages
1,080
Location
Kempton Park, South Africa
2x4's are generally good enough for what you are trying to do IMO.

I dont think I would waste money on a cabinet jack. Could hire a day laborer for a few hours that kind of money.

Fully agree. Just removed and re-positioned my own kitchen cabinets using 2 lengths of wood clamped with G-clamps to the cabinet front to act as legs.
 
OP
B

branimal

Well-known member
Joined
May 31, 2016
Messages
1,943
Got 5 upper cabinets up yesterday. It was a lot easier than I thought. Taking the doors and shelves out made a huge difference. The cabinet jack was useful, but I could see how doing it with a 2x4 third leg could make it possible.

I started with the corner cabinet. Screwed it in loosely and then worked on the adjacent cabinets. Seems like the priority is getting the face frames and bottoms of adjacent cabinets flush. Then worry about level and plumb. Ran into one issue I'm not sure I'll be able to fix. The cabinet to the left of the corner cabinet is out plumb 1/8" on a 4' level on the unfinished side. Not a big deal.

The bessey cabinet face frame clamp scratched up my face frames. Even with the felt pads inserted. I abandoned the besseys and used quick clamps on the face frames and a large locking plier c-clamp on the inside of the boxes.

When installing base cabinets with gaps for dishwasher and stove, whats the best way to keep the cabinet face fronts in line? I was thinking shoot a laser at 25" off the wall and make sure each cabinet is 1" off the laser line.
 

Attachments

  • 65214315112__3AE3A82A-B6CC-4550-9CF7-E43CB5671BB3.JPG
    65214315112__3AE3A82A-B6CC-4550-9CF7-E43CB5671BB3.JPG
    202.9 KB · Views: 22

jar944

Well-known member
Joined
Jul 26, 2010
Messages
5,950
Location
Northern VA
When installing base cabinets with gaps for dishwasher and stove, whats the best way to keep the cabinet face fronts in line? I was thinking shoot a laser at 25" off the wall and make sure each cabinet is 1" off the laser line.

Search for "tomoline" on Instagram


You can just use any string line, but it should be relatively thin.
Screenshot_20210901-091903_Instagram.jpg
 

rlitman

Well-known member
Joined
Oct 18, 2010
Messages
24,642
Location
Long Island
...When installing base cabinets with gaps for dishwasher and stove, whats the best way to keep the cabinet face fronts in line? I was thinking shoot a laser at 25" off the wall and make sure each cabinet is 1" off the laser line.
On the wall end, I pencil a line using the laser after shimming up the cabinets to level the tops, and pick the highest one to start with (and shim the rest to that height). Behind the dishwasher, I screw a hardwood ledger board to the studs to give cabinet support. And in the front, I'll use my 6' level to get the alignment just right.

Last year I had a sewage flood in my basement which wicked into the bottoms of my 1 year old cabinets that were sitting on wooden shims. I ended up using the circular saw to cut the damaged bottom 2" off the ply, and then attached these leveling feet:

If I ever do bottom cabinets again, I'm totally using leveling feet (though I'd suggest cutting more like 1.25")! They easily allowed by to compensate the cabinet level in all directions using a 6mm allen from inside the cabinet (through a 3/8" hole I drilled), and when all was done, I installed 3/8" maple plugs. The more expensive alternative are cabinet leveling feet that are adjusted at the toe kick. Either way, it's much better to have cabinets gapped off the floor and on water impervious feet.
 

nadogail

Well-known member
Joined
Jan 23, 2009
Messages
32,026
Location
Coronado, CA
A good level, screw gun (or cordless drill), Stud Finer, C clamps, a few 2 X 4' and with Long Cabinet Screws; my helper and I can put anything anywhere.
 
To avoid these ads, REGISTER NOW!
Top Bottom