To avoid these ads, REGISTER NOW!

Pondering a New 28 x 40 garage

cjcrazy8

Well-known member
Joined
Jul 24, 2009
Messages
161
Guys,
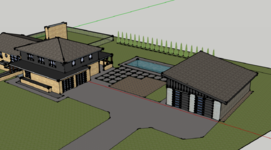
Long time no post. After moving from the Old Firehouse in Cincy, I am finally able to get to another garage build. I have drawn up a 28x40 two car tandem with a monoslope roof. The house is a midcentury home so trying to have a cohesive and complimentary look. My biggest dilemma is the cost of lumber. But I have an idea...
I have discovered that I can pour up to 10' above grade with metal formwork and save close to $15k. I would leave it exposed (sealer) and then frame and do B&B siding above. Not intending on heating the building at first but doing insulated doors and roof. Tell me what I'm missing.1632861902534.png
 
To avoid these ads, REGISTER NOW!

ConCretin

Well-known member
Joined
Jan 20, 2011
Messages
3,379
Location
Central Maine
That is an awesome design. I'm a bit surprised that an architectural concrete wall is less expensive than other wall systems. It would be easy enough to furr the inside of the concrete walls and insulate them off you ever wanted to. You could even sandwich insulation within the concrete walls if you wanted maximum cool factor.

Depending on your local codes, your electrical could get pricey. Either conduit and boxes in the wall or surface mounted will be more expensive than romex in a wood framed structure.

Easy for me to say, but I hope you get it built just like it looks in the pic.
 

jack stand

Well-known member
Joined
Feb 29, 2012
Messages
3,358
Location
Lakes Region Maine
This is right up "LL Willies" dept. in terms of ideas and a wealth of concrete experience. Hopefully he'll jump in.
Just in case you haven't seen it, "Concrete underground" is a multi year thread-build of his House, garage(s) and huge stairway to his dock on the river, all done in concrete.
 
OP
C

cjcrazy8

Well-known member
Joined
Jul 24, 2009
Messages
161
Thanks for chiming I guys. Not too concerned about the electrical. I can do most of that as I go along. I am planning on a new 200a service and panel. I have permit in hand and just need to finalize my wall design.....and pin down some contractors. I have the skill sets to do the build, just no time.
 

Max78

Well-known member
Joined
Mar 13, 2021
Messages
229
Location
Tucson, AZ
Are you going to hire this out to someone who already has forms, or will you be purchasing forming materials to create this? Will you be pouring vertically, or will you be creating wall sections and standing them up as you go?

The cost of the wall might be cheaper, but what is the overall cost of creating that concrete wall?

I have no idea what it takes, so genuinely interested.
 

CraigStu

Well-known member
Joined
May 22, 2014
Messages
4,057
Location
Blacksburg, Va
Seems easy enough for me to get a poured concrete foundation guy to do it. Ours and many other's homes are built on sloped ground so part of the foundation is above ground. I see no difference from that to yours where all of the 'foundation' is above ground. I don't know the details but people in that business have the forms to build nearly any shape foundation/wall. For instance our house has the garage the same depth as the house but it is set back maybe 2-3 feet. On the other end there is sewing room that is about 6 ft less deep than the main house so the front and rear walls are also set back 3 ft. There is about a 18 inch by 10ft kickout for the front door. I type all these details to say that they have forms to do all those short walls as well as the normal length ones. All in a days work for someone who is in that business. OTOH, I am not sure where you are, and I have only experienced block garages so a little different, but every one I have worked in was cold as heck.
 
OP
C

cjcrazy8

Well-known member
Joined
Jul 24, 2009
Messages
161
I have a couple foundation guys I have been talking to. I would do a thickened footer and then set 12’ foundation wall forms. I’m in IN so have a 30” frost depth. Based on my mathing and shooting grade with a laser, I should end up with right at 10’6” above slab which would give me a 1’6” steel reinforced concrete beam above the garage doors. I am a little concerned about it being cold. Could run pex for heated slab, but have not considered the cost. The space really is just going to be used for parking my truck, the wife’s burb and the V. might do a project vehicle with my boys in the near future. All that being said, don’t know that heated slab is worth the expense
 

ConCretin

Well-known member
Joined
Jan 20, 2011
Messages
3,379
Location
Central Maine
One thing I'd consider is that typical formed walls aren't very attractive aesthetically, especially if they use standard 1 1/8" resi-ply panels. At the very least, try to find someone with aluminum forms, which will have fewer joints and a smooth surface if they are in decent shape. True architectural concrete as suggested by your sketch is a lot more expensive but you can come close if you find the right guy.

Also, make sure they use ties with a 1" breakback and patch the holes. Otherwise the ties will rust and stain your walls. If they use a tie with a cone, you can achieve look similar look to your sketch.
 
OP
C

cjcrazy8

Well-known member
Joined
Jul 24, 2009
Messages
161
Clean and straight forms will be key. I’d love to do architectural form and use conical ties as shown on the rendering but am anticipating using metal forms. Sketchup didn’t have a “residential basement concrete” paint.... :)

Thanks for the heads up on ties
 

CombatNinja

Well-known member
Joined
Aug 24, 2013
Messages
1,456
I feel like the roof should be turned 90 degrees so the transom windows are above the overhead doors on the 'front'. I'm talking about a sketch viewed in a vacuum so I'm sure there is a reason why you oriented it the way you did.
 

Alcap

Well-known member
Joined
Mar 28, 2021
Messages
47
Location
Northeast Pa
We moved to a place that has a 30 x40 block garage . No insulation except the ceiling. Hard to mount things to the walls . I don’t know your zoning but when we built our garage at the old house we did a pole barn constructed garage . My design, original 28x28 , 6x6 pt for corners ,and garage doors, with 4x6 pt 4’ centers between. Had texture111 on the outside for a few years then when we added the 16x28 addition one wall had to have a footing and block because the floor was lower then the original and with a lower ceiling along with a cantilevered upstairs gave a nice 18x28 room , it was easy to use foam board , Tyvex then siding over the complete garage and addition . Some day the block garage will get new windows , foam board and siding but working around the concrete block will increase cost and effort. Edit : Those pictures were while we were moving ,I kept it slightly more organized
 

Attachments

  • 80B67B46-5B36-4EB0-A730-544C5A698A25.jpeg
    80B67B46-5B36-4EB0-A730-544C5A698A25.jpeg
    624.1 KB · Views: 24
  • 4AD2F552-9F6C-493E-B8C3-04E03E6351E2.jpeg
    4AD2F552-9F6C-493E-B8C3-04E03E6351E2.jpeg
    538 KB · Views: 22
  • C33135E8-9CCD-4180-BADD-FC62D4686ECF.jpeg
    C33135E8-9CCD-4180-BADD-FC62D4686ECF.jpeg
    240.2 KB · Views: 23

HoosierMark

Well-known member
Joined
Jan 31, 2013
Messages
1,446
Location
Southeast IN
Have you considered the preformed concrete walls. They are made just north of Cincinnati. They are insulated, have studs ready for drywall and pretty simple. They sit on compacted gravel bolt them together with 50 year caulk and sealant and they are ready to go in a day or so, you pour the concrete floor into the walls to lock them in place. They are made to replace poured concrete basement walls. Glad to have you in Indiana, I am in SE Indiana also.
 
OP
C

cjcrazy8

Well-known member
Joined
Jul 24, 2009
Messages
161
Mark, I am also a Marc! Interested in this idea. Who is the company?
 
OP
C

cjcrazy8

Well-known member
Joined
Jul 24, 2009
Messages
161
The reason for the orientation. There is a large magnolia in that area between the garage, pool, and house.1633096988571.png
 
To avoid these ads, REGISTER NOW!

N969DP

Well-known member
Joined
Apr 5, 2021
Messages
46
Location
Minnesota
Have you considered pole framed style construction? I just don’t believe concrete would be cheaper than that even with todays inflated prices.

Even if concrete was cheaper I’d personally still rather have wood walls for less condensation and more comfort during the winter. But I don’t like cinder block garages either.

Size wise our attached garage is basically the same size for a 2 wide and tandem deep of 27’x42’. I’d recommend going at least 42’ deep to just bairly fitting two full size pickups or a truck and a small boat. At 40’ most likely you’ll be just a foot short of closing the door when trying to fit larger things tandem. I also have a single 20’wide door thats off set to allow 4’ of interior side space for tools, mower, work bench, etc. it’s really nice having the extra side space to move around when cars are parked and to fit larger items like a motorcycle.
 

HoosierMark

Well-known member
Joined
Jan 31, 2013
Messages
1,446
Location
Southeast IN
CJcrazy8 If I remember correctly the factory was between cincinnati and dayton off I-75. Just google precast concrete walls. I just did and a company named superior came up. It is a pretty need set up. They simple put gravel down, compact where the walls will be set and set them. They seal and bolt them together and then pour the flour so it goes into the base of the wall. When the floor joist are installed the box apparently locks together. I have the info on the specific place in my notes from when we built 5 years ago and will see if I can find it. There point was you really do not need 8 inch concrete walls. They have a wall with studs and insulation already in the wall. No need to put studs up again to finish the wall.
 
OP
C

cjcrazy8

Well-known member
Joined
Jul 24, 2009
Messages
161
Ez - I did not spend much time on the house rendering and didn’t quite capture the roof correctly. I probably did 6 different renderings of the garage before landing on this.

N969 - I agree that post frame would be significantly cheaper, however, my neighborhood got annexed into a community 2yrs ago that does not allow them in their ordinances. I have neighbors with prefab kits from menards from years ago, but I have to jump thru hoops. I had to go thru a 2 month variance process just to exceed a 24x30 footprint! I have a 2 car attached that can store the V so I have some additional room to use. The idea for the new is to have the trucks side by side and have room for the project across the back.

HoosierMark - going to research this pronto!
 

Jackfre

Well-known member
Joined
Dec 26, 2010
Messages
4,417
Location
N CA
When the cold gets to that thing it will not warm up until July, maybe August. Without conditioning and insulation I think you will be having serious dew-point problems with condensation and humidity. As I recall, humidity is bad enough in your neck of the woods. I like the design. Can you match the pitch of the roof to that of the house? I think you will end up framing the inside of the walls to either foam in insulation or min 2” sheets. The advantage there is your electrical won’t be surface mounted. I look forward to following your build.
 
OP
C

cjcrazy8

Well-known member
Joined
Jul 24, 2009
Messages
161
HoosierMark - did a little research on the SuperiorWall AG (above ground) system. Very intrigued, going to call their Great Lakes shop on Monday as I could not find a Dealer around Cincy. I also will call a local inspector and get them to weigh in. Not sure if I like the idea of having a compacted stone footer.

Jackfre - trying to keep the roof system low while spanning the full 28’, right now I am intending on using 16” deep engineered floor joists. Using joists this way would allow me to put a lift on one side down the road.
 

ddawg16

Well-known member
Joined
Jul 11, 2008
Messages
21,005
Location
S. California
I think this is very doable...

Around here, just about all industrial construction is tilt up walls

First step....pour a really flat foundation.
Step 2.......pour the wall on top of the concrete.

Lots of different ways to make the outside look great...stucco would stick to that concrete real easy....or, have them stamp a pattern into it at the time of the pour.

You could also use lumber to make channels in it for running wiring.

****....now you're getting me all excited about it.....talk about a fun project.

I think the roof is fine....and I see it as a perfect place for solar panels.
 

ddawg16

Well-known member
Joined
Jul 11, 2008
Messages
21,005
Location
S. California
One more thought.....if it was me.....I'd want to also put in a basement....great place for a man cave
 

BruceMc

Well-known member
Joined
Jan 17, 2015
Messages
2,171
Location
Fairbanks, AK
I have a two-bay that is 28' wide with a four-post lift in one bay. I really, really, really regret not going 32' wide. Gaining just two extra feet on each wall would have made a huge difference.
 

CombatNinja

Well-known member
Joined
Aug 24, 2013
Messages
1,456
The reason for the orientation. There is a large magnolia in that area between the garage, pool, and house.1633096988571.png
Tree or no tree, I don't see why the roof of that garage could not be rotated 90 degrees clockwise and the transom windows would then be on front. When viewing the proposed garage in isolation, I think that would look better. That said, I agree with those that have said that this proposed garage looks out of place when viewed in the context of the house. The key to making a bunch of buildings look like they belong together is matching the rooflines.
 

Clemson13

Well-known member
Joined
May 30, 2015
Messages
425
The reason for the orientation. There is a large magnolia in that area between the garage, pool, and house.1633096988571.png
I love that! I dont understand the dislike of the building design, To me those transom windows are WAY cooler the way you have them and will give much more light down the long edge of the building like you have them.
 

Clemson13

Well-known member
Joined
May 30, 2015
Messages
425
Tree or no tree, I don't see why the roof of that garage could not be rotated 90 degrees clockwise and the transom windows would then be on front. When viewing the proposed garage in isolation, I think that would look better. That said, I agree with those that have said that this proposed garage looks out of place when viewed in the context of the house. The key to making a bunch of buildings look like they belong together is matching the rooflines.
I disagree strongly. I think putting the transom windows and roof aligned to the front with the doors would take from a "modern" type design and just be a wonky building.
 
OP
C

cjcrazy8

Well-known member
Joined
Jul 24, 2009
Messages
161
Going to try out my MS paint skills and see if I can superimpose the rendering on a photograph from the front yard.
 
To avoid these ads, REGISTER NOW!
Top Bottom