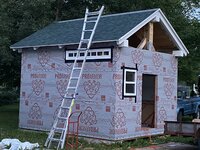
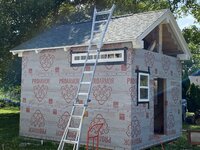
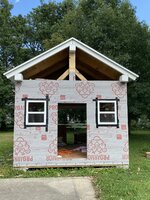
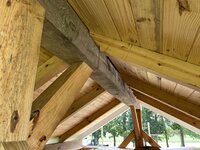
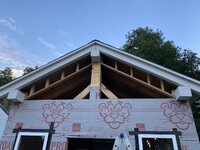
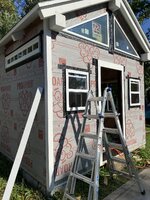
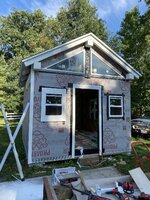
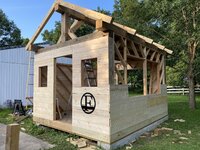
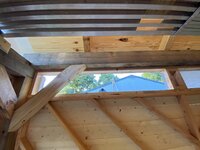
I utilized 2x8x12' tongue and groove untreated boards for the roof sheathing. This gives the strength over the 4' on center 4x6 rafters.
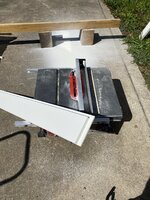
The first two were painted on all sides before install as they will be exposed after everything is finished. I used the table saw to square off the face of one side.

Note the 2" hanging over each end because I had to cut down the 16' beams - I think this result came out OK:

Working with material this thick is a little tricky. That came on two fronts. One was that the mill did a pretty poor job:

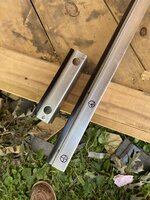
For real - how is this ok? Second, natural warping of the boards makes it a lot harder to close up gaps. A deck board bender would be ideal, something like this:

But guess what - anything I could find with a reasonable lead time only fit 1-1/2" to 2-1/2" joists/rafters, not 3-1/2" like I had. With two to three week lead on one that would work I resorted to some redneck engineering.
I had some LedgerLok lags left over, cut a circle in a spare 2x8, drilled a hole off center, and added 5 lags to be used for leverage. Now none of that makes sense with just words so here's what I'm saying:
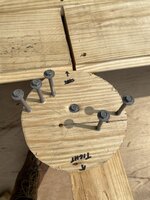
I place the "start" up against the board needing the gap closed - The "tight" side is about 1" farther from the lag to the edge. As the circle is rotated it effectively acts as an inclined plane to put continuous pressure on the board until the gap is closed:

Screw, twist, nail, unbolt, repeat. It was a process, but worth it to have all the gaps closed up. Each board got 1 screw and 3 nails per rafter.
Here are the boards laid out - my wife graciously offered to paint the exposed ends for me. All paint was applied with 2 coats.

Prepped:

Almost there:

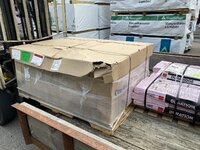
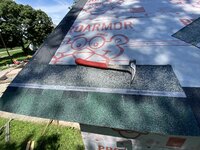
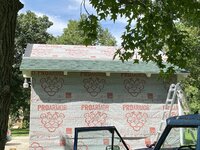
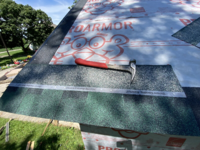
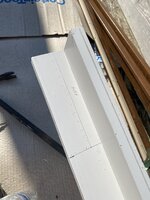
There was impending (and current) rain - so I put the underlayment on the roof pretty quickly as I finished. There is drip edge applied to the first board before the underlayment was applied. It's some nice 2" stuff I found at HD that covers the 2x8 very nicely and provides a clean look.
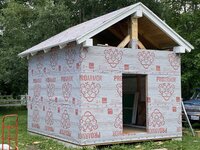
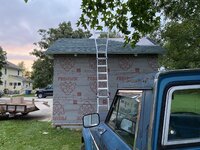
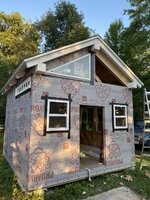
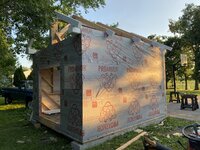
So finally it was dried-ish-in.
I really can't stress enough that I'm not a professional on this stuff - I'm doing this so I can understand the concerns and complications that come from building, and try my hand at some design work. The majority of my learning has come one project at a time and from good forums like this one (I've seriously been lurking for years.... YEARS).
I did not lay ice and water shield. I debated back and forth a LOT - but in the end, the underlayment I chose is an extremely weather resistant polymer type that should prove effective for this small of a structure, especially if it remains unheated.


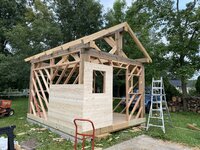


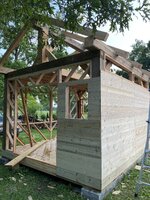

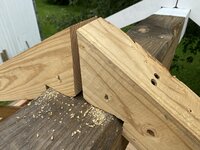








 ....bad construction or training the new guy day?