To avoid these ads, REGISTER NOW!

Architectural Question on Ceiling Joist Height

600SL

Well-known member
Joined
Apr 26, 2012
Messages
1,794
Location
Connecticut
I have a question for the Architectures on the forum. I'm building a new house and will be working with modified plans. One of the areas I need to modify is the ceiling height in the garage to install lifts in. The stock plans have 10' walls in the garage so I would like to raise the central portion of the garage to 14'. My plan is to do this by raising the ceiling 4'. I was wondering if this is considered to code in most states.

Attached is a picture of the proposed build showing the garage area. The pink ceiling is what I plan to do. For reference this garage is 50' long by 32' deep with 10' walls.
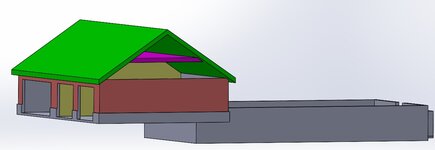
1637303630685.jpeg

1637303653441.jpeg
 
To avoid these ads, REGISTER NOW!

Uncle murph

Well-known member
Joined
Jan 28, 2021
Messages
1,476
Location
Harford county
I have a question for the Architectures on the forum. I'm building a new house and will be working with modified plans. One of the areas I need to modify is the ceiling height in the garage to install lifts in. The stock plans have 10' walls in the garage so I would like to raise the central portion of the garage to 14'. My plan is to do this by raising the ceiling 4'. I was wondering if this is considered to code in most states.

Attached is a picture of the proposed build showing the garage area. The pink ceiling is what I plan to do. For reference this garage is 50' long by 32' deep with 10' walls.

1637303630685.jpeg

1637303653441.jpeg
In general,while stick framing,you can raise the ceiling rafters one third of the distance to the ridge but a lot of other factors need to be considered.You really need to talk to a engineer or your truss manufacturer about your specific case.
 

billconner

Well-known member
Joined
Jul 20, 2021
Messages
6,971
Location
Thousand Islands NYS
You sketch suggests rafters and not trusses, which would surprise me a little. If they are rafters and you raise the ceiling joists, which keep the walls from spreading, uncle murph is correct, a third max, and rafters basically have to be a third stronger - deeper rafters or closer spaced or combination.

Whether scissor trusses or some other truss design would work, I don't know. Kind of a detailed design question.

A structural ridge is another possibility but not 50' practically and a column dead center is probably not acceptable to you.
 

FordTruckWench

Well-known member
Joined
Jan 8, 2015
Messages
539
Location
California
I'm building a new house and will be working with modified plans.

Presume the house will be over the basement? You can't run the garage roof down to the house wall. At minimum you'll need a large cricket to divert water. Alternately, the house's roof needs to join with the garage roof. This complicates the load bearing requirements of that portion of the garage roof.
 

firebirdparts

Well-known member
Joined
Jun 8, 2016
Messages
10,653
Location
Kingsport, TN
That is a structural engineer question. It reduces the strength of the roof structure so it takes some detail to know if it’s adequate or not. If it’s a new build, then I think they would just use a big (2 x 10?) rafter, but they need to do some figuring on that. 32’ is pretty big.
 

CraigStu

Well-known member
Joined
May 22, 2014
Messages
4,041
Location
Blacksburg, Va
There are several types of trusses to accomplish what you want to do.
In your case you could use three or 4 special design trusses just over the bay w/ the lift. The rest could be standard trusses. You can also ad height by extending the foundation up 3-4 coarses of block and then building w/ standard walls, trusses.
 

billconner

Well-known member
Joined
Jul 20, 2021
Messages
6,971
Location
Thousand Islands NYS
I'm looked again at what you attached and it suggests a wall between the 2 single overhead doors and the wide overhead door. If that is there, I'll move my suggestion to for a structural ridge to first option, which would allow any ceiling height or even a cathedral ceiling. Easy to bury mid-ridge support for beam in wall.
 

wssix99

Well-known member
Joined
Mar 2, 2011
Messages
5,162
Location
Chicago, IL
Code will be fine and you should also be fine if you don't change the roof and get into zoning concerns. As said above, an engineer would need to work out how the trusses would need to be designed and configured.

The thing that YOU need to consider is that the floor in the garage is not flat. Typically, a "10 foot ceiling" would be measured at the garage door. The floor then slopes upward from there. (This is required by code to cause heavier-than-air gasses, like gasoline vaports, to runout towards the garage door instead of sit inside the garage and create an explosive siutation.) So, you end up with a shorter wall at the back of the garage than the front and then the clear space in the middle is also less.

So, you should pick your lift now (Some require more than 14'.) and also figure out what the slope of your garage floor is going to be and then calculate how high you need the your trusses from the front of the garage to give you the proper clear space in the middle.
 

zc15

Well-known member
Joined
Dec 22, 2020
Messages
433
Location
SE Michigan
I'll echo what others above have said. If using rafters and rafter ties without a structural ridge beam, you can only raise the ties 1/3 the height of the rafter.

If you want to go higher (like your pink ceiling) you will need a structural ridge beam or something else to keep the walls from spreading out.
 
OP
6

600SL

Well-known member
Joined
Apr 26, 2012
Messages
1,794
Location
Connecticut
In general,while stick framing,you can raise the ceiling rafters one third of the distance to the ridge but a lot of other factors need to be considered.You really need to talk to a engineer or your truss manufacturer about your specific case.

I have heard that and I have also heard 1/4. I can increase the roof pitch to achieve that. HOA requires minimum 8 pitch. 10 pitch will give me 1/3rd 12 pitch would give me 1/4th. The rest of the house is 8 pitch. And of course raising the side walls is also an option. But at this point its all getting down to ugliness factor.

Thanks
 
OP
6

600SL

Well-known member
Joined
Apr 26, 2012
Messages
1,794
Location
Connecticut
You sketch suggests rafters and not trusses, which would surprise me a little. If they are rafters and you raise the ceiling joists, which keep the walls from spreading, uncle murph is correct, a third max, and rafters basically have to be a third stronger - deeper rafters or closer spaced or combination.

Whether scissor trusses or some other truss design would work, I don't know. Kind of a detailed design question.

A structural ridge is another possibility but not 50' practically and a column dead center is probably not acceptable to you.

I'm not the architect on this project, so I'm really just asking for ways of getting the clearances I need. I just looked up scissor trusses and it does appear to be an option. A column dead center would not be acceptable but one buried in the partition wall would be. The down side to scissor trusses is depending on the design and spacing they would take up valuable storage space. Close spacing is also good for putting a floor up there.

Thanks
 
OP
6

600SL

Well-known member
Joined
Apr 26, 2012
Messages
1,794
Location
Connecticut
Presume the house will be over the basement? You can't run the garage roof down to the house wall. At minimum you'll need a large cricket to divert water. Alternately, the house's roof needs to join with the garage roof. This complicates the load bearing requirements of that portion of the garage roof.


The house I am considering is from the plans shown below. I will be requesting a modification to make the garage smaller, (don't shoot me). A full basement is available as an option for these plans, although no details are presented for the full basement floor plan. I plan to request moving the bathroom off the garage into the full basement and putting the stairs to the basement from the garage where the bathroom is. I assumed that when I ask for the full basement option all those details are worked out. Could making the garage smaller require a change to the basement area I have drawn. Or might the person offering the plans have a different idea of the size and shape of the basement.


Thanks
 
OP
6

600SL

Well-known member
Joined
Apr 26, 2012
Messages
1,794
Location
Connecticut
That is a structural engineer question. It reduces the strength of the roof structure so it takes some detail to know if it’s adequate or not. If it’s a new build, then I think they would just use a big (2 x 10?) rafter, but they need to do some figuring on that. 32’ is pretty big.

This will be designed by a structural engineer. I'm just trying to find out what I can reasonably ask for. 2 x 10 or 2 x 12 would be fine.

Thanks
 
OP
6

600SL

Well-known member
Joined
Apr 26, 2012
Messages
1,794
Location
Connecticut
There are several types of trusses to accomplish what you want to do.
In your case you could use three or 4 special design trusses just over the bay w/ the lift. The rest could be standard trusses. You can also ad height by extending the foundation up 3-4 coarses of block and then building w/ standard walls, trusses.

Tall bearing is what I would like, but is it subject to the 1/3dr height rule. Looks like the architect will have plenty of options to play with.

Thanks
 

firebirdparts

Well-known member
Joined
Jun 8, 2016
Messages
10,653
Location
Kingsport, TN
I have heard that and I have also heard 1/4. I can increase the roof pitch to achieve that. HOA requires minimum 8 pitch. 10 pitch will give me 1/3rd 12 pitch would give me 1/4th. The rest of the house is 8 pitch. And of course raising the side walls is also an option. But at this point its all getting down to ugliness factor.

Thanks
Well, neither is "true" in the design sense. They're true in the sense that everything is "overbuilt" and it's okay to fudge and cheat and lie until it's not, so the rule is you don't fudge and cheat and lie too much. The definition of "too much" being helpfully given in these rules of thumb. I hope that makes sense. Neither is "fact" exactly.

The good news is that with a high pitch, it's a much stronger structure. If you tried to do this with a 4/12 roof over a 32 foot building, the stresses would be pretty horrendous.
 
OP
6

600SL

Well-known member
Joined
Apr 26, 2012
Messages
1,794
Location
Connecticut
I'm looked again at what you attached and it suggests a wall between the 2 single overhead doors and the wide overhead door. If that is there, I'll move my suggestion to for a structural ridge to first option, which would allow any ceiling height or even a cathedral ceiling. Easy to bury mid-ridge support for beam in wall.

The partition wall is not exactly mid ridge but within about 3 ft'. But a column in that wall would end up being about 25' tall. Is that still practical. Or should I say practical without making the partition into a bearing wall.
 
OP
6

600SL

Well-known member
Joined
Apr 26, 2012
Messages
1,794
Location
Connecticut
Code will be fine and you should also be fine if you don't change the roof and get into zoning concerns. As said above, an engineer would need to work out how the trusses would need to be designed and configured.

The thing that YOU need to consider is that the floor in the garage is not flat. Typically, a "10 foot ceiling" would be measured at the garage door. The floor then slopes upward from there. (This is required by code to cause heavier-than-air gasses, like gasoline vaports, to runout towards the garage door instead of sit inside the garage and create an explosive siutation.) So, you end up with a shorter wall at the back of the garage than the front and then the clear space in the middle is also less.

So, you should pick your lift now (Some require more than 14'.) and also figure out what the slope of your garage floor is going to be and then calculate how high you need the your trusses from the front of the garage to give you the proper clear space in the middle.

I haven't heard this, but I did do this about 1" in 30' in my current garage. It doesent play nice with my 4 post Bend-Pack HD9 lift if I adjust the ramps level. My low cars tend to scrape the corner of the ramps. How much slope is needed. Having my ramps level to earth is a requirment I need for development work, so I am limited and I would say 1" in 30' is all I can tolorate without readjusting my lift when I need level, or letting cables go slack when its all they way down. I only did this for washout reasons. It was not part of the certified plans for my current area in NC, nor was it inspected during construction. It also made building the prefabbed building a ***** in that I had to shorten the back wall panels. A 14' lift is fine for my applications as I only work on small cars and occasional service on my pickup truck.

Thanks
 

duneslider

Well-known member
Joined
Jan 20, 2013
Messages
2,267
Location
Riverton, Utah
So, you are wanting to stick frame this, raise the collar ties, and use the collar ties as a floor to store things? You are getting way beyond what internet forum people can help you with here. I am not even sure if what you are wanting to do is possible.

I think you really need to plan to make the walls taller and use trusses designed for storage up there. I think you will have a tough time getting something engineered with dimensional lumber. Maybe an engineer could get really creative with some engineered lumber to make something work but I think it is going to be tough to do. Those collar ties are going to be over 20' long and that exceeds allowable spans for floor joists out of dimensional lumber. My rule of thumb for 2x12 is 18'.

I really think you need to go meet with a truss manufacturer and discuss what you want to do, or find an engineer that can help you figure this out. I think taller walls and trusses will be a better option though.
 

Attachments

  • garage.PNG
    garage.PNG
    13.8 KB · Views: 14
To avoid these ads, REGISTER NOW!
OP
6

600SL

Well-known member
Joined
Apr 26, 2012
Messages
1,794
Location
Connecticut
I would like to thank everyone who replied. My take on this is that between trusses, higher side walls, ridge beams etc there is a reasonable solution. I wont be designing this myself, so I believe I can conclude that this is a reasonable request for a architect.

Thanks
John
 

zc15

Well-known member
Joined
Dec 22, 2020
Messages
433
Location
SE Michigan
I would like to thank everyone who replied. My take on this is that between trusses, higher side walls, ridge beams etc there is a reasonable solution. I wont be designing this myself, so I believe I can conclude that this is a reasonable request for a architect.

Thanks
John
With enough time and money, nearly anything is possible
 
OP
6

600SL

Well-known member
Joined
Apr 26, 2012
Messages
1,794
Location
Connecticut
With enough time and money, nearly anything is possible

Absolutely but the good news is these all seem to be industry standard solutions. I expect my biggest problem to be supply chain at this point.
 
OP
6

600SL

Well-known member
Joined
Apr 26, 2012
Messages
1,794
Location
Connecticut
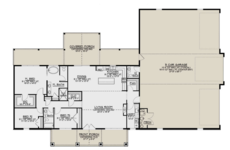
One other thing I might add. If you look at the floor plane for the house as designed it says in the garage area 12'-4 1/2" wall ht (typical), 16'-4 1/2" wall height (center bay). Not sure what that means. Is it an average wall height or the minimum wall height. The side doors in the second picture appear to be 8' tall, so I am assuming 10' walls. And the plan is drawn as if it were on a slab so putting the main house on a basement foundation should raise the house as well as the garage walls an additional 2'. So I may be closer than I think. Of course I have asked the supplier of the planes that question but they don't get back to me.

1637342338985.png

1637342400750.png

1637342025895.png
 

Innovate1

Well-known member
Joined
Jul 28, 2014
Messages
4,291
Location
Illinois near St. Louis, Missouri
32' is not a large span as buildings and trusses go. If you are willing to have a lower ceiling at the walls then a scissor truss or cambered (from the truss link earlier - basically like scissors truss near walls with a flat mid section) would work. Higher walls and/or trusses with the mid-section raised will work. Talk to the truss supplier - they should be able to design them to meet the loads. I think that would be much cheaper than a ridge beam solution.

With the cambered style truss and figuring the ceiling slope will be half that of the roof (fairly common rule of thumb but they may be able to do steeper if the center of the truss is flat) that is 4/12 slope and you will only have 8' of flat space in the middle of the truss if the center is 4' above the walls (12' in from both walls).

They may be able to accomodate storage too with some sort of attic truss center section although you aren't going to have a very tall space left. With an 8/12 roof the center will be roughly 11 ft higher than at the walls. Take out the 4' of raised ceiling and another foot for thickness of ceiling and roof framing and you are 6' high in the middle highest point. And with the access 14' above the floor it isn't going to be very convenient. Just throwing out some ideas...

I didn't see the previous post until after I posted this. Quite a bit different than what I was envisioning. Your first post didn't have the tall OHD.
 
OP
6

600SL

Well-known member
Joined
Apr 26, 2012
Messages
1,794
Location
Connecticut
32' is not a large span as buildings and trusses go. If you are willing to have a lower ceiling at the walls then a scissor truss or cambered (from the truss link earlier - basically like scissors truss near walls with a flat mid section) would work. Higher walls and/or trusses with the mid-section raised will work. Talk to the truss supplier - they should be able to design them to meet the loads. I think that would be much cheaper than a ridge beam solution.

With the cambered style truss and figuring the ceiling slope will be half that of the roof (fairly common rule of thumb but they may be able to do steeper if the center of the truss is flat) that is 4/12 slope and you will only have 8' of flat space in the middle of the truss if the center is 4' above the walls (12' in from both walls).

They may be able to accomodate storage too with some sort of attic truss center section although you aren't going to have a very tall space left. With an 8/12 roof the center will be roughly 11 ft higher than at the walls. Take out the 4' of raised ceiling and another foot for thickness of ceiling and roof framing and you are 6' high in the middle highest point. And with the access 14' above the floor it isn't going to be very convenient. Just throwing out some ideas...

I didn't see the previous post until after I posted this. Quite a bit different than what I was envisioning. Your first post didn't have the tall OHD.

Storage is not a priority at least in that area. I may elect to keep the smaller side of the garage at a lower height to allow for better storage.

The tall OHD is in the original plans. I intend to have that removed completely. The whole garage will be made smaller as shown in the original post.

It seems there are plenty of options and in reality the maximum height lift I need is 12' 6" so room to play in all directions.
 

zc15

Well-known member
Joined
Dec 22, 2020
Messages
433
Location
SE Michigan
Storage is not a priority at least in that area. I may elect to keep the smaller side of the garage at a lower height to allow for better storage.

The tall OHD is in the original plans. I intend to have that removed completely. The whole garage will be made smaller as shown in the original post.

It seems there are plenty of options and in reality the maximum height lift I need is 12' 6" so room to play in all directions.
Cheaper to go tall now rather than trying to increase height in the future.

Also, if you go to sell, having an RV bay may be a bonus selling feature.
 
OP
6

600SL

Well-known member
Joined
Apr 26, 2012
Messages
1,794
Location
Connecticut
Cheaper to go tall now rather than trying to increase height in the future.

Also, if you go to sell, having an RV bay may be a bonus selling feature.

Having RV storage in that area of CT is like having a built in pool in Main.
 

billconner

Well-known member
Joined
Jul 20, 2021
Messages
6,971
Location
Thousand Islands NYS
In short it seems what you are asking for is reasonably achievable. I think a design professional, and I'd prefer an architect, can design a solution meeting your requirements. Do mention storage at beginning. Took me by surprise part way through thread, as did plans compared to first post sketches.

Does the plan service offer modifications? They're probably less expensive than hiring a local architect.
 
OP
6

600SL

Well-known member
Joined
Apr 26, 2012
Messages
1,794
Location
Connecticut
In short it seems what you are asking for is reasonably achievable. I think a design professional, and I'd prefer an architect, can design a solution meeting your requirements. Do mention storage at beginning. Took me by surprise part way through thread, as did plans compared to first post sketches.

Does the plan service offer modifications? They're probably less expensive than hiring a local architect.

Does sound doable. The plans are modifiable according to the web sight and I may avail of that. The cost of modifying the plans may be the same as going to a local architect and having them modify them. I wont know until I get an estimate, but the lack of response I get from the company would definitely make me want to pay more money to have a local architect do the mods. Ask a simple question like how tall are the wall in the garage and all I get is crickets.
 

duneslider

Well-known member
Joined
Jan 20, 2013
Messages
2,267
Location
Riverton, Utah
Most architects/home designers don't like working with those online plans, especially if you are wanting changes made. Did you pay for the cad file option with those plans? You should be able to find an engineer that will run calcs for you though.

I have worked with those online plans a few times and we have a local engineer that is fine doing calcs on them but we have had a number of people tell us they won't work with those plans. The builder I have worked with has successfully used them and when he has changes he has asked me to help him create some new sheets to submit as changes to the original sheet sets.

The garage doors look to me like 10' tall on the sides and the walls do look like 12'+ high.
 
OP
6

600SL

Well-known member
Joined
Apr 26, 2012
Messages
1,794
Location
Connecticut
Most architects/home designers don't like working with those online plans, especially if you are wanting changes made. Did you pay for the cad file option with those plans? You should be able to find an engineer that will run calcs for you though.

I have worked with those online plans a few times and we have a local engineer that is fine doing calcs on them but we have had a number of people tell us they won't work with those plans. The builder I have worked with has successfully used them and when he has changes he has asked me to help him create some new sheets to submit as changes to the original sheet sets.

The garage doors look to me like 10' tall on the sides and the walls do look like 12'+ high.
I agree. And also since I will need to make changes to the plan it will require the original architect to make the changes, which he or she is not going to do without a charges. And further certified by a local architect, which also wont come free. Therefor in the end the house could be designed from a local architects catalog plans with the proposed garage added probably without further cost and headache.

I have requested an estimate for the modifications to the plane so that I will have something to go by, but I believe those modification will be more expensive than the plans themselves.

It would be nice to have 10' doors, but I do have a wife, and only need the 8' doors with a 10' wall.
 

billconner

Well-known member
Joined
Jul 20, 2021
Messages
6,971
Location
Thousand Islands NYS
Plan posted says walls are 12'-4.5" and 16''-4.5" in center bay.

I'm all in favor of local architect and their eyes on construction but I don't see how local can start from scratch for less than plan service can do a simple mod. Yes, mod will probably cost more than stock plans but not much more.
 

duneslider

Well-known member
Joined
Jan 20, 2013
Messages
2,267
Location
Riverton, Utah
There is nothing wrong with those online plans unless you want to start changing things and then they aren't really as much of a bargain from my experience.

Not sure if you have purchased them already or not but if you can get all your changes made/quoted before purchasing that is helpful but in the end you are still going to have to have a local engineer stamp them.

You may find that finding a local architect to design the house for you may end up costing the same or less than buying the online plans with a lot of changes. The online places make their money by selling a set of plans multiple times, so if changes are happening they usually want top dollar because they can't recoup that cost by selling multiples.
 

billconner

Well-known member
Joined
Jul 20, 2021
Messages
6,971
Location
Thousand Islands NYS
"lot of changes" I think is key. One Change in trusses over garage does not seem like a lot.

I only know the post frame companies I've spoken with have engineers registered in all or most states so don't need a local registered design professional.

In my jurisdiction, 1500 sf and under don't have to be sealed, and I think garage even if attached is excluded.

Good luck!
 
OP
6

600SL

Well-known member
Joined
Apr 26, 2012
Messages
1,794
Location
Connecticut
"lot of changes" I think is key. One Change in trusses over garage does not seem like a lot.

I only know the post frame companies I've spoken with have engineers registered in all or most states so don't need a local registered design professional.

In my jurisdiction, 1500 sf and under don't have to be sealed, and I think garage even if attached is excluded.

Good luck!
My steel building was the same way certified in my local region. The house plans are different. They are certified only where the architect is.
 

billconner

Well-known member
Joined
Jul 20, 2021
Messages
6,971
Location
Thousand Islands NYS
OK. I'm surprised because I worked for a lot of architects most of whom were registered in many states.

I'm just used to fee for architect designing private residence to in the 10-15%, one who reqularily got 25%, of construction cost and thought plan services were a fraction of that.
 
OP
6

600SL

Well-known member
Joined
Apr 26, 2012
Messages
1,794
Location
Connecticut
OK. I'm surprised because I worked for a lot of architects most of whom were registered in many states.

I'm just used to fee for architect designing private residence to in the 10-15%, one who reqularily got 25%, of construction cost and thought plan services were a fraction of that.
Well if I get a quote like that, you can be sure I will doing the online plans.
 

billconner

Well-known member
Joined
Jul 20, 2021
Messages
6,971
Location
Thousand Islands NYS
If you want complete plans from scratch, it takes a lot of time to do that. I find a local modifying plans to have some complicated issues. Whose responsible for what? If it's the arch or eng that modified it that seals the drawing, what are they not responsible for? Plus a host of intellectual property issues. As a designer for 40 years doing plans and specs, I'd never agree to modify someone else's design.

I'm hoping you won't find the plan services fees extortionist.

Also, FWIW, the design industry is busy as heck, so not looking to pick up work.

Your best option may be to get a GC to modify the design and get it approved.

Good luck!
 

duneslider

Well-known member
Joined
Jan 20, 2013
Messages
2,267
Location
Riverton, Utah
When I was designing my house I talked with a several architects and designers and in my area for what I was doing they charged a per sq ft price. Which is also how the engineers handled charging for doing all the calcs. I have heard of architects for the higher end who would have a bigger role throughout the whole design build process charging more to cover that cost of all the site visits and dealing with contruction issues.

I just paid my engineer to run the calcs and then after 4 way paid the engineer T&M to come out and review before inspection with me due to the framers using some creative liberty and some material swaps due to material availability.

The contractor I help out occasionally builds a house or two a year from online plans and they do make some minor modifications to them but nothing too drastic. Change some door and window sizes, maybe shift some walls hear and there. For most stuff the engineer just puts a change sheet together to put in with the plans.
 
To avoid these ads, REGISTER NOW!
Top Bottom