To avoid these ads, REGISTER NOW!

Between 705 & 1200 SQ/FT The Delta Garage - 24x40 in North Carolina

Workspaces between 705 and 1200 squarefeet.
OP
R

rmckee

Well-known member
Joined
Jan 2, 2012
Messages
457
Location
Wake Forest, NC
Congrats on breaking ground! I can't wait to be in this phase myself. And I'm glad I'm not the only one who's installed or re-positioned security cameras. I did it more so I could watch from work, but I need to figure out if my software will do an auto capture.
Thanks! Definitely not the only one who has angled or installed security cameras for the build. I have enjoyed watching from work (even when just working in the house, as my office doesn't overlook the back yard) but will really look forward to seeing the time-lapse footage put together when all is said and done.

Good idea for the camera, I tried setting a timelapse for my concrete pour but it didn't work. Will be fun to put together a video later.
I ordered the cameras specifically for this a few weeks prior and messed around with different settings well in advance of any work being done just to ensure I didn't screw it up. It will be fun to share the final project video.

Congrats on the progress.
Thank you!

That’s a great looking property, it’s only going to look better with the garage on it!
Appreciate it! We love the house, lot, neighborhood, neighbors, etc. Truly lucked out, especially having picked it from 700 miles away. I think having the garage will be a great add, though I might be a bit biased :ROFLMAO:

It looks like this is going to be a great build! Good call on the camera, I set up one of our Nest cameras on the garage when we put it up late last year. I posted the timelapse videos on YouTube .
I had seen your time lapses pretty recently which reminded me to order new cameras for this, so in-part, thanks!

Congrats!!

I’m also in the north part of Wake County now. I built my last one over by Rolesville (documented on here) but we just moved and I’m struggling with the new HOA as of now. Do you mind sharing your builder? I don’t have the time to build the new shop myself and I’ve had a very hard time finding someone reliable.

Tony

Welcome to North Wake County! We sit up near the Granville line so close we might as well not be in Wake anymore. Our HOA is more bark than bite, and I had no issues with approval for this. We went with Kusan Construction, based here in Wake Forest. Family company run by two brothers, and in the time I've been speaking to them - about a year now - they've built a half-dozen high end garages in the area. They are super communicative and easy-going, but also each have built garages of their own and offer great insight as well as listened exceptionally well as I spoke about my plans for this project.

http://www.kusanconstruction.com - Christopher and Shane Kusan. Feel free to tell them Ryan sent you, and you're more than welcome to swing by here as this progresses and get a feel for the build in person if you'd like.


Good thing your HOA granted you "permission" to build on your property :ROFLMAO::scared:

Personally, I'd go bigger, 30x45 or so would be my starting point, but I get the whole "finances" bit :sad: they are certainly limiting sometimes. I'm doing a house renovation as well and thankfully I've been doing it myself as it has only cost me a few thousand instead of tens of thousands. I'd sell a toy car and build a lifetime garage. When the Audi and Fiat Jeep need massive work, will you still want to keep them? I've had my fill of VAG stuff, but am strangely drawn to them. Like a moth to the blue bug zapper light I guess. My 60x40 barn will likely be small when I get everything setup in it, but it has a funky interior so I'm limited to certain layouts.

Hopefully your stuff all fits! I find that my stuff replicates like an amoeba when I have space that isn't filled!

We knew what we were getting into with the HOA when we moved south, so I've got no issue with it. I'm actually grateful that they keep the neighborhood to a level of cleanliness and make people accountable for their properties. The house next door to us in Boston had an abandoned and deteriorating house worth stupid-money, but nothing ever had to be done about it, I'd hate to live down here with the same kind of situations being possible. We've added solar and started this garage, both things I had to "ask" about, and have never heard a peep of negativity.

Re: size, I always dreamed of 36x48, then moved down to 30x40 for practicality, but with our spacial constraints with that corner of the property this was the size we could build. It could always be bigger, but I'm ecstatic I'm getting a detached garage at all and not being faced with trying to make an attached 2-car work for the long run. This is my third Audi, and has been reliable as all get-out over the past 8 years. The Fiat Jeep has also proven reliable and capable, but neither are forever cars. With the attached garage and this new one, everything will fit with room for growth.

I always figure that not having endless amounts of space will keep me from having endless amounts off s**t ;). There's got to be some practicality somewhere!
 
To avoid these ads, REGISTER NOW!
OP
R

rmckee

Well-known member
Joined
Jan 2, 2012
Messages
457
Location
Wake Forest, NC
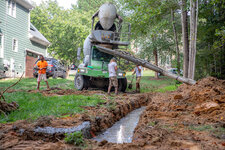
So after the footing inspector didn’t pass us, I had to have the engineer come out and take a look at the tune of $500 unexpected dollars. He examined everything and walked through it together with the builder and footing crew, and some minor tweaks were made to the “soft” points in the footings that the inspector was concerned about. The concrete truck was scheduled for 14h00, a time that came and went with no truck arrival. Ironically at this point my neighbor came over (a high-end home builder himself) and greeted me by saying “I know what waiting for concrete looks like!”. The footer crew was laid out on our side lawn for about two and a half hours before the truck showed up and they got to work.

By that point I was across the street enjoying a cold pint from my neighbor’s garage kegerator, but I topped it off and wandered back to the house to take some photos and video of the concrete pour. In total they were on-site for about 30 minutes and made quick work of the job. The concrete truck did some serious damage to the back of our driveway, lifting up a 2’x2’ corner section and putting some gigantic cracks in the same section. Thankfully this isn’t a huge deal as we are tearing those parts out to regrade the slope towards the garage anyway, but I laughed seeing the damage.


51485860767_e46d146dff_h.jpg

51486642666_9c11a0c308_h.jpg

51487571785_fa9d0cf46e_h.jpg

51486862958_0a006d1da6_h.jpg

51485861117_ae639afe82_h.jpg


The builder was back on-site about fifteen minutes after the truck left to inspect the pour and seemed pleased with it. We’re now in a ~week standby as it cures, but everyone was grateful that we didn’t see any rain before the concrete was put in. We got a BRIGHT YELLOW porta-potty delivered last night and a dumpster delivered today… my wife rolled her eyes, but progress is progress!
 

robb1887

Well-known member
Joined
Jun 9, 2014
Messages
112
So envious. I've got to get my project rolling again. Life got busy and the progress stopped. I need to make the call to a structural to get my plans "finalized". I'll likely see about a few turn key quotes from there, but may still be subbing out the foundation and roof and doing the majority of the rest myself.
 
OP
R

rmckee

Well-known member
Joined
Jan 2, 2012
Messages
457
Location
Wake Forest, NC
So envious. I've got to get my project rolling again. Life got busy and the progress stopped. I need to make the call to a structural to get my plans "finalized". I'll likely see about a few turn key quotes from there, but may still be subbing out the foundation and roof and doing the majority of the rest myself.
Pre-lumber insanity my plan was to do a turn-key build. At this point we've hired the builder to finish the shell with basic electrical hookup, then I'll be finishing the rest myself with some key contractor hire-outs: drywall (not hanging huge sheets o 5/8" on 12' ceilings myself) and spray-foam insulation. Electrical, finish plumbing, flooring, paint, etc. I plan on doing myself.

Get your project going! The sooner it's done the sooner you can utilize it!

I think I'd be pulling a bunch of those weed trees to aid the healthy ones.

We've taken down 30 trees since moving in last year, mainly the massive oaks that were in the way of the garage build and were too close to the house for my comfort. The next project will be going through and thinning out those young trees growing in between... just can't do everything all at once.

Awesome plans and sounds like it will be a great garage! Look forward to seeing your progress!

Appreciate it, Woofski!
 

blown90camaro

Active member
Joined
Mar 24, 2015
Messages
38
Location
Raeigh NC
Welcome to North Wake County! We sit up near the Granville line so close we might as well not be in Wake anymore. Our HOA is more bark than bite, and I had no issues with approval for this. We went with Kusan Construction, based here in Wake Forest. Family company run by two brothers, and in the time I've been speaking to them - about a year now - they've built a half-dozen high end garages in the area. They are super communicative and easy-going, but also each have built garages of their own and offer great insight as well as listened exceptionally well as I spoke about my plans for this project.

http://www.kusanconstruction.com - Christopher and Shane Kusan. Feel free to tell them Ryan sent you, and you're more than welcome to swing by here as this progresses and get a feel for the build in person if you'd like.

Thanks I appreciate it!

We are actually just inside Granville county on Bruce Garner Rd. I think I’ve finally settled with the HOA on a 28x30 with a overhang on the left side wide enough for a vehicle. I’ll definitely reach out to Kushan for a quote soon.

Depending on the prices I was thinking I might just sub-contract everything out. I also plan on just having them dry everything in and I’ll finish the rest.

I’d love to swing by sometime, seems like we are pretty close. Feel free to check out my last build on here, I’m going a different route this time but I do miss that place and might give you some ideas!
 
OP
R

rmckee

Well-known member
Joined
Jan 2, 2012
Messages
457
Location
Wake Forest, NC
I think I’ve finally settled with the HOA on a 28x30 with a overhang on the left side wide enough for a vehicle. I’ll definitely reach out to Kushan for a quote soon.

I was driving down Bruce Garner this morning (more geo. info below) I think that's a great size, plenty of width inside for working space, I wish we could've gone that wide but it wasn't in the cards with our property/lot lines. This build will be just drying everything in as well, then I'll be finishing off inside myself. Happy to trade volunteer labor/beer hours with you when the time comes!

Hey, I'm your neighbor too! Just off Woodland Church road.

I think the three of us are all within close range! I'm just off Purnell at the very bottom of Woodland Church Road... invite extended to swing by as this is built and finished if it ever strikes your interest.

I'm amazed how many people there are within a stone's throw from here - I believe I mentioned early on in this thread that one GJ guy actually lives on the other side of our neighborhood too.
 

Bexley

New member
Joined
Sep 25, 2021
Messages
1
Looks like a great build.

I'm down in Waxhaw, NC just outside of Charlotte.

My husband and I are planning to build a 30 x 40 (maybe 30 x 48) in the next few years. With a small attached covered patio for next to the pool. We are hoping by waiting a little that prices might come down as lumber prices seem to be reverting a bit. Plus honestly, we just put in the pool and need some contractor free time until we undertake another big project.

Couple things on his list you might want to consider if you haven't.

My husband, Sandy, wants some kind of hatch or open area above where he could winch and raise heavy items to the second floor. Elevators are expensive but having an easy way to raise something upstairs could be of benefit. Given our age, it is a necessity for us. Mid forties with back and knee problems.

My husband loves lathes (metal and wood), milling machines, lasers and lots of large space needing items. Some of which require 240 power. Even if you don't need 240 power now, you may down the road and I highly suggest lots and lots of outlets including some drop ones if practical. Given the lift scenario, you probably need 240, but I'm not sure. Since you are doing the drywall yourself, it is easy to add in outlets every 4-6 feet for convenience. And I'd do at least 4 240 outlet boxes so you have options at different locations. We plan to add most of ours at slightly above counter height so you can easily get to them and don't have to move tool boxes.

I'd also have them plumb for a sink downstairs. Don't want to have to run upstairs for a glass of water or to wash your hands.

On a side note - Our pool build killed our driveway concrete. So I totally get the frustration with the trucks on your driveway. :cool:

Are you on a septic or city sewer? We are on septic and am worrying about how to tie into the septic system given the tank is on the other side of the house from where we are needing to build. I don't want to have to pump the sewage but it seems like that might be our only option. Right now everything sewage for us is gravity driven and I'd prefer to keep it that way.

I'll be following, looks like it will be great. And beautiful house by the way.
 

Gerald O

Well-known member
Joined
Mar 5, 2013
Messages
1,884
Location
NC
Cool, you're literally 1.7 miles from me. My brother lives in your same subdivision. I'll definitely have to stop by and check progress. You're invited to stop by here as well. I'm usually home - just PM me. Out in the shop right now working on a car. 10-cent cold beers in the Coke machine...
 
Last edited:
OP
R

rmckee

Well-known member
Joined
Jan 2, 2012
Messages
457
Location
Wake Forest, NC
Looks like a great build.

- hatch or open area above where he could winch and raise heavy items to the second floor.

- 240 power.

- plumb for a sink downstairs. Don't want to have to run upstairs for a glass of water or to wash your hands.

Are you on a septic or city sewer? We are on septic and am worrying about how to tie into the septic system given the tank is on the other side of the house from where we are needing to build. I don't want to have to pump the sewage but it seems like that might be our only option. Right now everything sewage for us is gravity driven and I'd prefer to keep it that way.

I'll be following, looks like it will be great. And beautiful house by the way.

Thanks so much @Bexley! All great thoughts. I wasn't planning on a hatch to the upstairs as it will be finished space and I'm not sure where I could put a trap door once the flooring is down, but I do plan on having a winch recessed in the beams to lift the roof top tent off the Jeep! Plans for a few 240s are also in place for my welders amongst other things, and we have already spoken to the builder about roughing in a slop sink in the main garage, so we're on the same page there!

This house, and our whole neighborhood, are on septic. Originally I had wanted to build this garage on the far side of our property and give it its own driveway but the placement of the repair area made that impossible. To tie into the septic tank it's about 100' of a slight uphill grade and a lift station that will go under the stair landing inside the garage. That was our only option, and the full bath out there was non-negotiable.

Appreciate the kind words, and thanks for following along!

Cool, you're literally 1.7 miles from me. My brother lives in your same subdivision. I'll definitely have to stop by and check progress. You're invited to stop by here as well. I'm usually home - just PM me. Out in the shop right now working on a car. 10-cent cold beers in the Coke machine...
Small world! I'll shoot you a PM next time we've got a quiet weekend. Back to back guests this month, all of whom get the pleasure of staring out the guest room window looking at my new dumpster and bright yellow port-a-potty! 10 cent beers sound fantastic!
 

cccoltsicehockey

Well-known member
Joined
Apr 3, 2014
Messages
1,419
Location
Charlotte, NC
Love the build. Those garage doors look great. Really like that upgrade seeing it a little in the background. How happy are you with them for the price?

Looking to build something similar in the next year. You recent comment about the septic up hill is a question I haven't reached out to get answered about my future build. I want a slop sink and small bathroom even if just under the steps to the upstairs. Was there much extra cost because of it having the uphill grade?
 

robb1887

Well-known member
Joined
Jun 9, 2014
Messages
112
Love the build. Those garage doors look great. Really like that upgrade seeing it a little in the background. How happy are you with them for the price?

Looking to build something similar in the next year. You recent comment about the septic up hill is a question I haven't reached out to get answered about my future build. I want a slop sink and small bathroom even if just under the steps to the upstairs. Was there much extra cost because of it having the uphill grade?
I'm not going uphill per se but I am "on grade" with my existing septic and cannot get the gravity drain the distance I need. I'm planning to add a grinder pump/sump into the garage as I plan to have a bathroom in the garage too. My county wont allow for a second small septic on my acreage, but that is the other option if allowed in you area.
 
OP
R

rmckee

Well-known member
Joined
Jan 2, 2012
Messages
457
Location
Wake Forest, NC
Love the build. Those garage doors look great. Really like that upgrade seeing it a little in the background. How happy are you with them for the price?

Looking to build something similar in the next year. You recent comment about the septic up hill is a question I haven't reached out to get answered about my future build. I want a slop sink and small bathroom even if just under the steps to the upstairs. Was there much extra cost because of it having the uphill grade?
Thanks @cccoltsicehockey! We love the doors. The move to nylon rollers and belt drive instead of metal and chain has lowered the noise of the door opening and closing by at least 20dB. In my office, located over the garage, it's almost impercievable as to whether or not the door is opening or closing. I'll get some better garage door pics shortly for you.

In regards to the plumbing... "extra cost" is an interesting choice of words. I chose to have the whole building roughed in with plumbing so that it could be done under the builder's permit. It took a while to get the ejector pump/lift station to go "uphill" which actually set us back a few weeks in the build. I'm not too far behind but definitely need to carve out some time for updates. Total cost for the rough plumb, which is slop sink downstairs and a full bathroom upstairs, plus the lift station and 110 feet of trenched PVC, then tied into our existing septic system plus a water supply line from the house to the garage, was $6,200. The contractor sub'd this out and shopped his subs for me, and this price is $2,000 less than another quote we got. I don't think it's insanely unreasonable given all the work that was done.

I'm not going uphill per se but I am "on grade" with my existing septic and cannot get the gravity drain the distance I need. I'm planning to add a grinder pump/sump into the garage as I plan to have a bathroom in the garage too. My county wont allow for a second small septic on my acreage, but that is the other option if allowed in you area.

The pump/lift station has now been installed and plumbed... I'll update with some photos soon!
 
OP
R

rmckee

Well-known member
Joined
Jan 2, 2012
Messages
457
Location
Wake Forest, NC
Alright well I’m back after nearly two months of silence. Life, both professionally and personally, has been absolutely crazy. My bride announced to me in early September that she was pregnant, and we found out a few weeks ago that it will be a baby girl! I’ve never been more simultaneously afraid and excited all at the same time. She’s due in early April, so hopefully everything with the garage build (at least the exterior and structure build) is complete by then.

51692238159_79888e7441_b.jpg


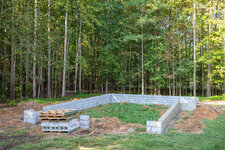
So over the past two months a few things have happened with the build, though truthfully I’m a bit disappointed in the lack of progress. It seems like a lot of this is due to staffing shortages with local companies (gravel, concrete, etc) and the builder has been incredibly transparent, but still disappointing. After the last update with the footers being poured, we went about two weeks before the foundation guys arrived to stack some cinderblocks.

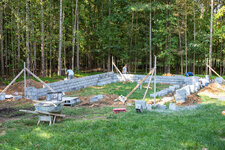
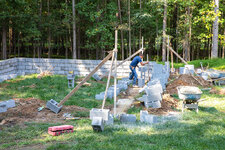
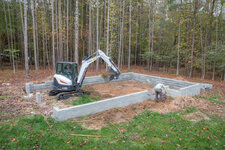
This was October 1st. The crew started by making their 2x4 corner posts and then began down the left wall of the garage, turning to do the back corner, then working up to the front where they started. Skim coating the exterior with a first pass before lunch, they came back and re-coated the outside surfaces before calling it a day. Having never done cinderblock work myself before, I’d say they made quick work of the 5 pallets of cinderblock, and were done in about 8 hours.


51692418545_108a85385a_b.jpg

51691530781_4b83363a99_b.jpg


It was the first time I got a real sense of scale on the garage, as I now had defined exterior walls to stand inside of. At the builder’s suggestion, I even backed one of the Jeeps through the “garage door” opening and got a real feeling for the space inside. It certainly doesn’t seem small! At this point the next move was backfill, but the company that was being used had a driver shortage so we had to play a little game of waiting before

Below are some more photos of the foundation/block day. I’ll be playing catch-up with a few more updates over the next week with hopes of being up to speed as more of the build progresses.


51691802498_61af09bcbb_b.jpg

51692420030_fa6bd00b2c_b.jpg

51691531076_ccc76bff9b_b.jpg

51691803993_aa602b75fc_b.jpg
 
Last edited:

turbowoodworker

Well-known member
Joined
Mar 18, 2012
Messages
3,548
Location
Apex NC
In was up in your area a couple of weeks ago at the Factory for my son’s travel ball tournament. Nice area. Enjoying your progress and congratulations on the bun inthe oven.
 

Poolshark314

Well-known member
Joined
Jul 5, 2021
Messages
658
Location
MD
Very nice build and congrats on the baby! I am in the process of my own 24x40 build, but 40 wide and 24 deep
 
OP
R

rmckee

Well-known member
Joined
Jan 2, 2012
Messages
457
Location
Wake Forest, NC
In was up in your area a couple of weeks ago at the Factory for my son’s travel ball tournament. Nice area. Enjoying your progress and congratulations on the bun inthe oven.

Thanks for the congrats! We really do love it up here. It walks that great line of being low key and out of the city while also being connected and near to places like Home Depot, Chick-fil-A, and the necessary car dealerships!

Very nice build and congrats on the baby! I am in the process of my own 24x40 build, but 40 wide and 24 deep

Greatly appreciate it! Checked your profile and found your build thread, so I'll definitely be following along. Be sure to add it to your signature for people to find easily! I think 24x40 is a great size. Totally understand your hesitancy on the lift given the industry-wide price hike as of late.
 
OP
R

rmckee

Well-known member
Joined
Jan 2, 2012
Messages
457
Location
Wake Forest, NC
So fast forward a month and two days… it’s now November 3rd.

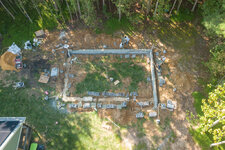
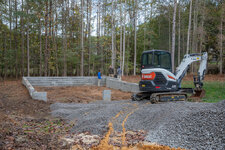
For those paying attention you'll notice a massive lack of leaves and greenery, as well as about 100 small weed-trees missing from the property line to the left of the garage. I had a tree guy come in and take out anything less than 8" in diameter fifteen feet into the woods down the length of our property. Proactive efforts to let the real trees grow and clean the aesthetic up a bit.

Ironically, the port-a-potty company returned every Wednesday since delivery to empty the stall out, which I got a kick out of after the third week of nobody using it. We got a dump truck full of gravel to span the distance between the existing driveway and the entry to the garage to aid with keeping the workspace under control with machinery and trucks moving back and forth.


51699540980_1b1f1201c6_b.jpg


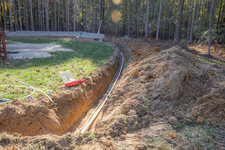
Clouds moved in for a little as two guys arrived with a Bobcat and began digging into the earth between the foundation blocks. After leveling it out they worked their way around the exterior and backfilled into the space around the foundation, then turned their sights to the distance between the building and our septic lines. I don’t know what I expected, but I think the scope of this trench far exceeded what I was envisioning would be necessary to run a few inches of PVC and some PEX line for the sewer and water lines to be tied into the house. Twenty minutes after they started we had a 100 foot long, 2 foot wide, 3 foot deep trench from the garage to our septic line.


51698625576_e43098fe23_b.jpg

51698626806_f75a5d64b6_b.jpg

51698627221_f09c0e9d71_b.jpg

51698907043_a087bdd0d2_b.jpg

51698627646_76fae69bc9_b.jpg


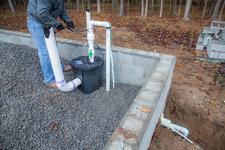
Around that time the plumbers also arrived and got to work placing the lift station and drilling through the foundation for plumbing lines. The Bobcat guys went home and the plumbers spent the rest of the day working to get everything tied into the house lines, tapping our water source from by the Master Bath water heater, and tying the sewer line from the garage into the PVC running out of the house into the septic tanks. The Bobcat would return two days later for spreading out the gravel backfill when it arrived.


51698630481_7bf3d6717d_b.jpg

51698909258_a7012d1a2f_b.jpg

51699299719_2299657b20_b.jpg


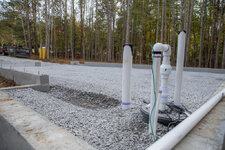
Looking at the lift station placement (below), it really gives a good idea as to how much backfill is coming in to bring the slab up to a level grade. The top of the slab will be just an inch or two shy of the top of the upper block!


51699305559_afc8b7b88b_b.jpg
 
To avoid these ads, REGISTER NOW!

BombShelter

Well-known member
Joined
Nov 16, 2015
Messages
544
Location
State of Hockey
Great build, contractors are having the same issue here, no labor around. It looks like the driveway slopes towards the garage door, I'd put in a trench drain across the front daylighting somewhere around the side out of sight if there's any slope. Up here it tends to be a big issue with lots of snow and rain.

If there is any slope, that box will collect a lot of moisture, maybe consider rolling some CETCO Voltex Bentonite Membrane under the floor before you pour it, it has fibers on one side that stick into the fresh concrete and a rip-stop plastic vapor barrier on the outside surface. It will make the underside nice and waterproof.
 

robb1887

Well-known member
Joined
Jun 9, 2014
Messages
112
I am of course a hobbyist that's trying to understand plumbing code, but from what I understand, water supply and sewage lines require 5ft of separation. If not that's good news for me.
Great build, contractors are having the same issue here, no labor around. It looks like the driveway slopes towards the garage door, I'd put in a trench drain across the front daylighting somewhere around the side out of sight if there's any slope. Up here it tends to be a big issue with lots of snow and rain.

If there is any slope, that box will collect a lot of moisture, maybe consider rolling some CETCO Voltex Bentonite Membrane under the floor before you pour it, it has fibers on one side that stick into the fresh concrete and a rip-stop plastic vapor barrier on the outside surface. It will make the underside nice and waterproof.
I think it's an optical illusion since the fill isnt complete and the gravel is still piled up. Notice the foundation block thresholds for mandoors for what I expect is close to planned final grade
 
OP
R

rmckee

Well-known member
Joined
Jan 2, 2012
Messages
457
Location
Wake Forest, NC
Great build, contractors are having the same issue here, no labor around. It looks like the driveway slopes towards the garage door, I'd put in a trench drain across the front daylighting somewhere around the side out of sight if there's any slope. Up here it tends to be a big issue with lots of snow and rain.

If there is any slope, that box will collect a lot of moisture, maybe consider rolling some CETCO Voltex Bentonite Membrane under the floor before you pour it, it has fibers on one side that stick into the fresh concrete and a rip-stop plastic vapor barrier on the outside surface. It will make the underside nice and waterproof.

As crappy as it may sound, I'm glad to hear it's not an isolated issue with labor shortages. We had really hoped (back in March/April/May as this was in the final planning stages) that the garage would be finished by Christmas. At this rate it looks like St. Patrick's Day might be a more reasonable timeline. I am hoping that once framing materials are here we see some quick progress.

There will be some slope from the existing driveway down to the garage, but as @robb1887 notes, the grade won't be as bad as it seems. The slab will be at the threshold height of the front man door, left side of the second to last previous photo, and the grade will be evened out a bit. It's in our budget/plan to knock out the last two sections of our driveway and re-grade the entire span so that it is not a steep downhill. I have thought about trenching for a drain of sorts, and will bring the idea back up to the contractor. The garage itself will be slightly uphill from the driveway when all is said and done, and I know they're putting a decent lip at the front edge as an added measure. Appreciate the insight!

I am of course a hobbyist that's trying to understand plumbing code, but from what I understand, water supply and sewage lines require 5ft of separation. If not that's good news for me.

I think it's an optical illusion since the fill isnt complete and the gravel is still piled up. Notice the foundation block thresholds for mandoors for what I expect is close to planned final grade

I don't know NC plumbing code verbatim or enough to argue it, but to the best of my knowledge having asked about this, as long as the pressurized water supply line is continuous materials - no joints - from the supply to the destination, they can lay in the same trench. Also depends on the material. I assume we're good here (knowing that assuming is a sketchy game) as we passed our rough plumbing inspection on 11/04 before the trench was filled back in.

I just checked the county website, which is fantastic and allows me to see up-to-the-minute status updates, and can see that we were passed by Inspector Terrance Clarke for plumbing.

To the note of the illusion, there will be some drop then rise in grade, but it will not be as bad as it appears in the photos. I'm actually quite surprised with how much higher the garage is than the ground. Much more than I was anticipating, which I think will make it look aesthetically more natural with soffit height next to the back of our house.
 
OP
R

rmckee

Well-known member
Joined
Jan 2, 2012
Messages
457
Location
Wake Forest, NC
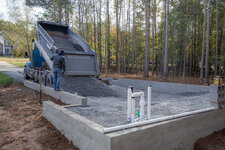
After a few more days, our gravel backfill was set to be delivered. The first people to arrive at our house were the excavator guy and his co-worker, and they got to work spreading out what remained of our original gravel pile as a base for the ride-on mini excavator to move around on. The GC used his chalk tape to mark out the pitch line along the block walls, and about an hour later the first truck arrived and we were off to the races. I had been warned by the builder that we would likely need more backfill than originally thought to get the grade right for the slab pour, and we were anticipating a total of 4 loads to bring everything up to snuff.

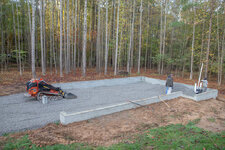
As it turned out, the same driver was making return trips to the yard to fill up and bring the load back to us which seemed to work out well for the guys to use the plate compactor to get everything pressed down before the next load came. Care and caution were taken filling in around the sewage lift station, and they continued to work from the back of the garage forwards, leaving a deeper area by where the balloon-framed wall will go next to the breezeway entrance to ensure it’s appropriately supported.


51714351703_518178af28_b.jpg

51714088071_b50235f987_b.jpg

51714959510_7b4be2065e_b.jpg

51713299732_02dd74558a_b.jpg


In the end it only took 3 truck loads to get us where we needed to be. The on-site team spent quite a bit of time thoroughly compacting the gravel, and it turned out great as far as I can tell. Our across-the-street-neighbor Dane, who is a GC himself, comes over regularly to check up on the work being done and was quite pleased with the backfill and compacting job done here, which is reassuring. It was exceptionally cool to walk on what was once just loose stone and have it be so damn solid. It seems like this will be a phenomenal base for the slab to rest on.

Next up is concrete, and then hopefully we’re off to the races with some structural building!

Final photos from the day:


51714753169_fd295824f6_b.jpg

51714754674_1ec89210eb_b.jpg

51714351213_98275aa092_b.jpg
 

NickH

Well-known member
Joined
Nov 18, 2015
Messages
283
Location
Southern Maine
Looking great! I also love the IG page for the Delta Garage, I think I'm going to do the same for my build...
 

Toolfool

Well-known member
Joined
Aug 22, 2011
Messages
4,983
Location
Tallahassee, FL
Just came across your thread. Looks like you have a great location and are on your way to having some of your dreams fulfilled (and at a young age). I'm in the process of finishing the interior of my new garage/shop. I'll be following yours.
 

west_perf

Well-known member
Joined
May 22, 2015
Messages
533
Location
SEMO - MOARK Line
Nice garage plans.

Curious if you made it to the Delta DC-9 retirement flight (#420) back on 1/6/2014?
If so we crossed paths and may have spoken.
 
OP
R

rmckee

Well-known member
Joined
Jan 2, 2012
Messages
457
Location
Wake Forest, NC
Progress! Looks like you're trucking along, this should be a fun build. Sub'd.

Welcome to fatherhood. :lol: Congrats to you and the Mrs!

It's been a slow burn on this end, especially with the month of no progress and just a block foundation sitting out there... hopefully with the coming weeks we'll start seeing some substantial progress and then the fun will begin with finishing it all out! Appreciate the congrats - April will be here before I know it!

Looking great! I also love the IG page for the Delta Garage, I think I'm going to do the same for my build...

Appreciate it @NickH ! Thanks for following along on IG. Definitely recommend doing the same, be sure to drop the handle on here if you end up doing it.

Just came across your thread. Looks like you have a great location and are on your way to having some of your dreams fulfilled (and at a young age). I'm in the process of finishing the interior of my new garage/shop. I'll be following yours.

Thanks @Toolfool. This house/plot/neighborhood are everything we could've hoped for in property down here, right in a neighborhood but that backyard solitude everyone hopes for without being isolated on 10 acres... and I'm definitely trying to knock some dreams off the list early on so I can enjoy them for longer, that's for sure. I opened a tab with your build and will have to do some reading on there. Thanks for following along!

Nice garage plans.

Curious if you made it to the Delta DC-9 retirement flight (#420) back on 1/6/2014?
If so we crossed paths and may have spoken.

Thanks @west_perf!

I was not on the DC-9 retirement flight and unfortunately couldn't fit the B74-4 retirement tour into my schedule either in Dec of '17. I can say, however, that I hopped up to JFK to take the final DL B77-2 flight to LAX last Halloween (2020) with 250 other aviation nerds and 26 clueless passengers who were just heading back to Cali on N701DN. Truly an awesome experience to be on a retirement flight, as it sounds like you well know!

I'm a multi-year Diamond, and do my best to attend the Road Warrior training programs at ATL when they're available, doing the pilot safety training with ditches, water evacuations, slide deployment, etc. Not sure if you've ever taken part in those programs but they are absolutely awesome if you're a DL enthusiast.
 

GlennSullivan

Well-known member
Joined
Mar 15, 2006
Messages
341
Location
Yorktown, NY
I'm very late to this party - maybe too late for some items, but here are some thoughts.

I assume the power will come from the house through a sub panel installed in the garage. Install 3 extra conduits in the trench between the house and garage, the first (2" - 2.5") to be used immediately for low voltage lines for networking, CATV, phone, alarm and security camera wires. Make sure the LV cables you install have surge protection installed at each end. Leviton makes a nice low voltage home panel that I used during my build, but I assume there are many others now. Second and third conduit would be for future whole property generator - 1 larger conduit for generator output to main panel and smaller conduit for control wires between Automatic Transfer Switch and Genset ATS should be in house adjacent to main panel. Having the generator and propane tanks (assuming no natural gas) behind the garage eliminates these unsightly items in the yard and more importantly eliminates the generator screaming for hours or days just outside the house.

Before closing the walls, pre-pipe the garage for compressed air to all locations where you might want it. Provide sufficient power for a good sized 2 stage compressor if you plan on doing alot of work.

Also before closing the walls pre-wire the building for networking, CATV, phone, alarm and security cameras - even if you do not plan on installing all at the beginning. I did network and phones, should have done alarm and security cameras, which was a PITA years later after the fact.

Before closing walls, take alot of pictures of all of the piping and cabling. This is useful for a) not screwing something through a pipe or cable and b) if you ever have a pipe break in the wall (yes I did), it is much easier to cut out a 8"x 6" spot for the repair than cutting large pieces out of the wall trying to find the pipe locations. Pictures are also very good for all trenched areas around the garage and between the garage and house for future reference.

Plan for heating and air conditioning, even if you don't think you need or are going to install during the build. If you have running water in the garage you will need heat to keep pipes from freezing in the winter and even though I don't use the AC much, it is real nice on very hot summer days. Try to keep all water piping off the the outside walls or make sure any water pipes on outside walls (spigots) are completely insulated. If you are not going to use a split system for heat and hvac, combo furnace and AC units are very affordable and reliable - in that case you will need to plan for ductwork, either in the walls, in a soffit or exposed ductwork. Plan what you will run the heat on (oil, gas, electric).

Possibly consider a 2 post lift either in addition to or instead of the 4 poster. 2 Poster lifts are just as functional for car storage and IMHO more functional work such as tire rotation, brake jobs, suspension, engine, transmission and differential work, etc. Also 4 post lifts occupy more floor space.

Make sure the lift you purchase will handle the heaviest vehicle you own or plan to own in the foreseeable future. Also note how high the lift will go. My Challenger CL10 only goes up 6' which prevents me from parking any of my large SUVs under the lift with a car stored up top, so I can only put a car under a stored car in that bay.

Good Luck and happy building.
 

GlennSullivan

Well-known member
Joined
Mar 15, 2006
Messages
341
Location
Yorktown, NY
I thought about doing this before putting wall coverings on my shop. But I changed my mind because I didn't want to have to open the walls if there was a leak.
I should have mentioned, I did all the air lines in threaded galvanized schedule 40 pipe as opposed to other pipe or tubing with snap on or crip on fittings.

I also did all the water lines in soldered copper and installed overhead as opposed to being poured in the slab. Drains were all in the slab.
 
OP
R

rmckee

Well-known member
Joined
Jan 2, 2012
Messages
457
Location
Wake Forest, NC
I'm very late to this party - maybe too late for some items, but here are some thoughts.

Good Luck and happy building.

Hey @GlennSullivan! Thanks for stopping by and for taking the time to throw in those thoughts. Lots of great info, and lots of comments that hit on plans I've already got which means we're obviously both incredibly intelligent men.

Responses:

Power: actually the shop is getting its own service. By the time I upped our 200A home panel to a 320 or 400A, then trenched over, we were in the thousands. The electric company will run me a 4/0 line for a new service for $170, which was the easy decision to keep the two separate. The other thought was that the solar on the house couldn't provide power for the garage so there wasn't much reason to sub panel the garage.

Conduit: currently planning 2 conduits in the 2" range, 1 for 2-pair fiber line and 2x CAT-6. The other as a spare for future expansion, though my hope is that the fiber back to my main server rack in the house will be relatively expansion proof for the next ten+ years.

Pre-wire: Planning speaker cable and CAT-6 throughout. I've done this in all my homes and have never wanted more. Regular ethernet drops (including exterior soffits for networked cameras and lighting control). Everything I run in our homes is ethernet based and there's enough flexibility in 8 twisted pairs to get phone and other data streams.

Photos: 100% my plan. I take hundreds of photos of everything so there will be plenty of documentation for exactly what you mentioned - avoiding screw ups later!

Air Lines: Absolutely something I need to think about. My hope is that once we're framed in I can get a sense for what space exists in the under-stair closet with the plumbing lift-station to see about fitting a compressor in there. Otherwise I might go with inside the knee-wall space upstairs and running the lines down. Great insight with the sch40 pipe to do that with. Our water line comes in through the slab but immediately turns upwards and drains are in as well. Everything else will be in the walls/overhead.

HVAC: I did not pull a mechanical permit with the GC, but my plan is 2 or 3 zone Mini-Splits for the garage and living space upstairs. I've done some reading on DIY Mr. Cool units that guys on here have liked, but probably will not cross that bridge until this time next year. Likely will go with all electric as we are not trenching gas out to the garage, oil doesn't exist here, and I might add solar to the shed dormer roof someday which would assist in offsetting AC/heat costs if all electric. Water heater will be electric as well.

Lifts: We went with 6" at 3500PSI throughout so there's versatility in placement for lifts. I like the idea of a 4-post at this point and will likely stay that way, but have set my sights a 9,000lb lift with 82" max lift to be able to lift my largest truck, but also to store vehicles over my largest vehicles (the F-250 and both Jeeps are 76" tall, so there's a bit of room to spare there) so I have done my best to account for all those things.


Happy to discuss any of this more and get more feedback from anyone. Thanks again for taking the time to throw the thoughts out there!
 
Last edited:
OP
R

rmckee

Well-known member
Joined
Jan 2, 2012
Messages
457
Location
Wake Forest, NC
While the original plan had been to get the concrete poured the day after the backfill was finished, it ended up being 48 hours before we could get that done as the concrete company was again short staffed. This was annoying for the labor guys as they spent most of a day sitting on the foundation after they had laid out the vapor barrier and put some kind of hard edging material between the cinderblock and where the slab will be poured. I did some googling to try and figure out what exactly this is called, but couldn’t find anything conclusive.

Final decision on the pour was 6" thick, fiber mesh, at 3500PSI.


51717302095_85e3d2ba74_b.jpg


As it turned out, the first day I’ve been gone in 2 months is the day that the concrete trucks came to pour the slab. I was watching from the security cameras as we were at the airport when suddenly the feed went dead. Just my luck… the weight of the concrete truck at the end of our existing driveway was enough to crack the driveway and wedge a broken piece down into the ground where it subsequently cut our cable line in half. We were gone for 3 days over which time I had zero ability to see the house or to – more importantly – watch the concrete be poured. Alas, the only photos I have are sent from the GC who was on-site throughout the day and stills from the time-lapse camera which thankfully kept recording. The cable company told me it would be 4 days before we were able to get a technician to come out, so I went to Home Depot and bought a 250’ spool of RG6 coax and ran it through the woods and down the street to our utility drop and crimped in a new cable line for us. In this work-from-home society there’s no room to screw around with a man’s internet, and especially not his work-from-home wife’s. The tech that eventually came said he’d never seen a customer handle the situation on their own before. Thankfully, after some convincing, he ran the new line all the way around the garage and will come back to trench it once the garage itself is done.


51716440531_5bc4b823a3_b.jpg

51716441096_f477935442_b.jpg

51717308865_36f1020809_b.jpg

51717308410_9fdbef6c5b_b.jpg


I truly wish I could have been home to watch the pour and concrete work happen but am grateful for the miracle of image redundancy with the camera in the soffit watching. End result is what appears to be a pretty great slab - water from subsequent rain has drained well and it looks to be a good finish. In talking with the builder, we’re set for lumber/i-beam delivery tomorrow 12/4 and framing should begin on Monday 12/6. I’m beyond excited to see some legitimate progress start happening around here.

More to come, but for now… slab photos! It was exceptionally cool to pull the Grand Cherokee on and get a sense for the scale of the building. I think I'll be quite happy with it when all is said and done.


51716434486_3c2bafcf18_b.jpg
Delta loves running on the slab since it has cured!

51715633547_4148db88af_b.jpg

51716694848_fc03a2a81f_b.jpg

51717303445_5ae615be97_b.jpg

51716696408_86d05fcffc_b.jpg

51716433846_33cde5cec9_b.jpg
 

robb1887

Well-known member
Joined
Jun 9, 2014
Messages
112
Super jealous of the progress.

I think I'm finalizing my own developed plans and just need to get a Civil Engineer to check my trusses, headers, and beams, to make sure I've sized them correct.

Congrats on the peanut. Or is it a Grape now. Maybe you're up to a pear? Our first just hit 19 months and our second is in the preplanning stages so I need to get the garage started or it will be delayed another 2 years minimum. We just got our driveway expanded 15 weeks after signing the contract at the end of July so I need to get on the schedule sooner rather than later.

What's the recessed section where the garage doors go built that way for?
 

jbrentd

Well-known member
Joined
Jul 8, 2015
Messages
1,039
Location
Northeast Oklahoma
Congrats on the pour! It looks great. We had ours poured yesterday and I don’t know if I could have handled not being present and then losing the signal to cameras.
 
OP
R

rmckee

Well-known member
Joined
Jan 2, 2012
Messages
457
Location
Wake Forest, NC
Super jealous of the progress.

Congrats on the peanut. Or is it a Grape now. Maybe you're up to a pear? Our first just hit 19 months and our second is in the preplanning stages so I need to get the garage started or it will be delayed another 2 years minimum.

What's the recessed section where the garage doors go built that way for?

Glad to hear you're moving along @robb1887. My deal with wife was that the garage project beginning would precede a child, so here we are. Make sure you get on it soon or there will always be other things that need money! I had to ask her about sizing, and she said we're about the size of a mango right now... just had our 19 week checkup, 10 fingers and 10 toes accounted for!

I believe the recessed section is in part due to it being a lower elevation and adding a bit of a lip for water, but I think there's some plan with the driveway integration and drainage. Great question, I'll ping the builder when he's on-site Monday and circle back with more info as now you've got me thinking more about it!

Congrats on the pour! It looks great. We had ours poured yesterday and I don’t know if I could have handled not being present and then losing the signal to cameras.
Thanks @jbrentd! I'm really happy with how it came out, especially the smoothed over control joints. Builder says he does this regularly now, they cut the expansion joint but then smooth back over excess concrete so it's a completely smooth floor and crawlers/tool boxes won't get stuck. Risks will be hairline fractures over time, but where I don't know what my flooring plans are yet (RaceDeck, epoxy, etc) I don't think that'll be much of an issue.

Not being present was miserable.. All I wanted was to watch and of course we were 700 miles away and cameras were all offline. I find that I am so unproductive with work on build progress days since I don't want to miss seeing anything, maybe it was better I couldn't see lol.

Let’s see some lumber. You know we need lots of pictures.

Got delivered this morning... Woot woot! I've got lots of photos and some crazy inventory numbers on the dimensional lumber... I'll get those up tomorrow!
 

Southern83

Well-known member
Joined
Jun 15, 2017
Messages
193
Location
North Carolina
To me the framing and drying in was the most rewarding part of our build. Progress definitely sped up, just to slow back down. At least your dry by that point.

I've enjoyed watching the progress!
 
To avoid these ads, REGISTER NOW!
Top Bottom