To avoid these ads, REGISTER NOW!

Roof Pitch?

karoc

Well-known member
Joined
Dec 19, 2017
Messages
2,018
Location
Hemphill Tx
Guys if you were building a shop say 32’x70’x12’ and no worries about snow load, not using attic for storage what Pitch would you want? I was planning on 4/12 pitch but maybe 5/12 give little more space to allow heat get out through Ridge vent. These would be Trusses, I don’t want beam or columns this go round. I don’t know if there be big cost difference or not between 4/12 or 5/12
 
To avoid these ads, REGISTER NOW!

kwb

Well-known member
Joined
May 1, 2009
Messages
1,781
Location
PNW
5/12 is about all you can walk comfortably, it also is a point where it starts to look "right" to me. I would love to have 8/12 to give a better look but I am a practical man that lives in among the trees and walking to clean the roof periodically is important.
 

Sumboodie

Well-known member
Joined
Mar 20, 2021
Messages
10,772
Location
AK
5/12 is about all you can walk comfortably, it also is a point where it starts to look "right" to me. I would love to have 8/12 to give a better look but I am a practical man that lives in among the trees and walking to clean the roof periodically is important.
6/12 is fine to walk on. That's what my house, garage, and shed are.

Or, I should say, fine to walk on when it's not plywood and icy.
Broke my back in 2010 from that fall. Deal with it everyday.
 
Last edited:

kwb

Well-known member
Joined
May 1, 2009
Messages
1,781
Location
PNW
I think I forgot to mention I really don't like heights
 

K'ledgeBldr

Well-known member
Joined
Aug 22, 2011
Messages
1,925
Location
Johns Creek, GA
Nothing less than 5/12
Remember, 3/12 is the least for most shingle manufacturers- but with the current climate- i wouldn't put shingles on a 3/12 unless there is membrane AND roll roofing underneath. With wind and driving rain, it would certainly be easy for water to backtrack.
 
OP
K

karoc

Well-known member
Joined
Dec 19, 2017
Messages
2,018
Location
Hemphill Tx
6/12 is fine to walk on. That's what my house, garage, and shed are.

Or, I should say, fine to walk on when it's not plywood and icy.
Broke my back in 2010 from that fall. Deal with it everyday.
Dang, that's what I don't want to happen to me. But glad you able to get around now, I'm like ya'll I just don't have nerves anymore for heights.
 

u2slow

Well-known member
Joined
Nov 20, 2011
Messages
3,615
Location
BC
I chose my roof pitch based on how my bylaws measure max roof height (i.e. 'mean' roof height; halfway up). By bringing the eave closer to the ground I could have a higher ceiling inside. That sweet spot for me was 6/12 pitch. Its still tough to walk on because its metal. Snow slides off real quick.
 

FMB4

Well-known member
Joined
Jan 19, 2017
Messages
2,926
Staying off a roof, regardless of pitch, is a good idea.
As a former roofer, in an earlier life, the saying was "it's not if you fall off the roof, but when" (this statement is true). The other saying was "you'll only fall off this roof once".
 

jack stand

Well-known member
Joined
Feb 29, 2012
Messages
3,365
Location
Lakes Region Maine
If there's no snow considerations, it's mostly aesthetics beyond the type of roof. (materials)
3/12 is fine for a metal roof.
In my "eye", a minimum 5/12 with good overhangs at both the eaves and gable ends is a must.
 

nadogail

Well-known member
Joined
Jan 23, 2009
Messages
32,069
Location
Coronado, CA
My home built in ‘88 has a roof of light weight concrete tiles, very pretty to look at but there is no way I will climb on it.
The house a attic is a crawl space for a small person. My shop roof allows a grown man to crawl under it.
They are both tight.
Good Luck in finding your best options.
 

rayra

Well-known member
Joined
Dec 1, 2014
Messages
4,724
Location
Escaped from Los Angeles
4/12 is pretty comfortable to work on. Works ok for solar, too. About all I saw in SoCal, excepting houses pretending they were somewhere else.
 

Kaizen

Well-known member
Joined
Jan 9, 2015
Messages
6,948
Location
New England
what is the house or neighbor houses pitch? That would look the best.
For cheap storage to an 8/12 and attic trusses. cheapest storage sq ft price you'll find.
 

K'ledgeBldr

Well-known member
Joined
Aug 22, 2011
Messages
1,925
Location
Johns Creek, GA
As a former roofer, in an earlier life, the saying was "it's not if you fall off the roof, but when" (this statement is true). The other saying was "you'll only fall off this roof once".

You forgot one-
“It’s not the fall that hurts; it’s the THUD at the end of the fall!”
 

tstaude

Well-known member
Joined
Mar 28, 2013
Messages
2,324
Location
SE Wisconsin
The barn I am reconstructing is a 7/12, it is really steep to walk but I put up all 60 sheets of 5/8 osb myself. And I don't really car for heights. Used a harness too

My other garage is a post frame building with 3/12 pitch. Talk about easy to walk!
 

yeldogt

Well-known member
Joined
Jan 2, 2012
Messages
18,184
Back in my 20's when doing one of my first bungalows -- got about 1/2 into the front tear off and said "I'm never doing a tear off again" . About 1/2 into the new shingles ... said the same thing about new. Roof/Drywall/Insulation ... not worth doing it yourself. The savings are small and the first two can be dangerous and backbreaking ........ Plus, when building new --- steep pitch is the best looking.
 
Last edited by a moderator:
To avoid these ads, REGISTER NOW!

justler

Well-known member
Joined
Dec 6, 2021
Messages
53
Both pole building places I had quote me spec 4/12 pitch for their corrugated metal roofs (Pioneer and Shirk). I'd like to do a 7/12 or 8/12 but it added about $4k to the cost...
 

rburke65

Well-known member
Joined
Nov 10, 2007
Messages
12,349
Location
Canfield, Ohio
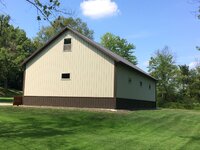
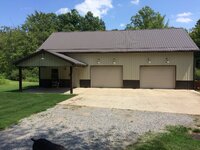
I have a 32’x56’ 13’ side wall with an attic truss whic( is a 8/12 pitch., with a 12” overhang.
 

Attachments

  • 86607761-0F36-4D47-85D4-8257961D7056.jpeg
    86607761-0F36-4D47-85D4-8257961D7056.jpeg
    488.8 KB · Views: 27
  • 81E32246-77AF-427E-A224-8C8FCF486629.jpeg
    81E32246-77AF-427E-A224-8C8FCF486629.jpeg
    380.7 KB · Views: 27

matt_i

Well-known member
Joined
Mar 14, 2008
Messages
10,758
Location
SE Michigan
Easy way not to fall off the roof, park cars or trucks on either side of the roof. Run appropriate rope all the way across the roof peak and secure to both vehicles. Tie something like a "butterfly loop" in the center of the rope at the peak and attach your fall harness and lanyard.

When i was working with plywood sheathing I welded up a "U" shaped bracket which simply slid over the edge of the top sheet of plywood in the gap where the ridge vent was to go. Was around 8" long so it would have to tear out a respectable chunk if stressed.

I bought the fall harness and lanyard on ebay. Very suitable for occasional use. You want to have a spotter to rescue you if you do fall and are hanging from the harness/lanyard.

A 4:12 or 5:12 would be what I would use with synthetic underlayment...fantastic stuff that is.
 

finn

Well-known member
Joined
Mar 27, 2005
Messages
16,421
Location
The UP, God's country
My house is shingles and 12/12.

I don’t go up there anymore.

My garage and shop are both steel and 5/12. They shed snow fine, but I don’t go up there either. With no snow load, 4/12 is good. Any steeper is for aesthetics, and will cost more money.
 

manwithtools

ALLIANCE MEMBER
Joined
Aug 24, 2015
Messages
14,214
Location
Lebanon, TN
Easy way not to fall off the roof, park cars or trucks on either side of the roof. Run appropriate rope all the way across the roof peak and secure to both vehicles. Tie something like a "butterfly loop" in the center of the rope at the peak and attach your fall harness and lanyard.

When i was working with plywood sheathing I welded up a "U" shaped bracket which simply slid over the edge of the top sheet of plywood in the gap where the ridge vent was to go. Was around 8" long so it would have to tear out a respectable chunk if stressed.

I bought the fall harness and lanyard on ebay. Very suitable for occasional use. You want to have a spotter to rescue you if you do fall and are hanging from the harness/lanyard.

A 4:12 or 5:12 would be what I would use with synthetic underlayment...fantastic stuff that is.
Never attach safety ropes to a vehicle. Haven't you heard the old tale of the farmers wife who drove away with the car while her husband was tied to it while working on the barn roof?
 

NUTTSGT

Super Moderator
Staff member
Joined
Sep 14, 2009
Messages
51,184
Location
Northern Central Ohio
5/8 decking on trusses 16"OC and the synthetic underlayment with 29ga metal
Metal will definitely change the the pitch which you can walk on.

I doubt you have a Menard's local to you but you can use their truss builder app. Put in the same information and just change the pitch from 5/12 to 6/12 if you want a gander at priced differences.
 

u2slow

Well-known member
Joined
Nov 20, 2011
Messages
3,615
Location
BC
5/8 decking on trusses 16"OC and the synthetic underlayment with 29ga metal
Sounds serious. My roof is about 40x50' footprint. 24" spaced trusses and I upgraded to 1/2" ply on roof for the metal. Its built with whatever the local code snow-load consideration is here.
 

mike93lx

ALLIANCE MEMBER
Joined
Dec 9, 2013
Messages
38,004
Location
Richmond, VA
I would also price out 8' OC with 2x4 purlins. With 4' OC, I imagine you would need purlins too, and without a snow load, moving them out to 8' might work
 

u2slow

Well-known member
Joined
Nov 20, 2011
Messages
3,615
Location
BC
My brother had problems with a large metal roof using 2x4" purlins. Bad galvanizing and ongoing screw leaks. By 10 years he had it all re-done. Plywood and asphalt shingles.

I think I'd still go with plywood roof sheathing from the start.
 

mike93lx

ALLIANCE MEMBER
Joined
Dec 9, 2013
Messages
38,004
Location
Richmond, VA
My brother had problems with a large metal roof using 2x4" purlins. Bad galvanizing and ongoing screw leaks. By 10 years he had it all re-done. Plywood and asphalt shingles.

I think I'd still go with plywood roof sheathing from the start.
Using purlins doesn't stop you from sheathing. But you can't just sheath over 4-8' OC trusses
 

Copymutt

Well-known member
Joined
Sep 3, 2016
Messages
3,408
Location
Colorado
I have fallen several times in my younger days. 5/12 pitch & 12 feet to the ground. That’s a little misleading as it was only a drop of 12 inches to the snow pile!🥶
 

manwithtools

ALLIANCE MEMBER
Joined
Aug 24, 2015
Messages
14,214
Location
Lebanon, TN
My brother had problems with a large metal roof using 2x4" purlins. Bad galvanizing and ongoing screw leaks. By 10 years he had it all re-done. Plywood and asphalt shingles.

I think I'd still go with plywood roof sheathing from the start.
Literally thousands upon thousands of these buildings built with large pitch trusses and 2x purlins that don't have leak problems. Metal roofs with screws "can" have issues regardless of substructure.
 

u2slow

Well-known member
Joined
Nov 20, 2011
Messages
3,615
Location
BC
@mike93lx his trusses were 24" spaced anyway.

@manwithtools I have no doubt there are, but bro chickened out on steel over that experience... and it cost him large to switch over since he 'saved money' not sheathing it in the first place. (I have the odd screw leak too.)
 

racecougar

Well-known member
Joined
Jan 26, 2021
Messages
5,197
Location
Missouri
5/8 decking on trusses 16"OC and the synthetic underlayment with 29ga metal
As others have said, that is massively overkill. If you're going with metal, you don't need decking.


Metal will definitely change the the pitch which you can walk on.
Bingo!

That seems like overkill for an area with no snow load. How about trusses 48" on center with 2x purlins and metal on top of the purlins? Much cheaper and if properly deigned, should be fine for you areas wind loads.

I would also price out 8' OC with 2x4 purlins. With 4' OC, I imagine you would need purlins too, and without a snow load, moving them out to 8' might work
Agreed with both. You could significantly reduce your cost by going to 8' OC, either running 2x4 purlins on top or hung in between as shown below (stronger but more labor), and screwing the metal directly to the purlins.

46816832_10100358985113963_7037651089587437568_o.jpg
 

NUTTSGT

Super Moderator
Staff member
Joined
Sep 14, 2009
Messages
51,184
Location
Northern Central Ohio
As others have said, that is massively overkill. If you're going with metal, you don't need decking.
Since the OP is in Texas, he probably won't have any ice/snow issues.

However, if the building was in an area that gets snow and ice, I'd recommend decking under the metal for a lower porch or lean to roof. If snow or ice slides and falls off the upper roof, it can dent the lower roof surface. Using decking under the metal should prevent it.
 
To avoid these ads, REGISTER NOW!
Top Bottom