To avoid these ads, REGISTER NOW!

Between 705 & 1200 SQ/FT Big D'rage: Not quite a build thread 20x40x12

Workspaces between 705 and 1200 squarefeet.

ToysRUs

Active member
Joined
May 13, 2021
Messages
40
Location
Murfreesboro, TN
Hello,
In 2021 my new wife and I searched for, bid on many and finally bought a new house.
The downside/upside? The attached garage was only 19x24 and my wife's 2 cars "have" to go in the garage. Most all my stuff has been shoved in a 10x12 storage shad since the move...(It's been horrendous!)
Bonus, I get to build my own garage!

I meant to do a real build thread as it happened but.....I couldn't really find the time to sit down and do it.
But I did have time to read so many of the threads here and get all kinds of ideas/inspirations so, thank you all.

Now as it is almost finished and ready to move in as soon as I install the epoxy floor this week I have time to do the thread....
Except it may not be in any order, just things I think are interesting or I want to talk about.
Here we go.....
 
To avoid these ads, REGISTER NOW!
OP
T

ToysRUs

Active member
Joined
May 13, 2021
Messages
40
Location
Murfreesboro, TN
Tonight I finished the stairs to the 10' deep storage loft.
I couldn't bring myself to lose all the square footage to fixed stairs. So I researched Folding/Hinged stairs and decided on the hoisted pivoting staircase. The cool part I figured out is if I used Unistrut with a trolley to mount the hoist I could use it to lift stuff I don't want to carry (like the table saw, NOT the gun safe.🤦‍♂️) up to the loft for storage.
I built a regular staircase with 2x12 stringers and only made it 2' wide which really is plenty. A welding buddy cut the angle and the flat stock for the pivot and it all went together with just a few misteps. Like getting the two 10' pieces of strut lined up using the open bottomed strut hinges. I did have to extend the control toggle to reach the ground from the mount at 15' (the Harbor Freight hoist comes with such a generous 5' long cord....) Of course there's always the problem with the correct nuts and bolts...


OP
T

ToysRUs

Active member
Joined
May 13, 2021
Messages
40
Location
Murfreesboro, TN
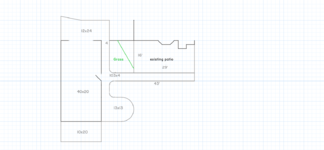
We have a corner lot and a side street driveway. My two options based on the septic and field in the back were. 90* to the existing drive which meant only 20' from the house and power and bathroom. Or at the back of the lot 150' away with it's own driveway and $$$$ getting power back there. So next to the house it goes with a bunch of extra sidewalks and a spot for the wife's new Spool.
20x40 garage w 10x12 insulated door, a 10x20 in the back with a shed roof for the mower and such, a bunch of driveway apron, sidewalk to the back patio and a 13x13 section for the spool
2.5 Garage(2).png
Mock ups
1 garage mock up 1.jpg
2 garage mock up 2.jpg
 
OP
T

ToysRUs

Active member
Joined
May 13, 2021
Messages
40
Location
Murfreesboro, TN
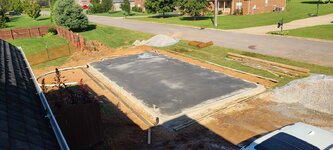
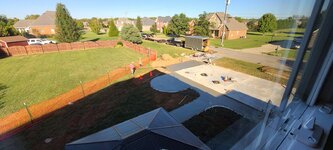
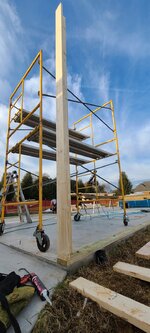
This is the beginning. I rented a sod cutter and cut 200ft of sod to reuse along all the sidewalk edges and such. Most of it ended up dying but the bonus was that is made a great bed to seed and it brought the dirt up to the height needed to match the flatwork.
The footers and utility ditch are dug and the guys are framing up the pad.

3 Garage Site prep 1.jpg
5 Garage Sod.jpg
4 Garage site prep 2.jpg
 
OP
T

ToysRUs

Active member
Joined
May 13, 2021
Messages
40
Location
Murfreesboro, TN
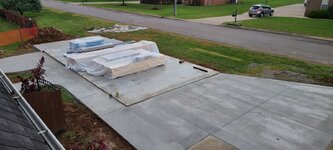
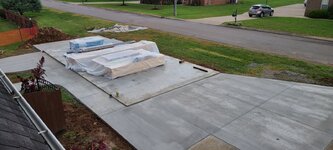
Pad and then flatwork which includes; 6" 4,000psi for pad (with a few additional inches where the 2 post will go) and 4" 4,000 psi apron, rear shed roof pad, curved area for Stock Tank Pool and sidewalks.
6 Garage slab 1.jpg
7 Garage slab 2.jpg
7.5 Garage Flat Work 1.jpg
 

Attachments

  • 8 garage slab 3.jpg
    8 garage slab 3.jpg
    265.5 KB · Views: 12

jbrentd

Well-known member
Joined
Jul 8, 2015
Messages
1,039
Location
Northeast Oklahoma
Looking forward to seeing all of the uploads. I agree on loft stairs taking up space. What kind of activities do we have planned for the new garage?

It took me a minute to figure out what a spool was. In your case, is it an over-sized spa or an under-sized pool? ;)
 
OP
T

ToysRUs

Active member
Joined
May 13, 2021
Messages
40
Location
Murfreesboro, TN
Looking forward to seeing all of the uploads. I agree on loft stairs taking up space. What kind of activities do we have planned for the new garage?

It took me a minute to figure out what a spool was. In your case, is it an over-sized spa or an under-sized pool? ;)
Activities? Build competition guns :gunfire::Gun1:, work on Motorcycles and Side by Sides 🏍️ , use the new 2 post to NEVER have to lay on concrete to work on the cars or truck again.

My wife wanted a pool. But we have septic right out back so it would have to go wayyy out back. I asked her what she was going to do with it. Swim?? She said no, she just wanted to float, get sun and have a drink. So I found Spa pools...then Stock Tank Pools. She is getting a 9' stock tank that is 28" deep. Plenty deep to float. And cheap, the whole thing with a real sand pool filter and pump is about $1600. I decided we would pour concrete for it and if, after 2 years she doesn't want it we will toss it and put a fire pit there.:oops:
They also make heaters for them so we will see if it's worth it for fall.
Hey+Wanderer+Stock+Tank+Pool+String+Lights.JPG

I will probably wrap it like this so there are edges to sit on and a foot of concrete to walk around.
Screenshot 2022-01-05 at 09-13-35 stock-tank-pool-ideas-16-min jpg (WEBP Image, 500 × 375 pixe...png
 
Last edited:
OP
T

ToysRUs

Active member
Joined
May 13, 2021
Messages
40
Location
Murfreesboro, TN
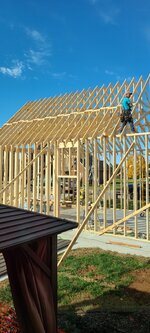
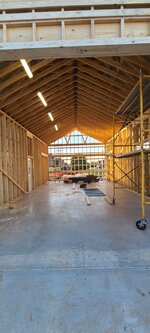
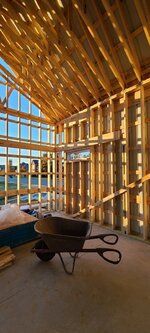
I don't remember if it was the next day but eventually it cleared up and the back wall plus trusses went up.
The roof pitch is 12/12 to match the house. We used scissor trusses to give me the most interior clearance for the lift. 6/12 inside pitch so it's 17' at the peak inside.

12 Garage Walls.jpg

12.1 Garage Walls.jpg

12.2 Garage Walls.jpg

And the sun came out for the golden hour.;)
12.3 Garage Walls.jpg
 
OP
T

ToysRUs

Active member
Joined
May 13, 2021
Messages
40
Location
Murfreesboro, TN
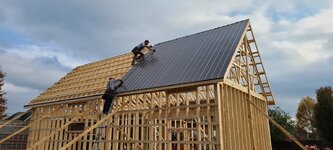
The next day the end wall was put up and the roof and other misc stuff went on.
These guys were really spectacular. The crew was 2-4 guys depending on the day. And they did everything except for the electrical.

13 garage framed 1.jpg

14.1 Garage Roof.jpg

Seriously, all in one day. :oops:
14.3 garage roof.jpg
 
OP
T

ToysRUs

Active member
Joined
May 13, 2021
Messages
40
Location
Murfreesboro, TN
Thanks,
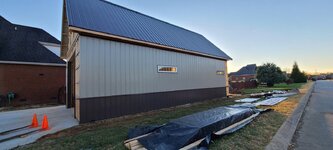
Here are more. The inside during sunset was awesome.
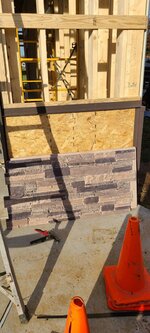
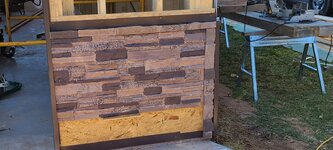
I rehung the gate to the backyard and installed the fake stacked stone the the front.
It's a urethane panel system that just glues/screws to the osb. Then the guys trimmed it.
It looks good, went up in a few hours and didn't need a mason.
20211119_160026.jpg
20211119_160150.jpg
20211120_155513.jpg
20211122_082408.jpg
20211122_120206.jpg
20211124_124524.jpg
 
To avoid these ads, REGISTER NOW!

Balor

Well-known member
Joined
Feb 2, 2014
Messages
452
Location
Florida
Activities? Build competition guns :gunfire::Gun1:, work on Motorcycles and Side by Sides 🏍️ , use the new 2 post to NEVER have to lay on concrete to work on the cars or truck again.
My wife wanted a pool. But we have septic right out back so it would have to go wayyy out back. I asked her what she was going to do with it. Swim?? She said no, she just wanted to float, get sun and have a drink. So I found Spa pools...then Stock Tank Pools. She is getting a 9' stock tank that is 28" deep. Plenty deep to float. And cheap, the whole thing with a real sand pool filter and pump is about $1600. I decided we would pour concrete for it and if, after 2 years she doesn't want it we will toss it and put a fire pit there.:oops:
They also make heaters for them so we will see if it's worth it for fall.
Hey+Wanderer+Stock+Tank+Pool+String+Lights.JPG

I will probably wrap it like this so there are edges to sit on and a foot of concrete to walk around.
Screenshot 2022-01-05 at 09-13-35 stock-tank-pool-ideas-16-min jpg (WEBP Image, 500 × 375 pixe...png
Can you please elaborate on the stock and pool pump and filter?
 
OP
T

ToysRUs

Active member
Joined
May 13, 2021
Messages
40
Location
Murfreesboro, TN
Can you please elaborate on the stock and pool pump and filter?
Go here. Stock tank pools are a thing now, all the info you need is on google.
 

Chrisb62

Well-known member
Joined
Jul 30, 2019
Messages
1,093
Location
southwest fl
I understand they are indeed quite the thing.......hope you enjoy it soon (maybe too cold now).
Shop is looking great also,will be back to check in again.
 
OP
T

ToysRUs

Active member
Joined
May 13, 2021
Messages
40
Location
Murfreesboro, TN
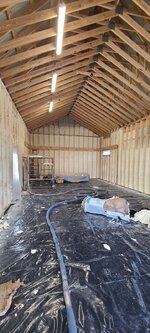
I've kind of ignored this thread so I'll try and catch up. So after the outside wadi done-ish the inside got close celled foamed with 2" everywhere. Then I hung the OSB interior to 12' and I built the rear 10' loft/storage.
20211127_152317.jpg
20211130_175651.jpg

This was Nov 30th, It was still warm.:oops:
20211130_182028.jpg

20211202_105613.jpg

All the OSB I hung from the ground. The first course went sideways then the top course I pushed it up the wall long ways and set it on the ledge of the bottom peice. A few screws to hold it and we were good until I went around with the power lift and shot all the screws.
20211203_100336.jpg

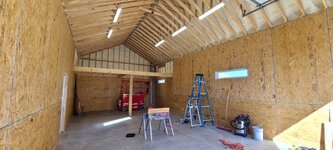
The loft went in next, when it was done the final osb was hung in the loft.
20211203_170324.jpg

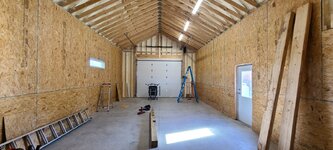
Now its done and just has to be painted before the electric goes in.
20211204_190344.jpg
 
OP
T

ToysRUs

Active member
Joined
May 13, 2021
Messages
40
Location
Murfreesboro, TN
Then in all the Holiday activity, Spraying the inside, the door getting installed and the Electrician doing his thing. I slacked off and manged to get only one photo the whole time...I was very tired in my own defense.

20211224_155434.jpg
 
OP
T

ToysRUs

Active member
Joined
May 13, 2021
Messages
40
Location
Murfreesboro, TN
Not long after that the 24k Mr. Cool Mini Split got installed...It was really easy.:eek:

Mr Cool inside.jpg


Condensor.jpg

I did build and reconnect the back yard fence. It made the dogs happy to have the const. fence down.
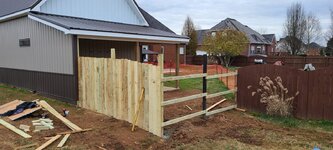
20211207_151826.jpg

20211207_161926.jpg
 

KansasProud

Well-known member
Joined
Dec 9, 2021
Messages
63
Location
Kansas
Very nice build! I'm planning something similar with the loft as well. I'm assuming 6x6 for the loft post with 2x12's for the ledger and floor joists on hangers with 3/4" osb for flooring? How far off the floor is your loft, or more appropriately, what is the ceiling height under the loft? :)
 

Uncle murph

Well-known member
Joined
Jan 28, 2021
Messages
1,481
Location
Harford county
Not long after that the 24k Mr. Cool Mini Split got installed...It was really easy.:eek:

Mr Cool inside.jpg


Condensor.jpg

I did build and reconnect the back yard fence. It made the dogs happy to have the const. fence down.
20211207_151826.jpg

20211207_161926.jpg
I’m guessing the neighbors are all pretty much love it or hate it?
 
OP
T

ToysRUs

Active member
Joined
May 13, 2021
Messages
40
Location
Murfreesboro, TN
Very nice build! I'm planning something similar with the loft as well. I'm assuming 6x6 for the loft post with 2x12's for the ledger and floor joists on hangers with 3/4" osb for flooring? How far off the floor is your loft, or more appropriately, what is the ceiling height under the loft? :)
Thanks,
6x6 post with double 2x10s spanning as the front beam. The outside wall has vertical 4x4's nailed to a stud for the beams to sit on. 2x10 ledgers nailed to the studs al the way around. 2x10 joists on hangers. The bottom of the beam is at 8' Decked with 1/2 OSB. The same stuff is on the walls.
This is the 2x10 span specs.

The Maximum Horizontal Span is:
16 ft. 5 in.
with a minimum bearing length of 0.76 in.
required at each end of the member.
Property
Value
Species​
Southern Pine
Grade​
Non-Dense Select Structural (Eff. 6/1/13)
Size​
2x10
Modulus of Elasticity (E)​
1600000 psi
Bending Strength (Fb)​
1725 psi
Bearing Strength (Fcp)​
480 psi
Shear Strength (Fv)​
175 psi
 
Last edited:
OP
T

ToysRUs

Active member
Joined
May 13, 2021
Messages
40
Location
Murfreesboro, TN
I’m guessing the neighbors are all pretty much love it or hate it?
Well since we have no HOA.🤷‍♂️ But no one has said anything negative only positive comments. I don't really think any of the neighbors will walk up and say "What kind of monstrosity did you build there?"
It was really funny as codes told me I could put it 7.5 feet from the side street if I wanted....It's 20', I just couldn't put a 12' wall building right on the beautiful street. It is going to get a few Green Giant evergreens to screen it a bit in another month or so.
 
Last edited:

Boostingaz

Well-known member
Joined
May 21, 2018
Messages
3,701
Location
Indiana
I dont relly think any of the neighbors will walk up and say "What kind of monstrosity did you build there?"

Oh mine did.....wrote me a letter about it actually. Also provided me with before and after pictures of how I ruined his view. Not really sure why he's taking pictures of my property from the next street over but....oh yea I got a real nice letter. All about how I ruined the whole "vibe" of his house and yard.
 

KansasProud

Well-known member
Joined
Dec 9, 2021
Messages
63
Location
Kansas
Thanks,
6x6 post with double 2x10s spanning as the front beam. The outside wall has vertical 4x4's nailed to a stud for the beams to sit on. 2x10 ledgers nailed to the studs al the way around. 2x10 joists on hangers. The bottom of the beam is at 8' Decked with 1/2 OSB. The same stuff is on the walls.
This is the 2x10 span specs.

The Maximum Horizontal Span is:
16 ft. 5 in.
with a minimum bearing length of 0.76 in.
required at each end of the member.
Property
Value
Species​
Southern Pine
Grade​
Non-Dense Select Structural (Eff. 6/1/13)
Size​
2x10
Modulus of Elasticity (E)​
1600000 psi
Bending Strength (Fb)​
1725 psi
Bearing Strength (Fcp)​
480 psi
Shear Strength (Fv)​
175 psi
Thank you for the info! I'm planning something real similar just 6 x 25 feet With an 8 foot ceiling. Your mezzanine build is the closest to what I want that I've seen here. I really appreciate it!
 

KansasProud

Well-known member
Joined
Dec 9, 2021
Messages
63
Location
Kansas
I may have missed it, but how tall are your sidewalls? 12 feet? Our structures are similarly sized and I'm thinking about a MrCool unit as well. I've been on the fence between a 36K and a 24K unit. How does the 24K perform for you so far? Have you used it for heat yet? Does it meet your expectations?
 
To avoid these ads, REGISTER NOW!
Top Bottom