To avoid these ads, REGISTER NOW!

How would you install this ceiling heater wiring?

PiperCub49

Well-known member
Joined
May 8, 2018
Messages
177
Location
Norfolk, VA
I have 240V going from the electrical panel to the plug. I use this outlet for my compressor and welder. Now I'm installing this ceiling heater and I can't decide how I want to wire it. I would like to keep the wall as clean as possible, so surface mount PVC conduit isn't my preferred method.

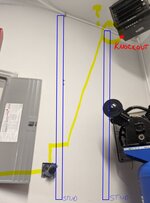
I think I want to run the #8 THHN behind the wall between the studs. I'll run it in a flexible conduit. Then I'll pull the wire at the top of the wall and run flexible conduit over to the knockout in the heater.

I will be the first to admit that I'm very inexperienced with this type of installation. How would you wire this? Do you see any pitfalls with my plan?
HeaterWiring.JPG
 
To avoid these ads, REGISTER NOW!

Bert_

Well-known member
Joined
Dec 24, 2016
Messages
9,775
Location
NW Iowa
Why tie into the outlet? It would make a lot more sense just to put it on its own circuit, especially with the panel being that close.

What size is the heater?

Me personally I would just run it on the surface in the corner between the wall and the ceiling until you get above the panel. Then poke it into the wall and run down to the panel.
 

gmcgeo

Well-known member
Joined
Mar 11, 2019
Messages
3,701
Why tie into the outlet? It would make a lot more sense just to put it on its own circuit, especially with the panel being that close.

What size is the heater?

Me personally I would just run it on the surface in the corner between the wall and the ceiling until you get above the panel. Then poke it into the wall and run down to the panel.
+ 1 on This ^^
 

PoorUB

Well-known member
Joined
Mar 29, 2021
Messages
11,701
Location
Fargo, ND
Why tie into the outlet? It would make a lot more sense just to put it on its own circuit, especially with the panel being that close.

What size is the heater?

Me personally I would just run it on the surface in the corner between the wall and the ceiling until you get above the panel. Then poke it into the wall and run down to the panel.
I would wire it to the panel too. What happens if the compressor is running and you want heat too??

It shouldn't be a big issue to run the wire up to the ceiling from the panel over in the attic, (I assume there is attic above), and just put a junction box in the ceiling.
 
OP
P

PiperCub49

Well-known member
Joined
May 8, 2018
Messages
177
Location
Norfolk, VA
I like the idea of running the lines along the ceiling until I get above the panel, then going down behind the wall. I could go into the attic, as well. That's a good option.

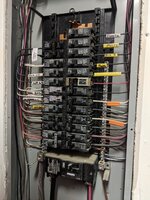
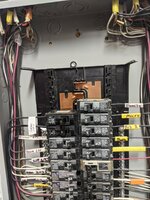
I would like to put it on it's own circuit, but I'm out of room on my panel. Is this the time to install a subpanel?

The heater is 7500W.
 

Attachments

  • PXL_20220129_165455180.jpg
    PXL_20220129_165455180.jpg
    417 KB · Views: 37
  • PXL_20220129_165459976.jpg
    PXL_20220129_165459976.jpg
    416.7 KB · Views: 37

PoorUB

Well-known member
Joined
Mar 29, 2021
Messages
11,701
Location
Fargo, ND
Have you looked at posible moving one of the circuits over and sharing a breaker. Many times I see a couple lighting circuits that have very little on them and can be moved over to one breaker, then you might had room for a double for the heater.
 
OP
P

PiperCub49

Well-known member
Joined
May 8, 2018
Messages
177
Location
Norfolk, VA
Have you looked at posible moving one of the circuits over and sharing a breaker. Many times I see a couple lighting circuits that have very little on them and can be moved over to one breaker, then you might had room for a double for the heater.
I guess there wouldn't be anything wrong with rearranging some of the circuit breakers on the left bus to make room for another double pole breaker.
 
To avoid these ads, REGISTER NOW!

PoorUB

Well-known member
Joined
Mar 29, 2021
Messages
11,701
Location
Fargo, ND
I took a second look, it looks like you have room for two singles or a double on the right side and room on the left for three more spots, or a double and a single, or am I missing something?
 
OP
P

PiperCub49

Well-known member
Joined
May 8, 2018
Messages
177
Location
Norfolk, VA
I took a second look, it looks like you have room for two singles or a double on the right side and room on the left for three more spots, or a double and a single, or am I missing something?
No. To be honest, I'm just learning as I go here. Some things that are so clearly obvious to gentlemen like yourself prove to be grand discoveries to me. Thank you for your help. I'll report back with how this goes.
 

mikedodge

Well-known member
Joined
Jun 27, 2017
Messages
2,839
If it was my garage especially with the finished walls and what looks like recessed panel I'd get an electrician to do it. With the short distance to the panel it wouldn't cost much and save some agrivation trying to get it done and keeping it clean.
 
OP
P

PiperCub49

Well-known member
Joined
May 8, 2018
Messages
177
Location
Norfolk, VA
What's above garage ceiling?
The soffit is there. I decided I didn't want to run wiring up into the attic.

I ended up going with this:

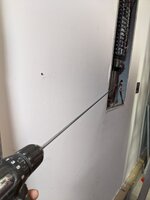
I used a 3/4" flexible auger bit to drill into the adjoining bay. I drilled through the stud used to frame the panel (shown below), then through the next stud. Unfortunately, lack of experience bit me here. As you can see in the second photo, I used a hole saw to cut a hole to run the wires out at the top of the wall. There is a fire break that I didn't know about two feet down from there. I decided that trying to use my fish tape to pull #8 Romex through those bends was going to be a nightmare, so I settled on the bay just right of the panel. I drew the firebreak into the diagram below.

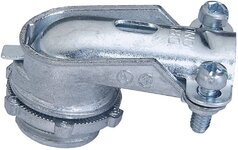
I drilled another hole for the wires and mounted the junction box. Then I ran 1/2" flexible metal conduit (FMC) from the box to the heater. I put a 1/2" FMC straight squeeze clamp on the junction box and a 1/2" FMC 90deg elbow on the heater (connectors shown below).

Hopefully adding this detail will help another will help another newbie like me skip some of the head-scratching and drywall work I have to do. I feel pretty dumb for that.

End result? This 7500W heater heats my little 11'x25'/275 sq. ft. shop like a champ. I could have gone with the 5000W heater and been happy, but this heats up the space so fast. I have an insulated garage door, two interior walls, and an uninsulated exterior wall. It was 25deg outside yesterday and I got the garage to 70deg in about an hour. At the two hour mark, I was uncomfortably warm and had to lower the temperature. It must have been near 75deg.

Thanks for your help, everyone.
 

Attachments

  • PXL_20220130_031110456.jpg
    PXL_20220130_031110456.jpg
    211.2 KB · Views: 24
  • PXL_20220130_071002015.jpg
    PXL_20220130_071002015.jpg
    141.6 KB · Views: 20
  • 61hN8DCt6AL._AC_SL1000_.jpg
    61hN8DCt6AL._AC_SL1000_.jpg
    78.3 KB · Views: 20
  • halex-conduit-fittings-04205b-4f_600.jpg
    halex-conduit-fittings-04205b-4f_600.jpg
    20.9 KB · Views: 16
  • InkedHeaterWiring_LI.jpg
    InkedHeaterWiring_LI.jpg
    699.9 KB · Views: 21
To avoid these ads, REGISTER NOW!
Top Bottom