To avoid these ads, REGISTER NOW!

How to conceal surface mounted electrical conduit?

haileyc

Member
Joined
Apr 4, 2022
Messages
6
Hi all! New here so hopefully I’m not doing this wrong 🙈…but I wondered if I could ask a quick question.

We’ve moved into a very old (106 years) lath and plaster home in IL that’s had some new electrical work done. I’m not sure why, but instead of recessing all of the electrical into the walls, it looks like they just ran metal conduit around the perimeter of the floor of each room and covered it with SUPER chunky baseboards. The trim is like 9” tall and sticks out from the wall a fair bit. We hate the way it looks and would love to clean it up with something a little less intense, but have no idea what to use. So I guess my questions are these:

1) Is it okay / safe to wire a home this way? Seems very odd to me.

2) Are there any base trims you know of that can attractively conceal a round, metal conduit?

thanks in advance for your help!
 
To avoid these ads, REGISTER NOW!

wyliesdiesels

Well-known member
Joined
Aug 14, 2012
Messages
20,071
Location
Modesto, CA
Hi all! New here so hopefully I’m not doing this wrong 🙈…but I wondered if I could ask a quick question.

We’ve moved into a very old (106 years) lath and plaster home in IL that’s had some new electrical work done. I’m not sure why, but instead of recessing all of the electrical into the walls, it looks like they just ran metal conduit around the perimeter of the floor of each room and covered it with SUPER chunky baseboards. The trim is like 9” tall and sticks out from the wall a fair bit. We hate the way it looks and would love to clean it up with something a little less intense, but have no idea what to use. So I guess my questions are these:

1) Is it okay / safe to wire a home this way? Seems very odd to me.

2) Are there any base trims you know of that can attractively conceal a round, metal conduit?

thanks in advance for your help!
Is it safe to run wire through metal conduit? well yeah of course it is and theres nothing prohibiting the installation that you have.

would i do it that way? hell no...

Im guessing they did it that way because they didnt want to spend the money to replace the lath and plaster with drywall..
 
OP
H

haileyc

Member
Joined
Apr 4, 2022
Messages
6
Ugh. That’s what we figured. Thanks very much for the reply. I had read that the metal conduit is the way to go, it’s just annoying that they didn’t recess it into the walls 🙄
 

Bert_

Well-known member
Joined
Dec 24, 2016
Messages
9,775
Location
NW Iowa
Tall base was very common at one time. I like base about 8" tall.

A couple times I have pulled the baseboard, broke out a couple inches of plaster at the bottom of the wall and ran the wire there. Reinstall the baseboard and it's covered up.
 

4xdog

Well-known member
Joined
Aug 18, 2012
Messages
5,628
Location
Santa Fe, NM
In Europe it’s common in old — as in really old — structures to surface mount wiring. Much of the time the walls are thick and stone, so the idea of fishing between the studs and dealing with plaster on lath just isn’t a thing.

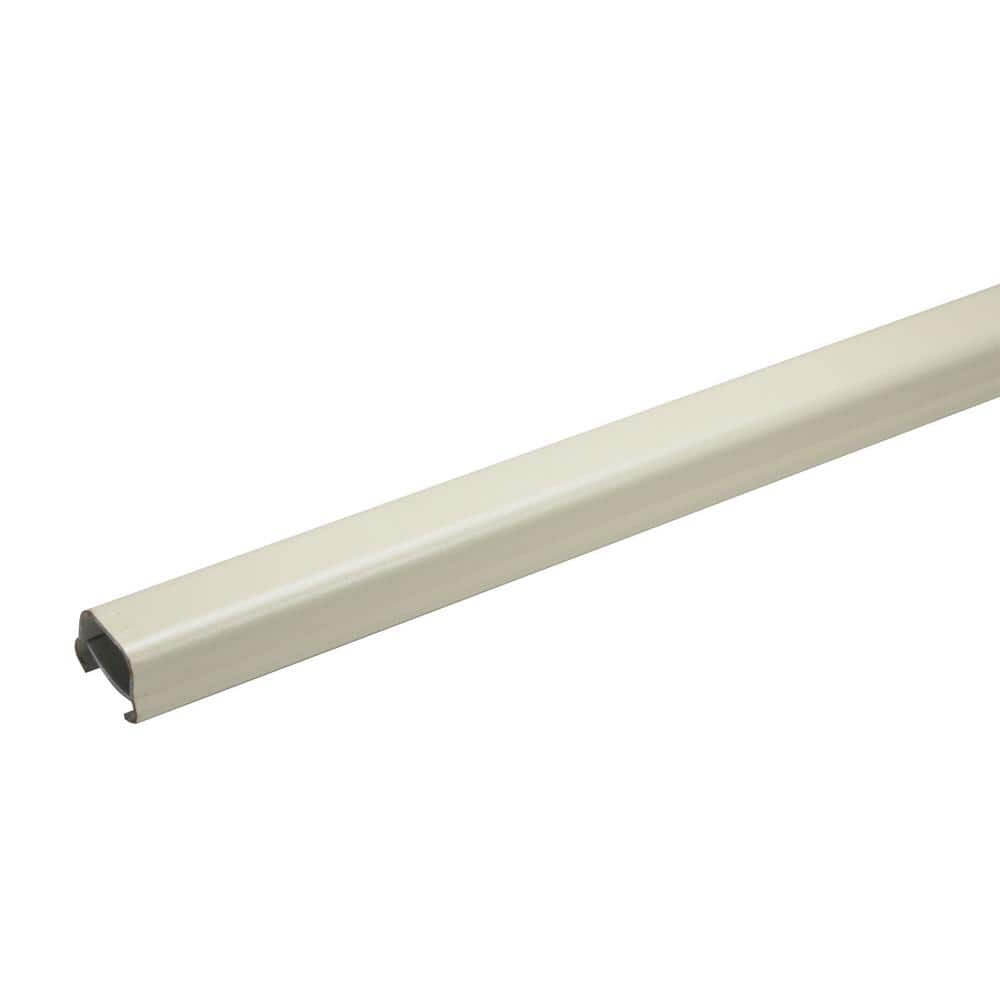
But they don’t do it with our round pipe-like EMT conduit. They may do it with a plastic insulated wire stapled to the moulding or with close-fitting, usually flat-and-squareish conduit. Always painted room color.

If your installation bothers you enough to change it and fishing within the walls isn’t an option, you might want to look for more aesthetically pleasing conduit.
 
Last edited:
OP
H

haileyc

Member
Joined
Apr 4, 2022
Messages
6
Thanks so much! I like a tall historic baseboard too. Unfortunately the ceilings are low enough that it sort of makes the rooms look squat (and they did a sloppy job) - otherwise, we’d keep it!
 
OP
H

haileyc

Member
Joined
Apr 4, 2022
Messages
6
In Europe it’s common in old — as in really old — structures to surface mount wiring. Much of the time the walls are thick and stone, so the idea of fishing between the studs and dealing with plaster on lath just isn’t a thing.

But they don’t do it with our round pipe-like EMT conduit. They may do it with a plastic insulated wire staples to the moulding or with close-fitting, usually flat-and-squareish conduit. Always painted room color.

If your installation bothers you enough to change it and fishing within the walls isn’t an option, you might want to look for more aesthetically pleasing conduit.
Ah interesting, that’s a really good idea. Thanks so much for the help!
 
OP
H

haileyc

Member
Joined
Apr 4, 2022
Messages
6
Ah man, you’re probably right. I’m wondering the same thing - thanks so much for the reply. Appreciate it!
 

Stuart in MN

Well-known member
Joined
Sep 8, 2005
Messages
23,164
Location
Minneapolis
Unfortunately the ceilings are low enough that it sort of makes the rooms look squat (and they did a sloppy job) - otherwise, we’d keep it!
That seems unusual for a house of that age, usually the ceilings are higher than what would be typical today (my house is about the same vintage and it has 9' ceilings). Did they put in dropped ceilings for some reason?
 
OP
H

haileyc

Member
Joined
Apr 4, 2022
Messages
6
I know! I wish they were taller. It’s a prairie style home and the main living room has 8 ft ceilings. The dining and kitchen are more like 9, but the master bedroom is just 7 ft.
 
To avoid these ads, REGISTER NOW!

unslow1

Well-known member
Joined
Mar 3, 2012
Messages
7,880
Location
Illinois
They have different types and shapes that are considered decorative. My nephew came up with some to run TV and computer cables in an older house last week.


Zeke

Well-known member
Joined
Aug 13, 2009
Messages
17,176
Location
Long Beach CA, the sewer by the sea.
If the house is lath and plaster interior, the plaster plus the lath is 3/4" min. You can remove the base and remove some plaster very near the bottom of the wall. Keep in mind that usually there is a solid strip of wood at the very bottom that serves 2 purposes. One is it's call a plaster ground as it provides a screed at the bottom so the plasterer can gauge the thickness. Second is it provides a nailing strip for the baseboard. I'd start just above that and remove 1" high of plaster and the first course of lath and run the conduit there. With the correct fittings you can tee up to a 12" receptacle height (or whatever) by turning the tee inward and using a cable clamp and run NM cable inside the wall cavities. You may need to hog out some material on the back of the BB at each tee for clearance.

Using this method you could conceivably get by with a 6" BB, or even a 5". The main problem with this is covering any connections which won't meet code. You can cover over where the NM leaves the tee. I can see a way to help blending the cover plates using flat head screws and having the covers flush with the face of the BB. It would take some clever work to pull this off, but that's how I would tackle it. I don't think there is any rule that says you can't spackle the screwheads to make them practically invisible. When houses are fully furnished, you don't see that much BB anyway.

Bear in mind, all that I'm suggesting is based on the inability to wire from a crawl space, basement or attic. Fortunately, when I completely rewired my 90+ YO house I had access from above and below. But there were many places where the NM had to be protected by metal stud guards and a few short runs of conduit. I had very little patching to do and if possible, I made access in closets, etc. that could be easily patched w/o worrying about the old original texture. Great places to put junction boxes that had to be left visible.

Turning corners is going to be your biggest problem. You may have to add plinth blocks to work that out. I don't know, each house is different.
 

Leaflessshadetree

Well-known member
Joined
Aug 1, 2013
Messages
7,175
Location
Don't ask.
You can get baseboard specifically designed as conduit. I don't know if it is allowed in all areas (Chicago's has some strict requirements).
 

Mike65

Well-known member
Joined
Mar 7, 2007
Messages
3,106
Location
Horse Pasture, Va.

pbon

Well-known member
Joined
May 14, 2017
Messages
3,498
Obviously running the wire in the wall looks much better but is more labor intensive, particularly if you don’t have access to the ceiling below and the floor above. I did have access and still had to cut some holes in the plaster and lathe while fishing wires and patch those after.
 

nadogail

Well-known member
Joined
Jan 23, 2009
Messages
32,044
Location
Coronado, CA
By its very nature Surface Mounted EMT will not be concealed. If it’s Surface Mounted, it will be exposed so everyone can see how pretty you were able to run it. There is a beauty in straight parallel lines.
 

rharman

Well-known member
Joined
Apr 22, 2012
Messages
8,902
Location
SoCal
By its very nature Surface Mounted EMT will not be concealed. If it’s Surface Mounted, it will be exposed so everyone can see how pretty you were able to run it. There is a beauty in straight parallel lines.
In a garage, I'd totally agree with that. In a residence.... not so much.
 
To avoid these ads, REGISTER NOW!
Top Bottom