JoshS
Well-known member
I had started a planning thread here (https://www.garagejournal.com/forum/threads/planning-a-morton-30x40-build-in-massachusetts.486164/) , but now that things are getting started I figured I'd start a build post.
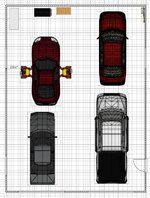
My main goals for the shop are a 2-post lift in one of the rear bays and parking for other cars. This is just a hobby of mine, but I have a Lemons race car that some buddies of mine race along with me that we are always working on, along with a couple of other cars and I would like to add 1 or 2 to the collection in the future. My house already has a 2 car garage that will have my wife and my daily drivers and a shed for lawn equipment so this is for cars and car related stuff only
Basic details are
Two 10x8' doors on the gable end
Single man door on side
Ceiling finished and insulated by Morton
Uninsulated walls (I'll do that myself later)
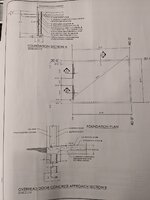
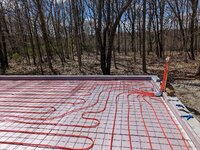
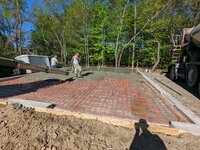
Insulated slab with 2" foam and pex for radiant heat, eventually will heat with propane
Built on foundation with 4' frost walls
5" slab for 2 post lift in the future
Charcoal siding, white trim and black roof
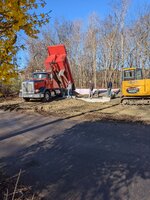
The contractor that is doing the site work and foundation came over and got started clearing out the area where the garage will go.
The is a before picture. My house is behind me and i'm looking down my driveway toward a shared driveway that goes to three other houses. The garage will go on the opposite side of the shared driveway

Today they cleared out all of the brush and small stuff so we could get a better view of the site.
One issue/question I have is the grade slopes down a bit from the shared driveway toward where the garage will be located. My options are to bring in a bunch of fill and bring it up to the height of the driveway. My other option would be to allow the new area in front of the garage to slope down a bit as you drive into the garage. I'm planning on setting the front of the garage about 22' from the edge of the shared driveway so I could park a car in front if I wanted as well as allowing for plenty of room to swing into the doors.
Bringing in fill lifts the whole thing up and I'm a bit worried that the structure will be imposing as it is and this would make it worse. I think that having the building sit down with the grade in that area will give it a bit more of a "tucked in the woods" look, but allowing the entry driveway to slope toward the building has possible issues with water, the floor would sit maybe 2' lower than the shared driveway
I'm considering having them add a few feet of apron in front of the garage with a trench drain to prevent any possible water issues.
After first round of clearing


Contractor will be back on Monday to take out the larger trees that have to go and start digging for the footings.
My main goals for the shop are a 2-post lift in one of the rear bays and parking for other cars. This is just a hobby of mine, but I have a Lemons race car that some buddies of mine race along with me that we are always working on, along with a couple of other cars and I would like to add 1 or 2 to the collection in the future. My house already has a 2 car garage that will have my wife and my daily drivers and a shed for lawn equipment so this is for cars and car related stuff only
Basic details are
Two 10x8' doors on the gable end
Single man door on side
Ceiling finished and insulated by Morton
Uninsulated walls (I'll do that myself later)
Insulated slab with 2" foam and pex for radiant heat, eventually will heat with propane
Built on foundation with 4' frost walls
5" slab for 2 post lift in the future
Charcoal siding, white trim and black roof
The contractor that is doing the site work and foundation came over and got started clearing out the area where the garage will go.
The is a before picture. My house is behind me and i'm looking down my driveway toward a shared driveway that goes to three other houses. The garage will go on the opposite side of the shared driveway
Today they cleared out all of the brush and small stuff so we could get a better view of the site.
One issue/question I have is the grade slopes down a bit from the shared driveway toward where the garage will be located. My options are to bring in a bunch of fill and bring it up to the height of the driveway. My other option would be to allow the new area in front of the garage to slope down a bit as you drive into the garage. I'm planning on setting the front of the garage about 22' from the edge of the shared driveway so I could park a car in front if I wanted as well as allowing for plenty of room to swing into the doors.
Bringing in fill lifts the whole thing up and I'm a bit worried that the structure will be imposing as it is and this would make it worse. I think that having the building sit down with the grade in that area will give it a bit more of a "tucked in the woods" look, but allowing the entry driveway to slope toward the building has possible issues with water, the floor would sit maybe 2' lower than the shared driveway
I'm considering having them add a few feet of apron in front of the garage with a trench drain to prevent any possible water issues.
After first round of clearing
Contractor will be back on Monday to take out the larger trees that have to go and start digging for the footings.