To avoid these ads, REGISTER NOW!

Metal Ceiling Install techniques

1jeepfan

Well-known member
Joined
Dec 1, 2012
Messages
79
Location
North Central Texas
I’m looking at installing metal panels on my shop ceiling. I will do most or all the installation by myself and am looking for recommendations on technique and equipment.

The ceiling is 12’ 4 1/2” to the bottom of the wood trusses. They are on 2’ centers. I can order the panels in custom lengths, but I need them to be manageable for installation. I’m thinking 1 1/2” - 2” seam overlap on the trusses. 40’x50’ shop.

Thanks.
 
To avoid these ads, REGISTER NOW!

ddurrett896

Well-known member
Joined
Mar 29, 2015
Messages
995
Location
VA
Simple 1 man job with a sheetrock lift and a set or 2 of baker scaffolding.

I like to keep lengths simple, so I would do:
If you run them the 40' length: 16' + 16' + 10'
If you run them the 50' length: 16' + 16' + 10' + 10'

Run 2-3 rows then change the pattern. For example on the 40' run:
Row 1: 16 16 10
Row 2: 16 16 10
Row 3: 10 16 16
Row4: 10 16 16
Row 5: 16 10 16
Row 6: 16 10 16
 
Last edited:

mike93lx

ALLIANCE MEMBER
Joined
Dec 9, 2013
Messages
37,858
Location
Richmond, VA
A sheet rock lift gets them in the air, but you will still be up and down a ladder to screw them off. 16' panels solo will not be fun to load up.

I'd get a buddy and at least one scissor lift or go smaller than 16'
 

jack stand

Well-known member
Joined
Feb 29, 2012
Messages
3,353
Location
Lakes Region Maine
Put all your **** on one side,
Rent 2 rolling scaffold 6' area of height, fully decked.
Find 3 good buddies.
Go with ddurett's pattern although a continuous seam across really doesn't look bad.
You should be able and put up 2 16' panels with each setup of your scaffolding with 4 guys. 👍
Unless you strap the ceiling, I'd imagine that the 50' dimension will be the "right" direction to screw up to the bottom chord of the trusses.
Snap a line for every other or every 3rd course. They don't need to be right on the edge of the panels, just something to measure to and you'll only need to measure the leading edge as the lapping side will have been previously measured.
 

racecougar

Well-known member
Joined
Jan 26, 2021
Messages
5,174
Location
Missouri
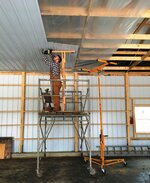
This was my method:

12'7" ceiling height. Panels were 12' long if I remember correctly. I work alone. I used a drywall hoist to get the panels up in the air, then slipped them over to two dead men that I made out of scraps and fastened to my rolling scaffold. After doing the first (7) sheets completely by hand, I rigged this up for the other (53) sheets. It worked out perfectly.

49753674_10100369123232093_2504584503347904512_o.jpg
 

buzzworth

Well-known member
Joined
Oct 22, 2007
Messages
936
Location
Louisville, KY
Just did this in my new garage addition with 8' panels from Menards. My ceiling is 11' and the drywall lift just made that height. And, yes... it is up and down a 10' ladder many times.
Plan on doing the same in the old part off the building. A 24' x 24' section has a drop ceiling in it that I have never liked. This was stacked with batt insulation that will all go in the dumpster along with the tiles and grid. Wish there was some way to recycle all this insulation. Mostly R-30, 16" batts and the new application will be in the truss and 24" x 48" will be used.
 
OP
1

1jeepfan

Well-known member
Joined
Dec 1, 2012
Messages
79
Location
North Central Texas
This was my method:

12'7" ceiling height. Panels were 12' long if I remember correctly. I work alone. I used a drywall hoist to get the panels up in the air, then slipped them over to two dead men that I made out of scraps and fastened to my rolling scaffold. After doing the first (7) sheets completely by hand, I rigged this up for the other (53) sheets. It worked out perfectly.

49753674_10100369123232093_2504584503347904512_o.jpg
Similar to what I was thinking. Trying to decide if 10’ or 12’ length is best. 10’ seems kind of short. Thanks!
 
OP
1

1jeepfan

Well-known member
Joined
Dec 1, 2012
Messages
79
Location
North Central Texas
Put all your **** on one side,
Rent 2 rolling scaffold 6' area of height, fully decked.
Find 3 good buddies.
Go with ddurett's pattern although a continuous seam across really doesn't look bad.
You should be able and put up 2 16' panels with each setup of your scaffolding with 4 guys. 👍
Unless you strap the ceiling, I'd imagine that the 50' dimension will be the "right" direction to screw up to the bottom chord of the trusses.
Snap a line for every other or every 3rd course. They don't need to be right on the edge of the panels, just something to measure to and you'll only need to measure the leading edge as the lapping side will have been previously measured.
The chalk line is a great idea. I was worried the panels would get misaligned by the time I make it 40‘ across the shop.
 

Tbender78

Well-known member
Joined
Feb 23, 2013
Messages
122
Location
Boston area
I did 20’ panels with a pick in between. My buddy and I on the scaffolding and wife running the drywall lift. It was manageable but shorter pane would be easier.
 
To avoid these ads, REGISTER NOW!

jimy

Well-known member
Joined
Mar 25, 2015
Messages
157
Just thought I would show my solo technique for my 20x24 garage addition. This was an 8' ceiling and I don't think it would be useful for anything higher.

I set up my 8' step ladder with a 12' 2x4 strapped to the top, and then used an old hinge to attach the other end to the top plate. I could slide the metal up while standing and then use the 6' step ladder to get the placement correct. I only had to place the step ladder 4 times. I did use some foam blocks on the 2x4 to raise it the last few inches once in place. It was fairly easy. I also used the step ladder with a little plywood platform on top to install the lighting. It all worked out well.

Jim
1657715422371.png
 

rebelranger

Well-known member
Joined
Sep 18, 2012
Messages
188
Check out my build great value garage. 20.2" panels 12.6ft sidewall. Installed alone. Was a pita. Overall come out good but slow doing it alone... better then mud and tape.

Fyi 12ft drywall lifts don't actually get to 12ft. I had to build a platform on the lift.

If I did again, i would rent scissor lift for a day.
 

driver50x

Active member
Joined
Sep 21, 2021
Messages
38
Do you use the same metal panels for the ceiling that would be used on the roof? It looked like you are installing a sheet of plastic first. What do you use for that? It is stapled up I am guessing? What kind of screws do you use to hold the metal up, and how many screws are needed? I plan on blowing in insulation on top of the roofing, should that be done in “stages” as the metal panels are being put up?
Thanks!

My garage will be 22x 24
 

racecougar

Well-known member
Joined
Jan 26, 2021
Messages
5,174
Location
Missouri
Do you use the same metal panels for the ceiling that would be used on the roof?
You could, but typically liner panel (lighter gauge) is used instead to save cost.

It looked like you are installing a sheet of plastic first. What do you use for that? It is stapled up I am guessing?
Yes, it is stapled up.

What kind of screws do you use to hold the metal up, and how many screws are needed?
Buy the colored screws with your liner panel.

I plan on blowing in insulation on top of the roofing, should that be done in “stages” as the metal panels are being put up?
That would be a mess. I'd recommend blowing the insulation in once the ceiling is complete. Frame in a scuttle hole and catwalk before you start putting up the ceiling.
 

racecougar

Well-known member
Joined
Jan 26, 2021
Messages
5,174
Location
Missouri
I installed a hinged gable vent instead of a scuttle inside. Thought it looked better and kept vapor barrier complete.
Good idea. I went with a scuttle hole as I wanted easy access to the whole house fan, should I ever need to work on it (I placed the scuttle hole next to the whole house fan).
 

NUTTSGT

Super Moderator
Staff member
Joined
Sep 14, 2009
Messages
51,098
Location
Northern Central Ohio
Plastic is the vapor barrier.

Some use a small piece of cardboard under the staples. I did that years ago before Youtube was a thing putting some plastic up. It helps keep the staples from pulling through the plastic.
 
To avoid these ads, REGISTER NOW!
Top Bottom