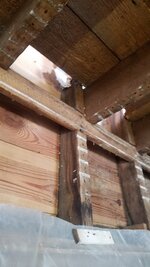
You guys are all forgetting that this wasn’t engineered for a specific load, and probably wasn’t inspected for conformance to a plan which would include a nailing schedule. We also don’t know whether the building has been sheeted with plywood to prevent racking, nor the height of the load. I’ve no doubt it can hold more than 15psf and still be standing, and OP can do what he pleases with the feedback, but it’s better to be on the conservative side.
I sure as hell wouldn’t place 7200 lbs (900 gallons equivalent of water) up there, which is what 60psf would suggest. Again, assuming 120 sqft of space on a 12ft span.
Interesting try about the water. I have not seen a 12' by 12' by 10 inch tall water tank before. 60 psf is spread out, not a point load like a conventional tank size that would contain 900 gallons.
But to put in in perspective, if the OP was placing an heavy engine, say 600 pounds on a standard pallet (42"x48" = 14 square feet) your get 42.85 pounds per square foot. Which is acceptable, again if its a few of them.
It would be different to have racking up there and stack them 3 tall or set them on the floor as close together as possible. Something it doesn't appear the OP is planning on doing.
A 500 pound motorcycle that was placed to lean on its kick stand is not going to exceed the loading either. Average motorcycle is going to occupy a 36" by 85" space (21.24 square feet) which is 24 pounds per square foot. Even a heavy bike will be ok.
Using span tables is "engineering". Even engineers when building conventional style buildings don't calculate out all the loads and deflections, they open up span tables or the machinery handbook(with I and W beams) and take information already calculated out in these tables. That is why they exist.
When I built my ICF house with a suspended composite slab, I simply printed out all the specific tables(with lines highlighted) and drew some cross sections and footer size/layout plans. The practicing engineer spent 30 minutes checking that I used the correct table/lines and that my ground pressure was suitable for my soil structure, told me I was the kind of guy that built brick s&(thouses and stamped my plans.
On the same hand, osb and ply all have nail schedules and nail size call outs in the application literature. There is no need to have/pay an engineer to repeat the same.
Very few conventional buildings built have engineered plans. The local building authorities in many incorporations allow the use of tabulated data in the American wood council or Southern pine association in place of plans stamped by a practicing engineer. Maybe yours is different but that is no reason to condemn the OP, first incorrectly for using balloon framing, and now being presumptuous about a lack of "engineering"