To avoid these ads, REGISTER NOW!

What order to frame/insulate/wire pole barn?

Spud McGee

Well-known member
Joined
Apr 11, 2022
Messages
405
My pole barn is finally about to start going up. I'm attaching a picture from the manufacturer's website for how theirs are constructed. I will have 6"x6" poles on 10' centers. The steel walls are separated from the 6x6 posts by a 2-by. So there is room there to run wire between the steel and the post if I wanted. I like in GA, where the summers get a little over 100F, the winters get down to around 30F, and it snows once every 5 years.

I would like to end up with insulated walls and power run around the shop for outlets and machinery. And it seems like if I want to be able to hang shelves and cabinets and whatnot, I may need to frame in some 2x4 stud walls between the posts.

What I'm not sure on is what are all the pros and cons of the various options for how to insulate and run power. Is there one prevailing strategy thats the clear winner above all the others?

If I frame in the walls, I can run my wire between the steel and the posts and run fiberglass batts for insulation. The benefits I see there is its easy to go in and make changes and repairs in the future.

I have also seen people skip framing the walls in, just run power, attach the outlet boxes to the 6x6 posts, and spray foam the walls. That way seems like you'd get better insulation than batts, but at the cost of harder repairs and expansion down the road. And then not having the framed walls to be able to hang stuff on.

I'd like to get some opinions on the matter. How do you guys feel about the matter? What else is there to consider? Is there another option somewhere in between these that is better?

1663638560566.png
 
Last edited:
To avoid these ads, REGISTER NOW!

jack stand

Well-known member
Joined
Feb 29, 2012
Messages
3,346
Location
Lakes Region Maine
What would you like to end up with as far as the interior?
Generally the insulation is last after and "mechanicals" ie; plumbing, heating, and electrical.
So run the wires first. 👍
 

Natty Bumppo

Well-known member
Joined
Dec 8, 2019
Messages
370
Location
Savoy, MA
I'd frame in your walls if you plan to hang heavy items or cabinets down the road. I would then get your wire roughed in by using the 1x's...very easy. Then insulation and wall covering. That's the way I did it. I used factory seconds 2" Polyiso 4x8 sheets cut to fit in between my 2x4 studs and sealed every seam and joint with foam in a can. Relatively inexpensive, and here in the Northeast, keeps my barn nice and warm even in the middle of January.
 

racecougar

Well-known member
Joined
Jan 26, 2021
Messages
5,152
Location
Missouri
As far as insulation goes, what is the plan for the ceiling? The construction shown doesn't appear to have soffit/ridge venting. Are you sprayfoaming it?
 

nadogail

Well-known member
Joined
Jan 23, 2009
Messages
32,017
Location
Coronado, CA
Your local full service lumber yard may be able to put together a package that includes a set of drawings, and all the materials to build your project.

I am operating from my experience of 40 years ago.

Don’t waste your time by asking at Home Depot or one of their competitors, you will need a “lumber yard”, not a Home Center.
 

Leaflessshadetree

Well-known member
Joined
Aug 1, 2013
Messages
7,171
Location
Don't ask.
I framed, and wired then insulated (spray foam and batts on the walls). Then I did my interior walls and ceiling (then blew in insulation above the ceiling).
Why worry about repair of wiring? Any issues with wiring in the wall requires replacement of that section of wiring. If I need to add any wiring I can either fish it through the walls or run exposed conduit.
 
To avoid these ads, REGISTER NOW!

Snip

Well-known member
Joined
Jan 9, 2011
Messages
446
Location
Crossville, Tennessee
In my pole barn/shop (40x66x14) I am 8' OC on my 6x6 posts and am in the process of framing the walls, plans are for drywall when done. Being the walls are not load bearing I am going with 2x4 walls 24" OC and will be using r19 batts for insulation as the cavity is still 5.5 deep plus the 1.5" air space for the wall girts. I really hope they are doing 2x4's for your girts rather than the 1" you stated? I ran my wire on the face of the girts installing boxes on each post and 1 more between each post on one of the studs. One benefit of running wire on the girts is I was able to place an exterior outlet box on the outside of the building and run the wire thru a small hole in the girt. Take a long look at your walls for further needs, (220v, air or natural gas pass thrus etc)before closing them in or doing spray foam. Some times just having a beer or two while studying the walls you will come up with one of those uh-ha moments and start looking for somebody to hold your beer while you implement your new idea. Good luck with your build
 

NUTTSGT

Super Moderator
Staff member
Joined
Sep 14, 2009
Messages
51,059
Location
Northern Central Ohio
It looks like 2x here. Sorry for the confusion.
1663679656097.png
Sounds much better.

I'd try to put 1.5" rigid foam between the girts as it's being built if possible.

This will give you a small R-value while you are finishing the rest of the interior.


How do you plan on finishing the interior ? Do you want NM (Romex) wire in the wall or flush mounted conduit
 
OP
S

Spud McGee

Well-known member
Joined
Apr 11, 2022
Messages
405
How do you plan on finishing the interior ? Do you want NM (Romex) wire in the wall or flush mounted conduit
Its just going to be a workshop. Function over form is fine for this one. I'd like wiring, insulation, and the ability to hang cabinets.
I'm not opposed to surface mounted wiring. I like the idea of running it along the girts, but if there's some big benefit to surface mounting it, i could be swayed.

I also like the ability to do repairs and maintenance later. Like if I want to add outlets or decide I need an outside light or I want to run some new standard of wiring like fiberoptic-cat9000 that will become the new hotness in a few years.

As far as finishing, don't feel too strongly either way about the walls. If I do, it would probably be sheetrock or possibly OSB. I do not know if I want to finish the ceiling. I'd be fine with insulating it and hanging some rights and calling it a day up there.
 
OP
S

Spud McGee

Well-known member
Joined
Apr 11, 2022
Messages
405
Batts really aren't a pursuable option, assuming your building matches the construction shown in the photos you've posted.
The roof metal is attached to 2x6 on 24" centers. At this point, I really dont feel strongly about any of the different forms of insulation at this point.

I've thought about foil backed foam board nailed to the inside edge of the 2x6.
Spray foam between the 2x6.
I was thinking bats stapled between the 2x6. But if that wont work, then we can cross it off the list.
 

NakeDiesel

Well-known member
Joined
Sep 6, 2007
Messages
2,750
Location
oklahoma
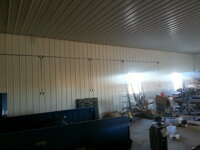
I built a 40x80 pole barn about 8 years ago. I spray foamed 4" of open cell on the walls and ceiling. Then covered the interior in steel because I do a lot of fab work with welders, plasma torches and oxy/acetylene torches. All my wire is in conduit on the walls and just built it out as I had time and money to do so.


Since I did steel on the interior, I just ran 2x4's on the walls and ceilings to attach the steel too. Did most of it by myself, with the occasional help from my boys when they were there for a visit.

8560319783_6000db946b_c.jpg

I alternated breakers and boxes. So the outlet next to any other is a separate breaker.

10524631324_166b09c8ef_c.jpg
 
To avoid these ads, REGISTER NOW!
Top Bottom