To avoid these ads, REGISTER NOW!

Determine load bearing wall

Reit38

Well-known member
Joined
Nov 12, 2011
Messages
626
Location
Iowa
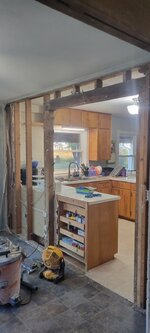
So we decided to remove a pocket sliding door and then continued to open up the wall without doin to much investigating. The second pic is tye floor joist below. Haveing the 2 joist nailed together u der the wall has a but worried its load bearing. The floor joist and wall are running the same direction as each other. This is not the main support running down the middle of the house. House was built in 1969 20220926_181818.jpg20220926_181239.jpg20220926_181805.jpg
 
Last edited:
To avoid these ads, REGISTER NOW!
OP
R

Reit38

Well-known member
Joined
Nov 12, 2011
Messages
626
Location
Iowa
House is a 2 story. Floor joist upstairs are also running the same direction I assumed the header was for the sliding ppcket door
 

billconner

Well-known member
Joined
Jul 20, 2021
Messages
6,971
Location
Thousand Islands NYS
It seems unlikely the wall parallel with floor joists is load bearing. It's 2x6 to accommodate the (removed) pocket door. in the basement, does the double joist end at a wall plate and probably a main beam supported by columns?
 

PoorUB

Well-known member
Joined
Mar 29, 2021
Messages
11,679
Location
Fargo, ND
If the floor joists above run the same direction as the wall, good chance it is not load bearing. although, depending on the wall layout and roof structure there could be a load carried from above.
We really don't have enough information to decide.
 
OP
R

Reit38

Well-known member
Joined
Nov 12, 2011
Messages
626
Location
Iowa
All floor joist and rafters run parallel to one another.

The double joist in basement sits on the support beam.
 
To avoid these ads, REGISTER NOW!

Firstram

Well-known member
Joined
May 16, 2017
Messages
1,391
It's a common practice to run double joists under all walls that run parallel with the joists. Cut out some drywall to confirm the ceiling joist direction.
 

duneslider

Well-known member
Joined
Jan 20, 2013
Messages
2,267
Location
Riverton, Utah
Looking at the framing around the pocket door it sure looks to me like the pocket door was added at some later date and whoever did the framing for the pocket door just threw stuff in. The wood doesn't seem to match. The most inside jacks go to the floor and don't rest on the bottom plate. I would guess this was a swinging door at one point or just an opening and someone turned it into a pocket door.

If this wall is parallel to floor joists and ceiling joists it would have to be a continuous path from roof to basement footing for it to be a bearing wall.

I have a bearing wall in my house on the main floor running parallel to joists and ceiling trusses but there is a girder directly above the wall and under the wall it is directly on an I-beam in the floor.
 

Dig Doug

Well-known member
Joined
Apr 16, 2018
Messages
1,121
Cut out some ceiling Drywal, to verify whats happening above!

you ll have to patch it anyway if the wall gets removed

if anything it’s a mid span wall keeps the 2nd floor joist from flexing moving up / down

that’s a 2x4 wall w /2x6 double header. Looking at the pic I dont believe it’s bearing.
you don’t have heavy duty bottom plate anchors and a dbl 2x6 isn’t as strong as a 4x looks like it’s about 6 or 7 ft wide ( looking at the floor tiles, assuming they are 12 inch wide)

Typically if it was load bearing you would have a 4x8, 4x10 to carry a 2nd floor load

when was the home built?
 

Half-fast eddie

Well-known member
Joined
Jul 10, 2021
Messages
1,479
Location
Virginia
Looking at the framing around the pocket door it sure looks to me like the pocket door was added at some later date and whoever did the framing for the pocket door just threw stuff in. The wood doesn't seem to match. The most inside jacks go to the floor and don't rest on the bottom plate.
The header in the last picture doesn’t look big enough for the span, if it is load bearing. If the header was just to frame the opening and support the drywall, a single jack stud would be enough. Could be they rough framed it with the king and one jack on the bottom plate, and added the second jacks later to adjust the size of the opening.
 
OP
R

Reit38

Well-known member
Joined
Nov 12, 2011
Messages
626
Location
Iowa
So the top plate is a 4x4 but not under a floor joist at all. There's 2 joist on either side of the 4x4. The 4x4 goes about a in up in-between them
 
To avoid these ads, REGISTER NOW!
Top Bottom