To avoid these ads, REGISTER NOW!

Help with Garage/Carport Options

stuxtruth

Member
Joined
Dec 30, 2021
Messages
11
Long time lurker, first post.

I've been wanting to build a shop now for the better part of a decade, and I've decided to turn to you guys for advice. I finally bought a house with a couple of acres and I'm trying to figure out the best options for a shop. I will list the options below.

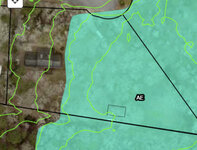
Option 1: Steel building in flood zone (around 30'x40')
Yes, it is a AE type flood zone at the bottom of my property, but I have never seen it actually flood after being at my house for a year now. I'm not saying that it will never happen, but I've never even seen more than an inch of pooling in our heaviest rain in the past year. However, it IS a flood zone, so it would be mandatory to go with a steel building just in case. I would probably add flood vents to the bottom of the building so that worst case scenario, if it ever does flood, it will only get the legs of my furniture, equipment wet, I can squeegee out the building, and not have to worry about drywall, wood studs molding/rotting.
Now for this option I would need to tear down an old barn and remove a 15" diameter tree and root ball. I do have a skid steer to do the leveling, and I would probably build the area up with fill dirt by at least a foot, to reduce the flood risk even more.

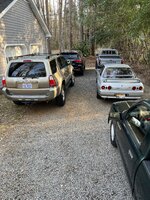
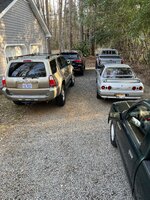
The downside to this option, is it doesn't serve as a garage my wife will park in. She just bought a brand new Tacoma (pictured below) and we paid to have the whole truck polished and ceramic coated since we live in a heavily wooded lot. The truck is still getting destroyed by trees because there is nowhere on my property that you can park that isn't under a tree.

Two pros to this option: there is already a gravel driveway, street light, and running (well) water at the barn.

4BEFA697-1116-4BB8-8EE9-740AA8D480CD.jpeg

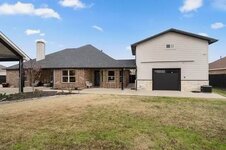
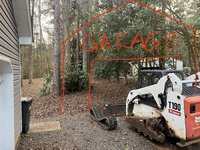
Option 2: Remove 5 medium/large trees at the end of my current driveway and build a stick built shop into a slight grade. (Likely 24x24')
The other option is to build a traditional detached garage at the end of my driveway (not a flood zone). This would likely increase my homes value and my wife could park her truck in there (since it's by the house). This shop would be smaller, but maybe I could build a second level apartment into it. I'm having the trees removed this weekend, and I'm then having an excavator come in and remove the root system, so that I could potentially build a retaining wall and slab here.
528DE7B1-F5DA-498C-9D3F-1E5F0294AE77.jpeg

Each option has its pros and cons. The detached garage at the end of my driveway does not provide me with all of the possibilities of a large shop. Its right next to my house (and my neighbors), so I can not be up late at night grinding and welding. The steel building would be more remote and I would have the freedom to do as I please out there.

Any help would be appreciated!

See pictures below:
7C244D17-E8AD-49B3-8F16-FEFD3F332D10.jpeg

209E7989-DA4E-4B37-AB6F-4F2015F2A64C.jpeg

D3DD3BAF-ABEF-4BA7-A3D3-A2546CADAA05.jpeg
 
Last edited:
To avoid these ads, REGISTER NOW!

jack stand

Well-known member
Joined
Feb 29, 2012
Messages
3,346
Location
Lakes Region Maine
Welcome to the GJ!
What's up with the attached 2 car for the new Taco?
Would elevating the new shop in the flood zone eliminate the steel building requirement, and how much added elevation would it take?
 
OP
S

stuxtruth

Member
Joined
Dec 30, 2021
Messages
11
Welcome to the GJ!
What's up with the attached 2 car for the new Taco?
Would elevating the new shop in the flood zone eliminate the steel building requirement, and how much added elevation would it take?
The attached two car is very difficult to get in and out of. With there being the center divider, on top of having to make a 5 point turn to get out of the driveway, it's just not a practical solution for my wife to be parking with two kiddos every day.

In regards to the BFE, I'm really not sure what it would take. My house is out of the BFE, so I'm not sure of the best way to measure the height difference between the barn and the house, without the use of fancy lasers.
 

mike93lx

ALLIANCE MEMBER
Joined
Dec 9, 2013
Messages
37,775
Location
Richmond, VA
The attached two car is very difficult to get in and out of. With there being the center divider, on top of having to make a 5 point turn to get out of the driveway, it's just not a practical solution for my wife to be parking with two kiddos every day.

In regards to the BFE, I'm really not sure what it would take. My house is out of the BFE, so I'm not sure of the best way to measure the height difference between the barn and the house, without the use of fancy lasers.
Could do it with a water level. Just need enough hose/tubing to reach between and someone to help
 
OP
S

stuxtruth

Member
Joined
Dec 30, 2021
Messages
11
The box at the bottom is where I want the shop. The green lines are two foot elevations. So it looks like I would need to build up over 4 feet to get out of BFE, which I’m really not looking to do as that is quite a lot of dirt and height.
 

Attachments

  • 1C897EE7-891C-4E76-957E-0CF2CD03ECD9.jpeg
    1C897EE7-891C-4E76-957E-0CF2CD03ECD9.jpeg
    720.2 KB · Views: 39

racecougar

Well-known member
Joined
Jan 26, 2021
Messages
5,158
Location
Missouri
Something else to consider: Is your wife realistically going to want to walk from the flood shop location to the house every day?
 

jack stand

Well-known member
Joined
Feb 29, 2012
Messages
3,346
Location
Lakes Region Maine
How much local Gov't "involvement" is involved with this? From the one picture I question demolishing that little building. Ridge looks straight along with everything else.
If there's some regulation where you build an addition to that (your new shop) and possibly side step the flood regulations.....
A little catch all building like that could be a place for the Taco and bikes, yard tools, etc.
Just thinking about alternatives.
 

CraigStu

Well-known member
Joined
May 22, 2014
Messages
4,041
Location
Blacksburg, Va
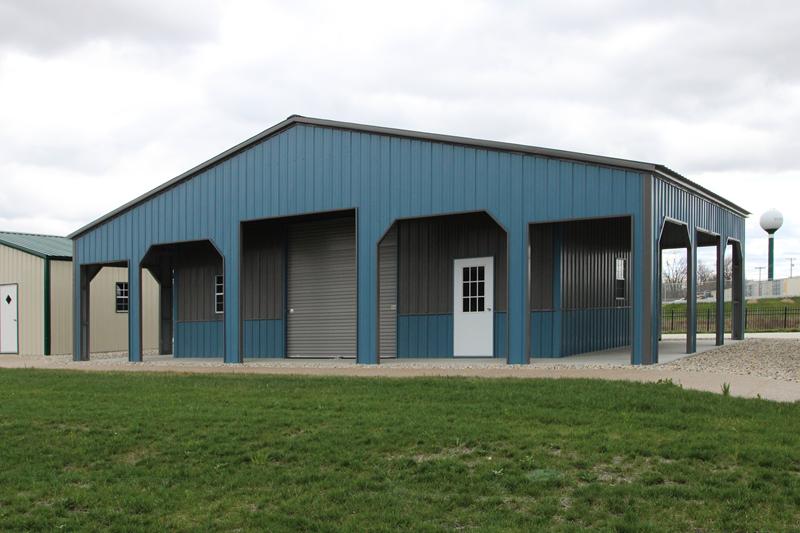
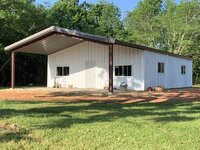
Couple of thoughts. How about a quick carport, maybe one of these styles
to get the Tacoma shielded from the trees? While it would take a few $, the existing garage w/ 2 doors could be converted to a single 16 door. I am thinking that if you set this up to include a good benefit for your wife, then I suspect her overall approval will be a lot easier to get.
Have you checked on building permits re; flood zone. They are usually very strict on what you can do and where.
Also talk to your home insurance person and ask if he can insure a shop in a flood plain.
 
OP
S

stuxtruth

Member
Joined
Dec 30, 2021
Messages
11
Something else to consider: Is your wife realistically going to want to walk from the flood shop location to the house every day?
Unlikely. If I went the steel building route, I would probably just shell out the cash to have the garage opening reframed to remove the divider and convert to one large single door. That way she can swing in there without taking out the garage :).

How much local Gov't "involvement" is involved with this? From the one picture I question demolishing that little building. Ridge looks straight along with everything else.
If there's some regulation where you build an addition to that (your new shop) and possibly side step the flood regulations.....
A little catch all building like that could be a place for the Taco and bikes, yard tools, etc.
Just thinking about alternatives.
The barn is in pretty rough shape. The entire back wall is missing, and the roof has holes all in it. Not to mention the huge tree growing into it. At the end of the day if I need to get an electrical service installed by my provider, it has to be permitted. So I’m figuring I should just build my dream shop properly.

Couple of thoughts. How about a quick carport, maybe one of these styles
to get the Tacoma shielded from the trees? While it would take a few $, the existing garage w/ 2 doors could be converted to a single 16 door. I am thinking that if you set this up to include a good benefit for your wife, then I suspect her overall approval will be a lot easier to get.
Have you checked on building permits re; flood zone. They are usually very strict on what you can do and where.
Also talk to your home insurance person and ask if he can insure a shop in a flood plain.

Good thought on the insurance. There are so many facets to this whole thing it’s hard to keep up with. I think I’ve asked the city about everything under the sun except for the flood zone thing. So I will call them both today. In terms of the wife parking, I think the attached garage conversion is the way to go.

I got a quote today for this building (red iron) pretty optioned out (gutters, overhang, custom paint, 12 ft eaves, insulated, two roll up doors, 4 windows, etc) and I was quoted at $50k including install (no slab). The building alone was $38k. I’m assuming I’m looking at another 15k for slab.

This is the same building with only 10 ft eaves.
 

Attachments

  • 81D2CA9A-EBF5-4128-A624-826E7389CF54.jpeg
    81D2CA9A-EBF5-4128-A624-826E7389CF54.jpeg
    192.3 KB · Views: 39
OP
S

stuxtruth

Member
Joined
Dec 30, 2021
Messages
11
Well, being just under base flood elevation (on a flood way fringe) is going to put a halt to this project. I called FEMA and they said no problem to bringing in fill as long as a flood impact study is done. I called the county and they said every spec of dirt that goes towards foundation fill needs to come out of another location on my property (net zero) and I’m not going to have a pond on my property. Not to mention that the max shop size I can build is 600 sq ft without an approved “variance” and that’s just not going to cut it. So the only option is to build the shop on a higher spot on my property (see flood map above). My wife is not keen on this idea because we would have to take out a bunch of trees and risk damaging septic. It’s also going to be awkward to have a shop directly behind the house. I’m starting to think this dream of mine will never come true.

Is there any aesthetically pleasing way to bump out my attached garage? Really discouraged on my options and having 2 acres with no space to build a shop.

C9D5DF51-0B4F-40FB-BFB3-B5E1C40C48E6.jpeg

4225B1DA-4157-4C9C-ACF4-4617EF9C4ACD.jpeg

2681C57A-0B8B-4EE2-87AE-7CEDE1133002.jpeg

E38A360F-8F4D-4BE5-8FBE-35CC4392ACEF.jpeg
 

mike93lx

ALLIANCE MEMBER
Joined
Dec 9, 2013
Messages
37,775
Location
Richmond, VA
Can you just extend the garage and move the doors to the front side? It would give you a garage and a big workspace to the left
 
OP
S

stuxtruth

Member
Joined
Dec 30, 2021
Messages
11
Can you just extend the garage and move the doors to the front side? It would give you a garage and a big workspace to the left
I considered it but the wife wouldn’t go for making the house look unsymmetrical.
 

racecougar

Well-known member
Joined
Jan 26, 2021
Messages
5,158
Location
Missouri
It looks like you don't have much space to add onto the garage without encroaching on the property line anyway.
 
To avoid these ads, REGISTER NOW!

FryZ

Well-known member
Joined
Nov 4, 2009
Messages
117
Location
Tha Cuse, NY
Maybe adding on behind the existing garage and moving the doors to the front where the windows are. Making a 4 car tandem
 

dcg9381

Well-known member
Joined
Jun 20, 2018
Messages
11,827
Location
Austin, TX
I have never seen it actually flood after being at my house for a year now.
I'd use caution. Try

At least talk to neighbors that have been there for 1-2 decades.

At a minimum, if you're on property that is in any sort of flood zone, build this building up a bit and make sure it has drainage all the way around. Being in the flood zone may also impact your ability to insure the property. Just raising it a few inches above the other foundations can make a big difference.
 

duneslider

Well-known member
Joined
Jan 20, 2013
Messages
2,267
Location
Riverton, Utah
Add on more to the back of the garage, the back of the house side. Won't solve the issue with making the 90 deg turn into the the garage but you could put a bigger door on and make that easier.

Why not build the shop closer to the house but not down the hill in the potential swamp. It sounds to me like you have a lot of good viable options but don't want any of the drawbacks that come with it.

The location I want to build a nice shop in my back yard is not on the list of what the wife wants to accept. I see her point of view and for now she is going to win but eventually the shop is gonna happen.
 
OP
S

stuxtruth

Member
Joined
Dec 30, 2021
Messages
11
I'd use caution. Try

At least talk to neighbors that have been there for 1-2 decades.

At a minimum, if you're on property that is in any sort of flood zone, build this building up a bit and make sure it has drainage all the way around. Being in the flood zone may also impact your ability to insure the property. Just raising it a few inches above the other foundations can make a big difference.

I have, and yes they have seen much worse than I have for sure. I without question would want to build it up. Initially I wanted to build up about two feet. Since it's an accessory building, it doesn't require flood insurance, but I asked my insurance agent anyway, and he quoted me around $100 per month.

Add on more to the back of the garage, the back of the house side. Won't solve the issue with making the 90 deg turn into the the garage but you could put a bigger door on and make that easier.

Why not build the shop closer to the house but not down the hill in the potential swamp. It sounds to me like you have a lot of good viable options but don't want any of the drawbacks that come with it.

The location I want to build a nice shop in my back yard is not on the list of what the wife wants to accept. I see her point of view and for now she is going to win but eventually the shop is gonna happen.

You aren't wrong. The energy company has an easement for the power lines. So I couldn't build it near the property line in the back (at least 20 ft away. This would put the shop smack dab in the center of my backyard, which isn't a dealbreaker, but also isn't ideal.
 
OP
S

stuxtruth

Member
Joined
Dec 30, 2021
Messages
11
The back yard (not in a flood zone)
 

Attachments

  • 472B5505-CBE9-4209-B57A-8F54B3799105.jpeg
    472B5505-CBE9-4209-B57A-8F54B3799105.jpeg
    1,018.2 KB · Views: 19

luvtheheat

Well-known member
Joined
Jan 28, 2017
Messages
489
Location
Tucson AZ
Nothing you do with a garage or shop will "increase the homes value"

Need to push that notion right on out of your head before you go any further
So you would not pay more for a piece of property with a decent shop/garage than one without?

I would, and my guess is a lot of others would also.
 

gregs

Well-known member
Joined
Mar 16, 2007
Messages
1,603
Whats the reason not to build your new shop where the existing "barn" is? Looks like a good spot. Also an existing structure which is kinda in your favor for zoning.

Reframe the garage door opening for a single large door. Up-sell this idea by choosing a nicer looking garage door that would increase curb appeal. Looks like enough space to back out and do a 3 point turn, or have her back into the garage. She will like it better coming into the house from the garage rather than a remote building. Plus you can make this happen fairly quickly and get the wife and truck problem solved. With that done you might have more time to build your shop.

I dont know where to tell you to park the rest of the fleet though.
 

duneslider

Well-known member
Joined
Jan 20, 2013
Messages
2,267
Location
Riverton, Utah
I don't know what the rules would be in the flood zone and I know that this was discussed a little previously but can you keep considering building up an area to build on that would raise the new garage up out of the flood zone. I don't know what construction is like in your area but in my area contractors are ALWAYS looking for places to haul dirt. When I built my house we ended up hauling out about 90 dump truck loads of dirt and rocks and it all went to a guy a few miles away building on a slope that wanted to level out some more yard and widen the approach to his house. It worked out great for us because he took everything we could give him and I only had to pay for the excavators time. We just checked the classifieds for people looking for dirt and picked the person nearest to us to save drive time for the dump trucks.

Or could you build up a foundation that is taller to get the floor level above flood plane and then just back fill in the garage area and an approach? Or since you have a fairly large property is it possible to shuffle dirt around on your property to move some fill around to where you want it?
 

boxster99t

Member
Joined
Aug 27, 2021
Messages
16
So you would not pay more for a piece of property with a decent shop/garage than one without?

I would, and my guess is a lot of others would also.
I guess I would chime in here, too. Depends what the shop/garage is. I was shopping for a new place to live and retire to last year (in 2021) in a very wide and flexible geographic area in TX (where I was living then and now) and in FL where one of my brothers lives. Wanted single story home with at least 4 car garaging with ceiling height for a 4 post lift.

I ended up buying out in NE TX about 100 miles East of Dallas and 80 West of Texarkana with this detached garage along with a traditional two car attached garage. I paid less than its listing price but based on region, it is one of the more expensive total homes in the area on comparable 1/3 of an acre lots. I knew building a separate garage in the current market would cost a lot and even considered building a new home construction with detached garage on an acre lot elsewhere. For me, I figured the detached climate controlled garage warranted at most $30 per square foot listing premium (based on the house's square footage) more than any other home in the area was listed for, at the time because it is hard to value detached garages. The owners took my offer which was $34,000 less than their listing price. Ironically now the local taxing authorities want to increase my taxable value by more than $50,000 over what I paid--because of the detached garage and covered patio out back.

The cars, lift and stuff in the detached garage didn't come with the house! :)

e5397d5c35448a3e84a8ce75a7921c94l-m1265949290od-w1024_h768.jpeg! e5397d5c35448a3e84a8ce75a7921c94l-m1185360430od-w1024_h768.jpegIMG_3118 4.JPGIMG_3119 3.JPGIMG_3120 3.JPGIMG_3053 2.JPG
 
Last edited:
To avoid these ads, REGISTER NOW!
Top Bottom