To avoid these ads, REGISTER NOW!

Morton Building Build in NH 24x32

River19

Well-known member
Joined
Mar 19, 2015
Messages
52
So last week I took the leap and signed papers for a basic Morton Standard building of 24' x 32' with 14' walls and a 12x12 door (and a 'people door'). Built building is ~$40K without site prep.

With the prices of darn near everything being insane these days I elected to go with a "pole barn" build with columns in the ground and a gravel floor. A cement slab can be poured at a later date if I desire, cement prices are insane right now locally.

The "fun" part of this build is going to be the site prep where we need to basically turn virgin forest into a level "diggable" 45' x 45' pad. The site has a sloped drop off front to back of about 5' that will need fill and a number of trees need to come down including one pine that is about 100' tall and an Ash that is also about the same. The good news is I have an amazing "tree guy".

Met with my site work guy yesterday, worked with him before so I trust him and I know he and his crew will do a great job. Plus they actually built our house and did all the original drainage etc for the property so they know it well.

It will need lots of Fill and then a good amount of gravel for the new driveway area to access the building.

Site work will most likely come in at just over $8K for what will turn out to be about a 45'x45' pad.......while the building is 24x32 the Morton team needs 10-12' around the perimeter for equipment during the build.

I also have a drainage area that flows by the site, the current culvert basically just spills out in the "flat" and runs a hundred yards down to a small creek. As part of the project I am going to dig a more "formal" drainage flow and line it with rock to ensure the flow goes where we want and does not impact the new pad.

Concurrently 50yds away we will have a 16kWh solar array going in as well.......lots of work going on this year.......exciting and scary all at the same time.

I will try and post some progress pics as we go........


IMG_2962.jpeg
 
To avoid these ads, REGISTER NOW!

smackey05

Well-known member
Joined
Oct 21, 2009
Messages
792
Location
Massachusetts
Cool. Looking forward to the images and following along. I'm your neighbor to your south. I've always thought of moving to NH to get a bigger shop / more land.
 
OP
R

River19

Well-known member
Joined
Mar 19, 2015
Messages
52
Cool. Looking forward to the images and following along. I'm your neighbor to your south. I've always thought of moving to NH to get a bigger shop / more land.

Spent most of my life in MA, did exactly that in 2019......right before the real estate craziness.

I have a 600' driveway with a good hill so I now maintain it year round with a Kubota B2601 which of course I have "things" for as well as a travel trailer etc. that I now want housed "inside" under a roof, hence the Morton.

Everything is expensive these days.......would love this to be on a cement slab but I just don't have another $10K I feel like dropping into this already $50K project.........

Gotta make some compromises somewhere
 

GCrawford

New member
Joined
Mar 5, 2016
Messages
1
Good job on your build. I built a 30x40 metal garage from Dream Carports and love it.
 

Maxcustody

Well-known member
Joined
Oct 26, 2021
Messages
1,466
Location
West Virginia
Congratulations and good luck on your build. I had a lot of trees cleared as well and needed to come up at least a difference of 5’-6’ for grade. You are extremely lucky if the excavation and site work is only $8,000. Mine the original estimate was 20-25k and we added as the excavation progressed and final bill for site work was 40k. That did not include power ditch or any finish work. You can check out my build below.
 

JoshS

Well-known member
Joined
Dec 29, 2018
Messages
99
Location
Southborough, MA
Hope all goes well and congrats on getting started. I'm in the middle of a 30x40 with 13' wall Morton build down in MA, I signed a contract with Morton back in December and just got the materials dropped off this week. I went with a full foundation with insulation and radiant heat. Happy to answer any questions you may have. Link to my build is below
 
OP
R

River19

Well-known member
Joined
Mar 19, 2015
Messages
52
Thanks guys. Luckily my site guys are really straight shooters and I fully expect they will come darn close to the $8250 they told me.

If I need to pull some cost out of that work (if it starts escalating) I can do the bulk of the gravel and top layer finish work myself with the Kubota.

The point above about a coordinated team descending on the site and banging it out in 3 days.........fully expect that, with the doors being a second team as they never do doors themselves. I would have liked to have gone 30x40 but we are also knee deep in a $70K solar build out and I want my equipment and toys under cover for winter and want to do everything I can to bring this Morton in for $50K.

We are going to do a full solar battery setup for the Morton......so I am taking a crash course on that soon.....don't need anything extravagant at first, largest planned draws will be a pancake compressor or a small block heater for the Kubota (it is my snow clearing machine).

Spent some time this morning digging out the drainage ditch with the tractor and then grabbing the trimmer with a blade on it to kick down the ferns so I can see all the little pines I want to clear out before the trees come down.......easier to see what we are doing and less **** for the cuttings to get hung up on when clearing, skidding and bucking the logs.
 
OP
R

River19

Well-known member
Joined
Mar 19, 2015
Messages
52
2nd Quick Update:

My "tree guy" came out this week to take a look at the job. The primary tree is a large pine that looks to be about 100' trunk diameter is over 36", there are also a handful of "lesser" trees with 10-14" diameter trunks. Looks like just over $1K should get things done.

He'll climb the large tree and top it then drop it in 10-12' sections. He is going to take the larger pine away for me as there is a local guy that will saw it up for rough boards. With fuel prices today most small sawmill guys are very picky with how far they drive to get wood etc.

So, I am trying to keep this project at ~$50K all in for everything and so far we are right on that target. We shall see how it all comes together........

Need to start the trees ASAP as the Morton rep called and they seem to want to move my project up......which is great, if the site was ready lol
 
OP
R

River19

Well-known member
Joined
Mar 19, 2015
Messages
52
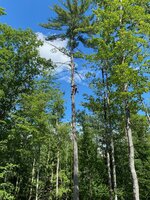
"Tree Guy" started with the biggest tree yesterday. Was a bit of a beast to ge the logs out and loaded. We ended up using my ****** block with his long line and truck to "yard" the logs to where they could be grabbed and loaded by the rig.

Too bad no one had a sawmill ready to take these logs as they were beautiful pine with tight grain. They were donated to the local volunteer fire dept as they chop and split pine to sell for the local campground to raise money for the dept.

When Matt climbed the large tree he got up top and shouted down to myself and his wife (his spotter) "this is a pretty funky tree"......as it leaned in 3 different directions over the course of the trunk.

More cleanup then dropping the smaller trees next week.

Morton called and wants to put me on scheduled mid July which means a Mid August Build, which is awesome.

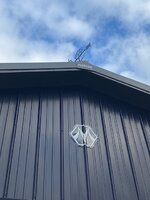
IMG_3077.jpegIMG_3078.jpegIMG_3084.jpeg
 

captain14

Well-known member
Joined
Dec 19, 2012
Messages
7,071
Location
Near College Park Maryland 20740
How much future clearing will you have to do for the solar to work? I follow a YouTube channel and he has had to clear a couple of times to keep his collectors in the open. I don’t remember if he added more capacity to the system.
 
OP
R

River19

Well-known member
Joined
Mar 19, 2015
Messages
52
How much future clearing will you have to do for the solar to work? I follow a YouTube channel and he has had to clear a couple of times to keep his collectors in the open. I don’t remember if he added more capacity to the system.

Great point. So where the larger solar array will go is "open" but the company warned that once it is up and running I might need to prune select trees impacting efficiency by casting shadows on the array. The interesting thing is the apps for the array will show the efficiency of each panel by time of day so I will be able to track a shadow that is killing production and flag the offending tree. I think we may have to drop 2-3 key trees for that at some point. As much as I hate dropping mature trees, at least it is for a purpose.

I am planning on powering the Morton with a few additional panels and a battery setup, that will be a DIY project......should be interesting, what could possibly go wrong :)
 
OP
R

River19

Well-known member
Joined
Mar 19, 2015
Messages
52
So in the never ending red tape of the People Republic of NH here is an update:

I submitted my permit application and site plan and the engineered plans from Morton with a nice bulleted summary in professional form without any curse words.......dropped that off about 12 days ago. I sent an email to "the guy" today. Replied that things look ok with the exception of the gravel floor and that "garages require a concrete floor by code"...........

So, now I am seething inside as I can't get clarity on what he is thinking until tomorrow but.......no where in my application was the word "garage" used. It is a Pole Barn/Equipment shed. Knowing there are several indoor horse arenas in town which are nothing but large pole barns with dirt footing (GGT usually) not to mention every other actual "barn" and "equipment shed" in NH with a dirt or gravel floor. Would I eventually like cement? Sure......but not at today's prices of $15k+ for my slab......

There is always red tape.
 
OP
R

River19

Well-known member
Joined
Mar 19, 2015
Messages
52
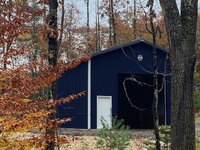
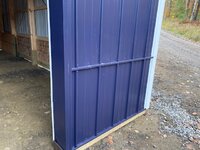
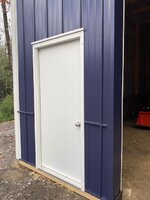
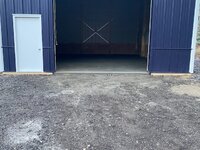
OK, time for an update. Building was delivered in September, and they just spent the past 4 business days assembling it. Everything is now done with the exception of the overhead door (next week) and pouring a cement floor in the Spring.

Very pleased with things, always want bigger but.......
 

Attachments

  • IMG_3510.jpeg
    IMG_3510.jpeg
    187 KB · Views: 140
  • IMG_3795.jpeg
    IMG_3795.jpeg
    210.9 KB · Views: 146
  • IMG_3812.jpeg
    IMG_3812.jpeg
    140.9 KB · Views: 148
  • IMG_3813.jpeg
    IMG_3813.jpeg
    192.8 KB · Views: 145
  • IMG_3815.jpeg
    IMG_3815.jpeg
    138.1 KB · Views: 154
  • IMG_3816.jpeg
    IMG_3816.jpeg
    111.8 KB · Views: 157
  • IMG_3817.jpeg
    IMG_3817.jpeg
    105.9 KB · Views: 151
  • IMG_3818.jpeg
    IMG_3818.jpeg
    73.8 KB · Views: 135
  • IMG_3819.jpeg
    IMG_3819.jpeg
    60.6 KB · Views: 132
OP
R

River19

Well-known member
Joined
Mar 19, 2015
Messages
52
UPDATE:

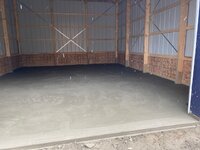
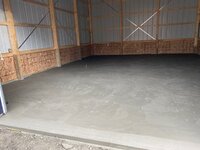
I was able to get a concrete contractor to engage and last week we had the floor poured. 5" slab, vapor barrier, rebar, fiber etc. They recommended that I run sill seal foam gasket around the perimeter to keep the cement and wood structure from bonding, so I did.

Was poured last Thursday (Sunday now),been keeping the door open to allow things to dry and let moisture out. Been tempting to start putting things in like the tractor etc. but want to want a few extra days until the cement bleaches out more. Read cement really doesn't reach full strength until day 28....who knows, I'm not an engineer, I just don't want to ruin my slab and crack things by driving my truck in there too soon.

Since the building isn't the largest in the world (24x32) I elected for 14' walls so I have vertical space. I am researching steel beams to span a loft if possible to avoid losing floor space to a post.

Also thinking of an eventual 4 post lift on rollers to maximize the vertical space usage.

Here she is for now......

.IMG_3923.jpegIMG_3924.jpegIMG_3925.jpegIMG_3926.jpegIMG_3927.jpeg
 
To avoid these ads, REGISTER NOW!

Mainiac Mat

Well-known member
Joined
Sep 2, 2020
Messages
405
Location
Maine
Looks nice... make sure the concrete guys come back to cut the control/expansion joints.

Make sure you shut the OHD at night to trap the heat. I'm over on the east side of the state (near Dover) and it was 17° last night.
 
OP
R

River19

Well-known member
Joined
Mar 19, 2015
Messages
52
Looks nice... make sure the concrete guys come back to cut the control/expansion joints.

Make sure you shut the OHD at night to trap the heat. I'm over on the east side of the state (near Dover) and it was 17° last night.

I was leaving it open over night so the moisture wouldn't get trapped........was 11 degrees this morning here in the Monadnocks. I'll run out and close it just because I am sick of having it open lol
 

Kaizen

Well-known member
Joined
Jan 9, 2015
Messages
6,948
Location
New England
Will be watching your solar build. I'm investing in the biggest array i can afford next year. Payback with eversource in nh will be under five years. I'm looking at ground mount to make it easy. sooooo many decisions.
 
OP
R

River19

Well-known member
Joined
Mar 19, 2015
Messages
52
Will be watching your solar build. I'm investing in the biggest array i can afford next year. Payback with eversource in nh will be under five years. I'm looking at ground mount to make it easy. sooooo many decisions.

Same here, EverSource in NH.......easy to make the install hurdle when they keep raising rates.....currently rocking a $400-425/mo electric bill.
 
OP
R

River19

Well-known member
Joined
Mar 19, 2015
Messages
52
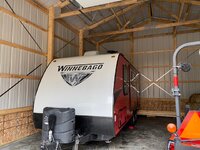
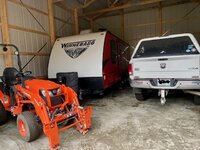
Used the Kubota to move the Winnebago into the building for the winter. We are upgrading to a larger trailer next Spring but for this winter wanted it out of the weather if possible. Was hoping to squeeze the Ram and Kubota in there as well.......got that done. Next year no travel trailer and just the Ram and tractor going forward.

Gotta change out the front end loader for the snowblower in a couple days....get things ready to rock for winter.....IMG_3966.jpegIMG_3967.jpeg

Happy with the results so far.
 

Juiced06GTO

Well-known member
Joined
Jun 1, 2014
Messages
356
Location
Sutton, MA
Real interested in your solar set up too. Massachusetts is outta hand with electrical pricing right now, but 40k to get a system installed stings a bit too...
 

Kaizen

Well-known member
Joined
Jan 9, 2015
Messages
6,948
Location
New England
Real interested in your solar set up too. Massachusetts is outta hand with electrical pricing right now, but 40k to get a system installed stings a bit too...
Price out some systems yourself without install. https://watts247.com/product-category/solar-panels/new/pallet-new/
Most municipalities will allow you to at least do a bulk of the work yourself and have an electrician do the final connections. A non battery setup for 12kv can probably be installed for about that. Take the 30percent federal incentive and i'm buying as many of these things as i can fit. Payback is like under 5 years. Sad to see how dependent we are in the northeast on fossil fuels for power generation.
 

tdkkart

Well-known member
Joined
Jun 17, 2006
Messages
6,887
Location
Eastern Iowa
So, now I am seething inside as I can't get clarity on what he is thinking until tomorrow but.......no where in my application was the word "garage" used. It is a Pole Barn/Equipment shed. Knowing there are several indoor horse arenas in town which are nothing but large pole barns with dirt footing (GGT usually) not to mention every other actual "barn" and "equipment shed" in NH with a dirt or gravel floor. Would I eventually like cement? Sure......but not at today's prices of $15k+ for my slab......

There is always red tape.
So ya kinda left us hanging here, but by the looks of things the inspector wouldn't let you get by without concrete?
 
OP
R

River19

Well-known member
Joined
Mar 19, 2015
Messages
52
So ya kinda left us hanging here, but by the looks of things the inspector wouldn't let you get by without concrete?

Bingo......... He checked with a few of the adjoining towns' Inspectors and they all landed on the fact they "would feel more comfortable" sticking with cement. We had a respectful conversation and they all were concerned with potential "fluid leakage" and "leaching" into the groundwater supply etc. While of course they have no issue with my 600' gravel driveway and fluids but "whatever"......

All things being equal I would have liked cement, just didn't really want to pay for it initially......

I bit the bullet and did the cement......
 

tdkkart

Well-known member
Joined
Jun 17, 2006
Messages
6,887
Location
Eastern Iowa
all were concerned with potential "fluid leakage" and "leaching" into the groundwater supply etc. While of course they have no issue with my 600' gravel driveway and fluids but "whatever"......
Funny how that stuff works these days, nobody wants to take any liability or responsibility for anything, they're all running scared that they might get hung 20 years from now because of something they allowed today.
 
OP
R

River19

Well-known member
Joined
Mar 19, 2015
Messages
52
Funny how that stuff works these days, nobody wants to take any liability or responsibility for anything, they're all running scared that they might get hung 20 years from now because of something they allowed today.

Exactly. The BI is a decent dude, plus it is a small town and he has been here for a bunch of times for other projects and will need to come back for other upcoming projects so, pushing him to do something he is uncomfortable with may win the battle but not the long term war for me........so compromise is always a good thing.

I sent him pics of the slab and told him I would leave the door open if he wanted to inspect, he replied it looked awesome and no need for him to come out, the pics were fine and he signed off and closed out the permit.

He will be back when I pull the electrical permit........lol
 

Mainiac Mat

Well-known member
Joined
Sep 2, 2020
Messages
405
Location
Maine
I build a pole barn in small town Maine and had no problem having a gravel floor. I just pulled out my banjo and picked a few chords for the code inspector and handed him a check for the permit :ROFLMAO:

pb.JPG

I've always planned on pouring a concrete pad/floor, but never have managed to get around to it.

So maybe the inspector did you a big favor by requiring it up front ;)
 
OP
R

River19

Well-known member
Joined
Mar 19, 2015
Messages
52
I build a pole barn in small town Maine and had no problem having a gravel floor. I just pulled out my banjo and picked a few chords for the code inspector and handed him a check for the permit :ROFLMAO:

pb.JPG

I've always planned on pouring a concrete pad/floor, but never have managed to get around to it.

So maybe the inspector did you a big favor by requiring it up front ;)


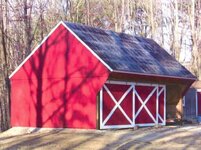
First, slick building and perfect for New England.

Second, the BI did do me a favor in the sense that it forced me to have a nicer building.....I "wanted" cement, but I wanted to do it on my timeline vs. spending more $ this year........so the whole "compromise" was me being able to say "I'll do the concrete but it might be in the Spring of 2023, you cool with that?".......to which he was like "No problem, not trying to spend your money Steve, I can extend the permit and just call me when it is done and I will close it out". Honestly I am fine with that type of relationship........and to your point in the end, I have a really nice building and next year I won't even remember the extra $5K.......now if it was the $11K I was quoted in the summer by another place.......different story.
 
To avoid these ads, REGISTER NOW!
Top Bottom