To avoid these ads, REGISTER NOW!

Would you trust 2x4 joists in this staging?

bluedog225

Well-known member
Joined
Jan 31, 2012
Messages
3,373
Location
Texas
The interwebs tell me that I can use 2x4 floor joists over surprisingly large spans. I don’t trust what I’m reading and wanted to check in.

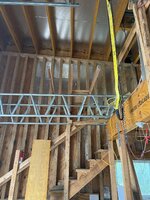
I’m staging over a staircase. It’s about 20’ up to the ceiling. Though I will be harnessed, a fall would be bad.

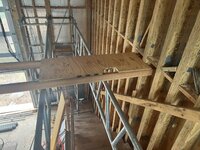
I’ve places these (way oversized) trusses at 47” from the wall. I’ve got lots of left over 2x4’s. My plan was 2x4’s tied into the vertical studs with a couple of good screws. Then full sheets of 3/4 ply. The ply will **** up against the wall and have minimal (1”) overhang on the truss.

I was thinking 2x4’s, blocked, on 12” centers. Seems weird to me to use 2x4 as a support this way but I’ve looked at a couple of span tables and it seems ok.

First photo is a little mock up. The spans are 24”.

It feels pretty solid. Does anyone think this is wrong?

Thanks
9B1116D3-1B59-48C1-B99E-71827CEFBA79.jpeg5946A9F7-8A20-4468-A40E-C126413339C3.jpeg
 
To avoid these ads, REGISTER NOW!

racecougar

Well-known member
Joined
Jan 26, 2021
Messages
5,356
Location
Missouri
What load will this be intended for? Are you saying that the first joist is 24" from the wall and the second is 47" from the wall? Isn't that first joist right in the way of the stairs?
 
OP
B

bluedog225

Well-known member
Joined
Jan 31, 2012
Messages
3,373
Location
Texas
The whole deal is so I can get the the ceiling. To install some blocking and nickel gap. Live load of 1-4 people.

Yes, two 24” spans. I’ll leave a gap in the ply to allow access to the loft.
 

racecougar

Well-known member
Joined
Jan 26, 2021
Messages
5,356
Location
Missouri
Per a span table, it'll technically suffice. I don't know that I'd suggest having four people up there, and it seems like a fair bit of extra work for a temporary scaffold.
 

duneslider

Well-known member
Joined
Jan 20, 2013
Messages
2,296
Location
Riverton, Utah
The 2x4's are not going to fail if that is the question. There might be some sagging on that cantilevered section and such but they aren't going to fail.
 

Hank11

Well-known member
Joined
Aug 19, 2019
Messages
1,163
Location
Tennessee
Can't see what's going on on the landing where the scaffolding is laying, but I would for sure do something to keep the metal scaffold trusses from snaking or falling over on their sides. Maybe in the middle as well.

A much better solution is to rent a properly sized lift. (Maybe two of them) I see you are working right at a garage door, so access should not be a problem. Your job will go faster, better and safer.
 

jack stand

Well-known member
Joined
Feb 29, 2012
Messages
3,394
Location
Lakes Region Maine
So the portion of 2x beyond the pipe staging is not going to be there and you're staging 4' wide from the 2nd floor to the front then moving it for the next section of work?
^^^ that looks fine and I imagine that all 4 of you will be spread out.
You are attaching the 2x4 to the stairway wall right?
That looks like a good job for 3. 2 on the scaffold and a cutter.
 
OP
B

bluedog225

Well-known member
Joined
Jan 31, 2012
Messages
3,373
Location
Texas
Thanks. No ply on the cantilever. In reality, probably 2 people max. A lift would be good but that garage door is 15’ up.
 

BrianS

Well-known member
Joined
Jan 2, 2006
Messages
81
Location
Dayton, OH
I'd just run a 2x4 ledger across the wall and lay the plywood on the ledger and those giant trusses. 3/4" plywood can span 24" no problem. No way you need all those 2x4's coming out perpendicular to the wall.
 
OP
B

bluedog225

Well-known member
Joined
Jan 31, 2012
Messages
3,373
Location
Texas
That would be a lot easier. No blocking also.

And yes, I’ll secure the trusses top and bottom against twist. I picked them up to make a carport later. Figured why not use them.
 

wssix99

Well-known member
Joined
Mar 2, 2011
Messages
5,167
Location
Chicago, IL
The interwebs tell me that I can use 2x4 floor joists over surprisingly large spans.
I'm not sure where you are looking, but I'm pretty sure it would NOT apply to 2X4's with knots in them. (Like you have on-hand.) Those materials are only good for vertical use.


I'd just run a 2x4 ledger across the wall and lay the plywood on the ledger and those giant trusses. 3/4" plywood can span 24" no problem. No way you need all those 2x4's coming out perpendicular to the wall.

This would be a safer way to go, but still better to use a 2X6 here. The consequences of being cheap could be very high in this situation! With whatever you do here, I would go out of my way to use 2X6's. You could by clear 2X4's or use hardwood 2X4's, but I expect normal 2X6's would be more cost effective.
 
To avoid these ads, REGISTER NOW!
OP
B

bluedog225

Well-known member
Joined
Jan 31, 2012
Messages
3,373
Location
Texas
Yeah. Ply alone had not occurred to me. Blinding flash of the obvious.

The timber strand was the engineer. He wanted a nice, tall straight wall. Though I’m pretty happy with it as well.

And yes, no knots.
 

mike93lx

ALLIANCE MEMBER
Joined
Dec 9, 2013
Messages
38,398
Location
Richmond, VA
Yeah. Ply alone had not occurred to me. Blinding flash of the obvious.

The timber strand was the engineer. He wanted a nice, tall straight wall. Though I’m pretty happy with it as well.

And yes, no knots.
I would love to build a lvl or lsl house. Everything straight and solid. So nice
 
Last edited:

Jeff C

Well-known member
Joined
May 22, 2021
Messages
638
Location
Durham, NC
I would lobe to build a lvl or lsl house. Everything straight and solid. So nice
There was a house in the Raleigh area about 15 years ago that was built with all TJIs, LVLs and LSLs. Weyerhaeuser had some sort of sponsorship in it if I remember correctly. It was really awesome to see. Everything dead straight and no culled out bad lumber.

In response to the original question definitely go with the ledger and plywood option. 3/4” plywood is rated for 24” joist spacing. Even 7/16 OSB would be fine. It’s used on rafters/trusses with 24” spacing and gets walked on by the framers and roofers.
 

2point2

Active member
Joined
Dec 2, 2014
Messages
29
a ledger is the way to go.

regarding your "..a couple of good screws" comment. Be careful with 'deck screws' or non-structural screws on things that will flex\move\vibrate - if that was the plan.

I had some temporary bracing that held up my framing that seen a couple weeks of wind. #10 deck screws. It was frightening how easy the screws snapped when I took some parts of the bracing apart. I have a box full of beefy GRKs "truss screws" that I use/re-use for stuff like that.
 

mike93lx

ALLIANCE MEMBER
Joined
Dec 9, 2013
Messages
38,398
Location
Richmond, VA

CraigStu

Well-known member
Joined
May 22, 2014
Messages
4,075
Location
Blacksburg, Va
I don't know how long you will be working there and don't understand exactly what you are doing. But one advantage of the 2x4s is you could build a quick 2x4 railing w/ a vertical 2x4 to waist height right at the edge of the plywood. A diagonal 2x4 waist height to 2-3ft out the cantilever. A 2x4 waist high screwed to the top of the vertical parallel to the outer edge of the plywood. One of these posts every 3rd or even 4th support would be fine.
 

Firebrick43

Well-known member
Joined
May 12, 2015
Messages
14,392
Location
West central Indiana
“Not” so fast-

Yes, they use resorcinol glue. Not very fun to use but is one of the best which is why it was one of the only glues used on wood airplanes until they got finally formulated epoxy strong enough (T88) in creep strength.

That product is not visible anywhere in any of the OPs structure picture. That Oriented strand/ Parallel strand product is the first that I have seen to use resorcinol. It is not used in the industry for the most part. Its not

So what is your point?

If I am in my house long enough that a fire melts the glue in the wall studs, I'm probably dead already
6 mins for the joist. It will probably be a little longer for the studs but they are also open and because of the stairway being already built appears that its going to stay that way.

And many times it not about you, its about the firefighters that are going to go in to fight the fire not knowing. Standard response time for a fire is 15 minutes. They typically figure they have another 15 mins to fight the fire before collapse, if the structure is built with solid wood.
 
Last edited:
To avoid these ads, REGISTER NOW!
Top Bottom