To avoid these ads, REGISTER NOW!

Show me your shop bathrooms!

dmittz

Well-known member
Joined
Dec 2, 2016
Messages
1,298
Hey Guys,

i'm working planning out my shop bathroom and I need ideas.

So if you have shop bathroom I'd love to see it or hear your ideas.

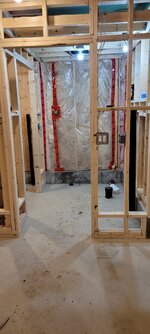
Here's my blank slate right now...
20230218_102113.jpg20230218_102511.jpg

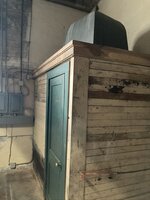
The bathroom part is about 5ft wide by 7ft deep with an adjoinjng electrical/mechanical room that will have a door seperating it.

Looking for idea both for inside the bath or the wall(s) that face out to the shop.
 
To avoid these ads, REGISTER NOW!

iagsxr

Well-known member
Joined
Jan 10, 2010
Messages
1,505
Location
Vinton, Iowa
I'll be following this. My building has a nice bathroom in the office and then another one framed out in the shop that I've never finished. Really need to get it done this year.

Looks like it's too late for you as well but people told me to plumb the second bathroom for a shower. Not doing that is by far my biggest regret with my building.
 
OP
D

dmittz

Well-known member
Joined
Dec 2, 2016
Messages
1,298
I'll be following this. My building has a nice bathroom in the office and then another one framed out in the shop that I've never finished. Really need to get it done this year.

Looks like it's too late for you as well but people told me to plumb the second bathroom for a shower. Not doing that is by far my biggest regret with my building.
I've got a second bath framed in up in the 8ft tall loft area with shower and washer/ dryer provisions but finishing out the loft is further out. This will be my main shop bath.
 

bb29510

Well-known member
Joined
Dec 27, 2022
Messages
1,216
core the slab, hand augered 21 feet to clean sand, filled with gravel, concreted a gray pvc conduit in top. stuck a funnel in conduit, done
 

thammel

Well-known member
Joined
Oct 3, 2005
Messages
2,245
Location
Maryland
I have a simple half bath in mine - sink and toilet. Wish I'd put in a shower. Would make cleanup so much nicer!
 
OP
D

dmittz

Well-known member
Joined
Dec 2, 2016
Messages
1,298
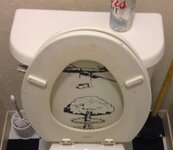
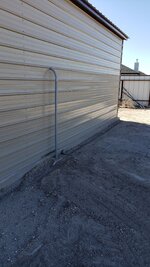
Lucky! Mine is detached without plumbing and sewer so this is the general area of mine. 🤫
20221224_131357.jpg
Yes, I have under slab plumbing but no septic field as of yet. I do have a permit in hand for the septic and have also had a waste water engineer design it and do all the necessary perk tests etc... but the permit states the install has to be be done in dry weather only and doing it in wet weather will result in an FAIL. So I have to wait until the summer.
 
OP
D

dmittz

Well-known member
Joined
Dec 2, 2016
Messages
1,298
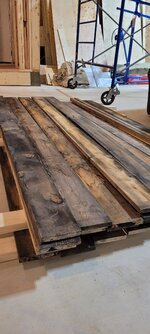
Ok here's the first piece of my shop bathroom, still not sure on the exact overall theme yet.

Found these 1x6's at the local lumber yard, to me they look like pretty much like barnwood which I like. Asked the staff and they said those pieces (28 in all) had been sitting out in the yard too long and wpuld give me a 20% discount if I bought them. seemed like a good deal to me sp I got them!20230218_140431.jpg20230218_140357.jpg
 
OP
D

dmittz

Well-known member
Joined
Dec 2, 2016
Messages
1,298
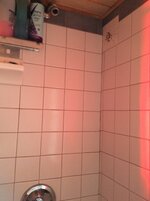
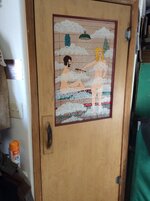
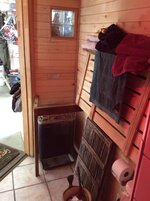
Only takes up 4’x9’ but has john, shower and sauna. Around the corner is shop sink w/ hot & cold. Keeps the wife happy. Sauna keeps us healthy.
E66D0B78-F090-461F-AF95-C70EBFA47ABE.jpegE66D0B78-F090-461F-AF95-C70EBFA47ABE.jpegE7F9E50B-B048-4158-B033-9016D3AB915E.jpeg6C1ED679-951C-4F8F-B222-33F98B03ABEF.jpegBBC9D185-37F8-4D57-848D-AA32A4DF8EA8.jpeg2A5AE5F4-811E-4830-A542-DF6922D963F0.jpeg
A sauna in your shop bathroom, I got to say that is pretty fantastic!
 
To avoid these ads, REGISTER NOW!

dfiler2

Well-known member
Joined
Dec 15, 2014
Messages
2,858
Location
NW Minnesota
I think putting in a bathroom is one of the best things I did.
 

Attachments

  • 20230220_142038.jpg
    20230220_142038.jpg
    860.5 KB · Views: 248
  • 20230220_142022.jpg
    20230220_142022.jpg
    844.6 KB · Views: 218
  • 20230220_142047.jpg
    20230220_142047.jpg
    672.6 KB · Views: 246

Jbullfrog

ALLIANCE MEMBER
Joined
Jan 9, 2007
Messages
2,347
Location
Avoca, Iowa
I built my shop in a building that was previously a grain flat storage on our acreage. The previous owner had an 8' x 30' woodworking shop with a loft above. I use this as my office and have the bathroom in it as well. I used a section of Lozier shelving for the divider wall and a shower curtain across the front. I covered the osb walls with glassboard. I got a soft laminant remnant to coverthe concrete in the bathroom. I have a wash sink on the shop side, to keep the office cleaner. The office is a bit over 8' wide. I cut a panel out of the concrete floor inside the shop. We then pushed a section of 4" steel pipe through from the hole outside with my excavator. Then we pushed the sewer line in to the shop. We did the same thing with the waterline. I measured and drilled around the outline for the stool connection in the office, with a hammer drill. I hand dug the 2' under the office floor to install the pipe. The vent line is 2" and goes up to the underside of the roof, and then up the rafter and sticks up inside the large roof vent.
 

Attachments

  • KIMG2155.JPG
    KIMG2155.JPG
    640.3 KB · Views: 239
  • KIMG2154.JPG
    KIMG2154.JPG
    522.8 KB · Views: 215
  • IMG_1479.JPG
    IMG_1479.JPG
    376.1 KB · Views: 209
  • Genesis running in shop.jpg
    Genesis running in shop.jpg
    536.7 KB · Views: 204

Augus7us

Well-known member
Joined
Jan 14, 2017
Messages
1,190
Location
Central Ohio
Wow some good looking and er... Interesting bathrooms here lol. Really though, I love unique stuff and there is a lot of that here.

I am in the process of putting a bathroom in my shop and I feel like the bar has been set high. I have to rethink how I finish it now :D
 
OP
D

dmittz

Well-known member
Joined
Dec 2, 2016
Messages
1,298
This is awesome guys thanks so much for sharing your shop bathrooms and how you built them, lots of ideas for me.

Please keep the pictures coming.
 

Blase'

New member
Joined
Apr 25, 2023
Messages
1
Hey guys. Long time lurker. Building a 30'x60'x14' pole barn style shop. I'd like to put a SMALL bathroom with just a toilet. Sink will be on the outside wall of the toilet closet to make it easier to access while working in the shop and save on the foot print of the bathroom in the shop.

So my question is has anyone done this before and how small is too small for the toilet closet?
 

lynnbilodeau

Well-known member
Joined
Jun 4, 2013
Messages
813
Location
Oklahoma
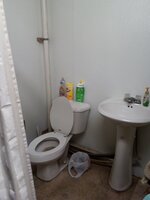
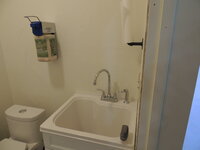
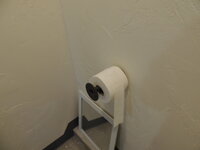
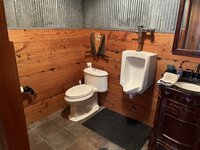
Nothing fancy here. Toilet and sink. Small 30 amp tankless heater (that was as large as I could go without venting it) warms the water enough for washing hands in the deep sink. Used black pipe for TP and paper towel dispensers.
 

Attachments

  • DSCN8228.JPG
    DSCN8228.JPG
    396.6 KB · Views: 142
  • DSCN8230.JPG
    DSCN8230.JPG
    437.2 KB · Views: 124
  • DSCN8231.JPG
    DSCN8231.JPG
    368 KB · Views: 111
  • DSCN8234.JPG
    DSCN8234.JPG
    412.3 KB · Views: 109
  • DSCN8233.JPG
    DSCN8233.JPG
    371.9 KB · Views: 156

Oregon rock crusher

Well-known member
Joined
Jun 28, 2016
Messages
1,910
Location
West of Salem
I started off with a little more room in the can but as time went by shop supplies and tools intruded to the point where I have just enough space to get the job done. Not much of a view from the throne but no real issues with this 44" wide by around 50" deep space and the walls are still used for storage. I flush it most days so the dog has fresh water. Ed.
 

Attachments

  • IMG_3490.jpg
    IMG_3490.jpg
    807.5 KB · Views: 155
  • IMG_3491.jpg
    IMG_3491.jpg
    733.6 KB · Views: 151

adrenalinejeeper

Well-known member
Joined
Jan 30, 2018
Messages
191
Location
Ventura County, CA
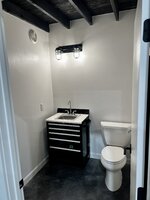
Here's ours, doubles as the "party room" bathroom. The mirror isn't up yet but is a simple rectangle with a heavy metal frame.

The sink is temporary, just needed something during construction. But it has actually been very handy. We aren't sure what the long term vanity will be, something to fit the theme. I have a few metal barrels sitting around and have seen some cool DIY vanity projects with those.

full
 

mogandave

Well-known member
Joined
Nov 4, 2021
Messages
3,052
Location
Bangkok
I started off with a little more room in the can but as time went by shop supplies and tools intruded to the point where I have just enough space to get the job done. Not much of a view from the throne but no real issues with this 44" wide by around 50" deep space and the walls are still used for storage. I flush it most days so the dog has fresh water. Ed.
From the dog?
Dogo.jpg
 

Fav Onefour

Well-known member
Joined
Jul 14, 2022
Messages
709
Location
MN cold and hot
Some cool ideas. You guys have me thinking. . .

One of my first homes was described as a one and a half bath in the listing. Nice little 1,200 sq rambler, about thirty years old.

The walk through was going fine and the house seemed solid. Went through the whole main level and saw just one bath? That was a little disappointing. I knew the basement was unfinished and didn't even consider a bath being down there. Walking down the stair and seeing the bath was one of those things I still laugh about today. The whole basement was wide open with just three posts through the middle. There was a toilet dang near at the middle of the room. It was offset just enough for the center beam and footings. No walls, no curtains, nothing. The "sink" was the laundry tub off in a corner of the basement. In theory, the home had a 1,200 sq ft half bath. It's surprising that it remained that way for thirty years.
 

humangoogle

Member
Joined
Sep 18, 2019
Messages
16
Location
MT
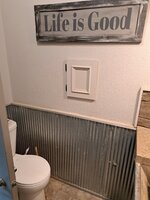
Here's my shop bathroom. The tub/shower gets used mostly for bathing dogs, but it's nice to have the option if I get filthy during a project.
 

Attachments

  • 20230426_203456.jpg
    20230426_203456.jpg
    1.4 MB · Views: 165
To avoid these ads, REGISTER NOW!
Top Bottom