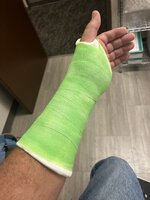
Okay, I final got the “all clear” from my wife to resume limited duty at the garage condo again, so hopefully I’ll get back to posting stuff a bit more regularly. Apparently my wrist won’t really be back to normal for about a year, according to the doc…. It ***** getting old, I heartily recommend avoiding it at all costs.

You are using an out of date browser. It may not display this or other websites correctly.
You should upgrade or use an alternative browser.
You should upgrade or use an alternative browser.
Between 705 & 1200 SQ/FT KC Wrenching Society garage condo
- Thread starter sh944
- Start date
Workspaces between 705 and 1200 squarefeet.
See this post at the bottom of the previous page:What happened? hope your doing well
Sorry, I’ve been neglecting this thread for a while. My garage is in the building just north of the clubhouse, on the west side of the building.
ill shoot you a note, but I’ve been out of commission for a bit…
And here’s the first project that I completed for the garage post surgery…. I wanted a workstation for my shop 3-d printer and “technology” area, so I grabbed a US General cart and fabbed some brackets on the printer to attach a butcher block table top to it. It came out pretty well, imo.
Nice work!Took a tumble while building a raised bed garden for my wife…
Heres a picture of the garden area under construction, pre-fall. Since the. We have completed a third bed and stuccoed the outside of the blocks. I still need to get the capstones for it.

But Jeez...if you hadn't spent so much time ripping up your arm and falling down, I would have you over at my place building those.
Some people will do anything to dodge a little extra work.

Because one can never have too much storage and I hate wasted space, I decided to tackle a project at the home garage that’s been gnawing at me for a while. I have a three car garage with 11’ 6” ceilings and a 24” soffit covering a metal beam running from one side to the other. It seemed like a decent place for overhead storage so I got busy…


These are pictures of the initial framing and construction. As it turned out, there was very little inside the soffit box that I thought could carry any amount of load, so I constructed three overhead trestles to attach to the joists to support it.
Not shown (yet) are downward supports mounted from the ceiling joists to inside the front edge that allow me to level the shelves and give it a lot more rigidity.
We (enlisted wife to help) are currently painting the garage walls bright gloss white. Once that’s complete, I am going to wire up some recessed LED lights on the underside of the new shelves and then I will be sheet rocking them.
These are pictures of the initial framing and construction. As it turned out, there was very little inside the soffit box that I thought could carry any amount of load, so I constructed three overhead trestles to attach to the joists to support it.
Not shown (yet) are downward supports mounted from the ceiling joists to inside the front edge that allow me to level the shelves and give it a lot more rigidity.
We (enlisted wife to help) are currently painting the garage walls bright gloss white. Once that’s complete, I am going to wire up some recessed LED lights on the underside of the new shelves and then I will be sheet rocking them.
Last edited:

Since I’m already in the middle of one construction project at home (the aforementioned overhead shelves, almost complete minus lights, sheet rock and paint), I figured I might as well double down on my misery, and start a basement renovation project that my wife and I have been discussing for a while.
Due to a long life of bad decision making, I currently possess a pretty jacked up body with a fairly compromised spine, especially cervical, and a whole bunch of attendant issues such as nerve damage, etc. It ain’t fun or pretty but I know a bunch of folks that have it worse than me so I try to keep my gratitude higher than my attitude most days. Still, self care rates up there on the priority chart and we’ve been talking about getting a traditional sauna for a while now so we are biting the bullet.
We have an oversized bar area in the basement and while it’s useful for some of the musical acts/band performances and parties and whatnot that we host, truth of the matter is that drinking alcohol is becoming far less attractive to us personally and I think the space could be better utilized, so we are downsizing the bar while at the same time doing a redesign to give it a much more contemporary look, and also use the extra space to convert the 3/4 bath into more of a “spa”, including a sauna that will accommodate two people able to lay down comfortably in it, a PBM (red light spectrum therapy) booth, dressing area and privacy bath.
After looking at saunas for a while, I was pretty appalled at the quality of the ”commercial“ ones available and after looking a little closer into the basics of sauna design, it looks like a reasonably simple project to custom build one for a lot less money than buying ready-made units. My electrical panel is located within 12’ of where the heater will be located, and I can frame, wire, insulate, moisture proof and sheetrock the walls with no problem. The inside typically consists of tongue and groove fir or cedar planks, and the concrete floor is already set to accommodate it. The only sauna specific things I should need to buy are the electric heater to warm the rocks and I think buying a pre-hung sauna door will be money well spent. I should be able to get far better r-value insulation (and might go with 2x6 walls to add even more insulation) and air flow since I can tie the vent into the exhaust fan for the bathroom.
Deconstruction started on Sunday, and we are hoping to complete this project fairly quickly, which means that the two months we are imagining in our heads will probably become two years, but hey, who’s counting?
Before picture… a shot of the back part of the audience watching a show in our basement with the bar area in the background
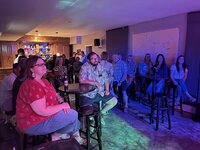
And here is what they were watching…. Sunny Sweeney and her band

The last picture (for now) is the start of the demo, we have removed the front island.
Now that the island has been removed, next step is to frame a partial wall where the front of the spa starts and then put up visqueen to control the dust when we really go after the demo.
More to come…
Due to a long life of bad decision making, I currently possess a pretty jacked up body with a fairly compromised spine, especially cervical, and a whole bunch of attendant issues such as nerve damage, etc. It ain’t fun or pretty but I know a bunch of folks that have it worse than me so I try to keep my gratitude higher than my attitude most days. Still, self care rates up there on the priority chart and we’ve been talking about getting a traditional sauna for a while now so we are biting the bullet.
We have an oversized bar area in the basement and while it’s useful for some of the musical acts/band performances and parties and whatnot that we host, truth of the matter is that drinking alcohol is becoming far less attractive to us personally and I think the space could be better utilized, so we are downsizing the bar while at the same time doing a redesign to give it a much more contemporary look, and also use the extra space to convert the 3/4 bath into more of a “spa”, including a sauna that will accommodate two people able to lay down comfortably in it, a PBM (red light spectrum therapy) booth, dressing area and privacy bath.
After looking at saunas for a while, I was pretty appalled at the quality of the ”commercial“ ones available and after looking a little closer into the basics of sauna design, it looks like a reasonably simple project to custom build one for a lot less money than buying ready-made units. My electrical panel is located within 12’ of where the heater will be located, and I can frame, wire, insulate, moisture proof and sheetrock the walls with no problem. The inside typically consists of tongue and groove fir or cedar planks, and the concrete floor is already set to accommodate it. The only sauna specific things I should need to buy are the electric heater to warm the rocks and I think buying a pre-hung sauna door will be money well spent. I should be able to get far better r-value insulation (and might go with 2x6 walls to add even more insulation) and air flow since I can tie the vent into the exhaust fan for the bathroom.
Deconstruction started on Sunday, and we are hoping to complete this project fairly quickly, which means that the two months we are imagining in our heads will probably become two years, but hey, who’s counting?
Before picture… a shot of the back part of the audience watching a show in our basement with the bar area in the background
And here is what they were watching…. Sunny Sweeney and her band
The last picture (for now) is the start of the demo, we have removed the front island.
Now that the island has been removed, next step is to frame a partial wall where the front of the spa starts and then put up visqueen to control the dust when we really go after the demo.
More to come…
Here's a "bar napkin sketch" I drew up to show my wife the proposed layout. Very ugly from a CAD perspective but she said yes so it did it's job... 
The drawing cuts off the bottom 3/4 of the basement floor. We will still have plenty of space for future shows at our place. We just won't be stocking nearly as much booze for our friends to come over and consume. lol
The drawing cuts off the bottom 3/4 of the basement floor. We will still have plenty of space for future shows at our place. We just won't be stocking nearly as much booze for our friends to come over and consume. lol
Last edited:
Lest anyone thinks I’ve been resting on my laurels over the last week or so…
Demo is ongoing and one wall is framed. As more gets removed, I am finding more things that the previous owner did that I will be undoing, as the shower was not properly done at the base, resulting in some mold growth and so rather dubious electrical work (spliced high voltage wiring secured by tape, who does that sort of thing anymore when you can watch a YouTube video to see how easy it is to do it right? …uggh) has reared its ugly head. Fortunately, both are rather limited in occurrence and can be taken care of in the rebuild process.

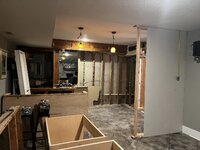
The Sheetrock was put up for dust control.
Demo is ongoing and one wall is framed. As more gets removed, I am finding more things that the previous owner did that I will be undoing, as the shower was not properly done at the base, resulting in some mold growth and so rather dubious electrical work (spliced high voltage wiring secured by tape, who does that sort of thing anymore when you can watch a YouTube video to see how easy it is to do it right? …uggh) has reared its ugly head. Fortunately, both are rather limited in occurrence and can be taken care of in the rebuild process.
The Sheetrock was put up for dust control.
Completely unrelated to *anything*, but my wife decided we needed to take up animal dentistry in our spare time recently and ordered this gem from Amazon…
Now, I don’t know what kind of behavior dogs engage in over in China, but I told my wife that if I ever catch our dogs drinking tea or smoking, they will hear a very stern “bad dog!!”.
Now, I don’t know what kind of behavior dogs engage in over in China, but I told my wife that if I ever catch our dogs drinking tea or smoking, they will hear a very stern “bad dog!!”.
I just stumbled into this thread. I've got garage B1 there - and it's crazy how different your side of the complex is. We never have cool cars sitting outside, let alone multiples. I've never met the owners I share walls with and I think I've only ever even 3 or 4 owners on that street and talked to 2 of them.
We will just have to change that up! I’ll be out there at some point tomorrow and will make a point of swinging by and seeing if you are around. B1? @zr52002, are you the guy working on the late 70’s/early 80’s Chevy trucks? If so, I stopped and chatted with you when you were first moving in.
By the way, there were a decent amount of cars outside at the place today. The weather is supposed to be better tomorrow.
By the way, there were a decent amount of cars outside at the place today. The weather is supposed to be better tomorrow.
I went out to the garage for my nightly round of getting my *** kicked wrenching on my Jeep (I’m convinced Chrysler engineers hate people that work on cars),and a car show broke out. It was an impressive display of hardware tonight and pretty much the entire place was filled with cars of various pedigrees. We even had a couple of food trucks annd vendors set up out there.
These pics are before things got really rocking, as I had my hands full trying to bend my forearms into pretzel shapes.
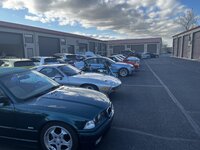
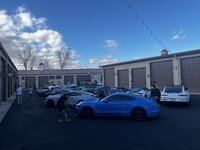

 Fun times!
These pics are before things got really rocking, as I had my hands full trying to bend my forearms into pretzel shapes.
Fun times!Sorry that I’ve been away from this thread for a spell…. Yep, I was on Clark’s! I did the whole run from Porschephiles thru Rennlist, starting back in about ‘94 or ‘95 until the Internet Overlords that took over at Rennlist got stupid and decided to take political sides, so I left and have no interest in returning. I like the “no politics” rule here.
I need to post some updates from my garage condo, but really haven’t got much to report. I still spin wrenches out there occasionally, but it’s usually on my ‘66 F100, not a lot on Porsches these days. Although, I still have an endless supply of projects on the 928.
I need to post some updates from my garage condo, but really haven’t got much to report. I still spin wrenches out there occasionally, but it’s usually on my ‘66 F100, not a lot on Porsches these days. Although, I still have an endless supply of projects on the 928.
Just in case y’all think I am completely lame…. I have been using the sauna I constructed in the basement for the last several months. It came out very nice, but it’s hard to get pictures that do it justice. We are still working on the bathroom area, it’s plumbed, wired and sheet-rocked but mudding isn’t quite done yet. If I can snap some good pics I’ll post them.
I’ve also done some work on the truck, notably improving the lighting by installing LED headlights, and I am getting ready to swap in the Mustang S550 rear under it.
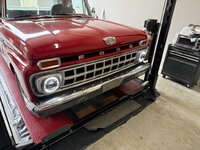

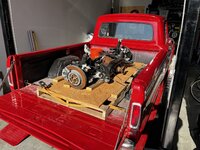
I’ve also done some work on the truck, notably improving the lighting by installing LED headlights, and I am getting ready to swap in the Mustang S550 rear under it.
Im getting ready to start cleaning and finishing the center unit, since its rusty and will never be easier to get to. I assuming just elbow grease and grit, wire wheel followed by rust converter, POR-15 and some sort of top coat. Anyone got a better suggestion?
Last edited:
With Clark Passing I am now the owner of the place. His Wife and Son gave it to me to keep stewardship of. They had no idea of how well known his "little" site had become in the 944 world. I am keeping it up in Clarks memory. It is surprising that even now the world wide traffic I see on the site is amazing. I was going to try and restore the forum but I really don't have the time and the software that it used is so dated that I decided to just let it be.
I have also moved on from all things 944. I built a couple of full on race cars and that kind of made any street 944 kind of boring. I still love the platform. I still play with all things German including Porsches but I think I took the 944 platform as far as I wanted. I am currently restoring a 1972 911s. I have a V10 manual E60 BMW and a crazy CLS 550 that is completely bonkers yet it idles as quiet as any other Merc. I think it is the best sleeper car I have ever put together and yes it is my DD. LOL Anyway I am glad to see you are still at it. I missed chatting with the people on the KCWS forums back in the day. I am sad to hear about its demise but stuff happens. There were some good people on the forum!!!
Best Dean
I have also moved on from all things 944. I built a couple of full on race cars and that kind of made any street 944 kind of boring. I still love the platform. I still play with all things German including Porsches but I think I took the 944 platform as far as I wanted. I am currently restoring a 1972 911s. I have a V10 manual E60 BMW and a crazy CLS 550 that is completely bonkers yet it idles as quiet as any other Merc. I think it is the best sleeper car I have ever put together and yes it is my DD. LOL Anyway I am glad to see you are still at it. I missed chatting with the people on the KCWS forums back in the day. I am sad to hear about its demise but stuff happens. There were some good people on the forum!!!
Best Dean
@dean924sWith Clark Passing I am now the owner of the place. His Wife and Son gave it to me to keep stewardship of. They had no idea of how well known his "little" site had become in the 944 world. I am keeping it up in Clarks memory. It is surprising that even now the world wide traffic I see on the site is amazing. I was going to try and restore the forum but I really don't have the time and the software that it used is so dated that I decided to just let it be.
I have also moved on from all things 944. I built a couple of full on race cars and that kind of made any street 944 kind of boring. I still love the platform. I still play with all things German including Porsches but I think I took the 944 platform as far as I wanted. I am currently restoring a 1972 911s. I have a V10 manual E60 BMW and a crazy CLS 550 that is completely bonkers yet it idles as quiet as any other Merc. I think it is the best sleeper car I have ever put together and yes it is my DD. LOL Anyway I am glad to see you are still at it. I missed chatting with the people on the KCWS forums back in the day. I am sad to hear about its demise but stuff happens. There were some good people on the forum!!!
Best Dean
Are you local?
I still have a 944 I bought in 1988. I was mainly a lurker on Clark's Garage and these days I've been playing with various BMW's.
I really need to get back to working on the 944, but other things keep popping up.
How do you like your V10 E60? I was on the cusp of buying one awhile back, but got talked out of it.
Funny about those 944’s…. I moved on from them a while ago but every now and again, I still get the itch. I took a 951 about as far as you could take it with the original lump in the boot, so to speak, and lived to tell the tale, but if there is a next time around, I’ll stick to just restoring to factory condition and enjoying it for what it is, likely in a 968.
I do think very fondly on the old days, minus a few of the not-so-genuine “friends” that soured the experience for a number of us. That said, I’d love to try and restart something similar out at the garage condo. It’d be kinda cool to tie in Clarks with it, actually.
I do think very fondly on the old days, minus a few of the not-so-genuine “friends” that soured the experience for a number of us. That said, I’d love to try and restart something similar out at the garage condo. It’d be kinda cool to tie in Clarks with it, actually.
Sadly, I haven't touched it, or any of my other vehicles lately.Hey Skelly, doing any work lately on your 944? I was down in your neck of the woods last weekend and saw a red 944 tooling around.
My back has been acting up and I'm being told I might have to have surgery.
Avoid surgery if you can…. I am a veteran of a bunch of procedures, it’s never fun and it seldom yields the results you are going to expect. In my experience, it does fix the problem, it just changes the symptoms. I have a cervical fusion from C3 to T2, and have had L5-S1 fixed as well. You don’t want that if you can avoid it.
Kurt V
Active member
I just stumbled across this thread. I always wondered what happened to the KCWS. I was a member 10 or more years ago. Still have my name tag! At the time I was living in Jefferson City Missouri, and had the red 1986 911 and then a blue Boxster S. You guys all met up at my house one time And I led a road trip out to Hermann, Missouri.